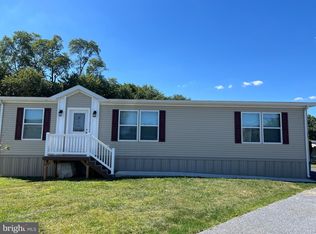
Nestled in the serene and inviting Trindle Park community, this exquisite new construction manufactured home is designed for those seeking a luxurious yet comfortable lifestyle. With a minimum age requirement of 55, this vibrant senior community offers a perfect blend of tranquility and social engagement, making it an ideal retreat for discerning residents. This stunning double-wide home, completed in 2026, showcases a harmonious blend of ranch and transitional architectural styles, enveloped in durable vinyl siding that promises both elegance and longevity. Step inside to discover an interior that radiates warmth and sophistication, featuring plush carpeting and stylish laminated flooring throughout. The spacious layout includes three generously sized bedrooms and two full bathrooms, thoughtfully designed with modern fixtures, including a walk-in shower and a tub-shower combination for ultimate relaxation. The heart of the home is the well-appointed kitchen, equipped with high-end appliances such as a built-in microwave, gas oven/range, dishwasher, and refrigerator, ensuring that culinary endeavors are both enjoyable and efficient. For added convenience, the home includes washer and dryer hookups, allowing for seamless laundry days. Outside, the property boasts a cleared, level lot with a charming front yard, perfect for enjoying the gentle suburban breeze. Residents can take advantage of the community's in-ground pool, providing a refreshing escape on warm days and a wonderful opportunity to socialize with neighbors. Located in a suburban setting, this home offers easy access to local amenities, with a bus stop conveniently located less than a mile away, ensuring that everything you need is within reach. The peaceful surroundings and friendly community atmosphere create a sense of belonging that is hard to find elsewhere. Experience the exclusive lifestyle that Trindle Park has to offer, where luxury meets comfort in a community designed for those who appreciate the finer things in life. This property is not just a house; it's a place to call home, where every detail has been crafted with care to enhance your living experience. Embrace the opportunity to create lasting memories in this exceptional residence. Hampden Twp has a community pool that residents can join.
New construction
$134,900
29 Hazel Cir, Mechanicsburg, PA 17050
3beds
1,200sqft
Manufactured Home
Built in 2026
2,613 Square Feet Lot
$134,900 Zestimate®
$112/sqft
$-- HOA
What's special
Double-wide homeDurable vinyl sidingTub-shower combinationCharming front yardCleared level lotHigh-end appliancesModern fixtures
- 20 days
- 909
- 24
Zillow last checked:
Listing updated:
Listed by:
Arlene Rainville-Hess 717-554-0585,
Straub & Associates Real Estate (717) 612-9901
Source: Bright MLS,MLS#: PACB2059128
Facts & features
Interior
Bedrooms & bathrooms
- Bedrooms: 3
- Bathrooms: 2
- Full bathrooms: 2
- Main level bathrooms: 2
- Main level bedrooms: 3
Basement
- Area: 0
Heating
- Forced Air, Propane
Cooling
- Central Air, Electric
Appliances
- Included: Microwave, Dishwasher, Oven/Range - Gas, Water Heater, Refrigerator, Electric Water Heater
- Laundry: Hookup, Has Laundry, Washer/Dryer Hookups Only
Features
- Bathroom - Tub Shower, Bathroom - Walk-In Shower
- Flooring: Carpet, Laminate
- Has basement: No
- Has fireplace: No
Interior area
- Total structure area: 1,200
- Total interior livable area: 1,200 sqft
- Finished area above ground: 1,200
- Finished area below ground: 0
Property
Parking
- Parking features: On Street
- Has uncovered spaces: Yes
Accessibility
- Accessibility features: None
Features
- Levels: One
- Stories: 1
- Pool features: Community
- Has view: Yes
- View description: Street
- Park: Trindle Park
Lot
- Size: 2,613 Square Feet
- Features: Cleared, Front Yard, Level, Suburban
Details
- Additional structures: Above Grade, Below Grade
- Parcel number: 10220525021TR07072
- Zoning: RESIDENTIAL
- Zoning description: Mobile Home Park
- Special conditions: Standard
Construction
Type & style
- Home type: MobileManufactured
- Architectural style: Ranch/Rambler,Transitional
- Property subtype: Manufactured Home
Materials
- Vinyl Siding
- Foundation: Crawl Space, Pillar/Post/Pier
Condition
- Excellent
- New construction: Yes
- Year built: 2026
Utilities & green energy
- Electric: 100 Amp Service
- Sewer: Community Septic Tank
- Water: Community
- Utilities for property: Cable Available, Electricity Available, Phone Available, Propane - Community, Propane, Water Available
Community & HOA
Community
- Features: Pool
- Senior community: Yes
- Subdivision: Trindle Park
HOA
- Has HOA: No
Location
- Region: Mechanicsburg
- Municipality: HAMPDEN TWP
Financial & listing details
- Price per square foot: $112/sqft
- Tax assessed value: $134,900
- Annual tax amount: $1,200
- Date on market: 10/2/2026
- Listing agreement: Exclusive Right To Sell
- Listing terms: Cash,Conventional
- Inclusions: Gas Range, refigerator, dishwasher, microwave
- Ownership: Ground Rent
- Body type: Double Wide
Estimated market value
$134,900
$128,000 - $142,000
Not available
Price history
| Date | Event | Price |
|---|---|---|
| 10/2/2026 | Listed for sale | $134,900$112/sqft |
Source:  Bright MLS #PACB2059128 Report a problem | ||
Public tax history
| Year | Property taxes | Tax assessment |
|---|---|---|
| 2026 | $37 +3.2% | $2,400 |
| 2025 | $36 +8% | $2,400 |
| 2024 | $33 +3.3% | $2,400 |
| 2023 | $32 +2.7% | $2,400 |
| 2022 | $31 | $2,400 |
| 2021 | $31 +4.5% | $2,400 |
| 2020 | $30 +396% | $2,400 |
| 2019 | $6 -79.1% | $2,400 |
| 2018 | $29 | $2,400 |
| 2017 | -- | $2,400 |
| 2016 | -- | $2,400 |
| 2015 | -- | $2,400 |
| 2014 | -- | $2,400 |
| 2013 | -- | $2,400 |
| 2012 | -- | $2,400 |
| 2011 | -- | $2,400 +24.4% |
| 2010 | -- | $1,930 |
| 2009 | -- | $1,930 |
| 2008 | -- | $1,930 |
| 2007 | -- | $1,930 |
| 2006 | -- | $1,930 |
| 2005 | -- | $1,930 -30.3% |
| 2004 | -- | $2,770 |
| 2003 | $7 | $2,770 |
| 2000 | -- | $2,770 |
Find assessor info on the county website
Monthly payment
Climate risks
Neighborhood: 17050
Nearby schools
Schools provided by the listing agent
- Elementary: Sporting Hill
- High: Cumberland Valley
- District: Cumberland Valley
Source: Bright MLS. This data may not be complete. We recommend contacting the local school district to confirm school assignments for this home.

Similar homes
- $139,9003 bd2 ba1.2k sqft14 Hazel Cir, Mechanicsburg, PA 17050New Construction
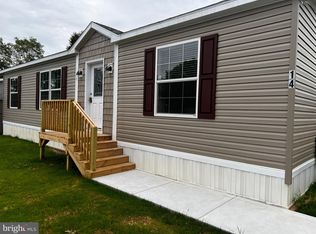
 MLS ID #PACB2059008, Arlene Rainville-Hess, Straub & Associates Real Estate. Bright MLS
- $129,9003 bd2 ba1k sqft1302 Gibson Rd #T-91, Bensalem, PA 19020New Construction
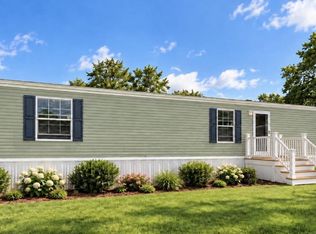 MLS ID #PABU2128546, Lynn Hartman, Iron Valley Real Estate of Lancaster. Bright MLS
- $124,9003 bd1 ba1.3k sqft1263 S 13th St, Harrisburg, PA 17104For Sale
 MLS ID #PADA2064826, JUSTIN LAPISKA, Keller Williams Realty. Bright MLS
- $129,9004 bd2 ba1.6k sqft225 Market St, New Cumberland, PA 17070For Sale
 MLS ID #PACB2058688, Ian Polizzotto, Lime House. Bright MLS
- $135,0003 bd1 ba1.3k sqft1808 Chestnut St, Harrisburg, PA 17104For SaleMLS ID #PADA2062966, Tara Davis, Coldwell Banker Realty. Bright MLS
- $170,0003 bd2 ba1.2k sqft1816 Boas St, Harrisburg, PA 17103For SaleMLS ID #PADA2058838, MICHAEL CHAN, Iron Valley Real Estate of Central PA. Bright MLS
- $129,9003 bd1 ba1.7k sqft1934 Forster St, Harrisburg, PA 17103For SaleMLS ID #PADA2064724, Heather Grimwood, Iron Valley Real Estate of Central PA. Bright MLS
- $125,0003 bd1 ba1k sqft290 W 2nd St, Hummelstown, PA 17036For SaleMLS ID #PADA2065246, MICHAEL VOGEL, Berkshire Hathaway HomeServices Homesale Realty. Bright MLS
- $130,0003 bd1 ba1.1k sqft2624 N 7th St, Harrisburg, PA 17110For SaleMLS ID #PADA2064062, Gillian Ogden, Iron Valley Real Estate of Central PA. Bright MLS
- $125,0003 bd1 ba1.4k sqft1722 Paxton St, Harrisburg, PA 17104For SaleMLS ID #PADA2064822, Rosa Santiago, Century 21 Realty Services. Bright MLS
- $119,9003 bd2 ba1k sqft335 Bahama Cir, Carlisle, PA 17015New ConstructionMLS ID #PACB2058290, KATLYN FLASHER, Iron Valley Real Estate of Central PA. Bright MLS
- $130,0003 bd2 ba1.4k sqft532 Ridge St, Steelton, PA 17113For SaleMLS ID #PADA2062426, Liz Hamberger, Keller Williams Keystone Realty. Bright MLS
- $124,9993 bd1 ba995 sqft314 N 2nd St, Steelton, PA 17113For SaleMLS ID #PADA2063096, Luke Bair, Keller Williams Keystone Realty. Bright MLS
- $129,9003 bd2 ba1.7k sqft22 Frank S Brown Blvd, Steelton, PA 17113For SaleMLS ID #PADA2061348, Misti Ardinger, BDR Real Estate Services, LLC. Bright MLS
- $109,9003 bd2 ba1k sqft333 Bahama Cir, Carlisle, PA 17015New ConstructionMLS ID #PACB2058288, KATLYN FLASHER, Iron Valley Real Estate of Central PA. Bright MLS
- $199,0003 bd2 ba1.2k sqft15 S Chestnut St, Mechanicsburg, PA 17055For SaleMLS ID #PACB2057402, John P. Russell, LPT Realty, LLC. Bright MLS
- $105,0003 bd1 ba1.3k sqft553 Dunkle St, Harrisburg, PA 17104For SaleMLS ID #PADA2065042, DARIUS RAMSEY, Berkshire Hathaway HomeServices Homesale Realty. Bright MLS
- $150,0004 bd2 ba1.5k sqft1811 Market St, Harrisburg, PA 17103For SaleMLS ID #PADA2064764, Lori Maines, Keller Williams Realty. Bright MLS
- $148,9003 bd1 ba1.1k sqft442 Crescent St, Harrisburg, PA 17104For SaleMLS ID #PADA2061876, John MacDonald, Core Partners Realty LLC. Bright MLS
