Skip main navigation
Sold for $275,000
  • $275,000

    9254 Frankenmuth Rd, Vassar, MI 48768

    3beds
    1,850sqft
    Single Family Residence
    Built in 1900
    3.2 Acres Lot
    $276,000 Zestimate®
    $149/sqft
    $1,343 Estimated rent

    Home value

    $276,000

    $254,000 - $301,000

    $1,343/mo

    Zestimate® history
    Loading
    Loading...

    Owner options

    List your home for rent

    $1,343/mo

    Rent Zestimate®

    Find your next renter with Zillow Rental Manager. Plus, with online applications, you can quickly screen prospective tenants – for free.

    Learn more

    $1,343/mo

    Rent Zestimate®

    Refinance and save

    $1,890/mo

    Est. payment

    Refinancing to a lower rate could help reduce your monthly payments and save thousands over the life of the loan.

    See today's rates

    $1,890/mo

    Est. payment

    Explore your selling options

    Work with a Zillow partner agent

    Leverage their expertise and Zillow's premium Showcase listings to get your home seen by more buyers.

    Get started

    List with your own agent

    Get your home in front of millions of buyers by listing it on Zillow.

    Learn how to do it

    Sell it yourself

    Take full control of how buyers see your home on Zillow by listing For Sale by Owner (FSBO).

    List your home

    What's special

    Functional and flowing layoutTimeless characterGenerous closet spaceSpacious formal dining roomFull kitchen
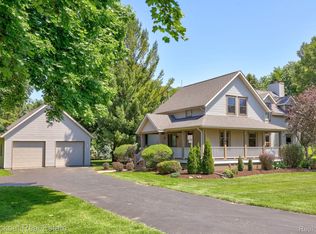
    Welcome to this cherished 1900s farmhouse, lovingly cared for by the same family for generations. Set quietly on just over 3 picturesque acres in Tuscola Township and located within the sought after Frankenmuth School District, this 1,850-square-foot home offers timeless character, peaceful country living, and an incredible opportunity to create your own lasting memories. A functional, and flowing layout offers 3 bedrooms, 1 bathroom, a spacious formal dining room, a full kitchen, and a large living room that has been the heart of countless family gatherings and treasured memories. Enter through the back door into a practical landing area complete with a utility sink and generous closet space, perfect for keeping everyday life organized. The convenience of a first-floor bedroom and full bathroom adds flexibility for a variety of lifestyles. Upstairs, you'll find two generously sized bedrooms along with several additional rooms offering endless possibilities. One charming bonus room features a private balcony overlooking the beautiful countryside and could become a wonderful additional bedroom, home office, or quiet retreat. The remaining spaces provide exciting potential for even more bedrooms, a second bathroom, or the flexible living areas you've always envisioned. Outside, the property truly shines. A large 3 car garage provides plenty of room for vehicles, hobbies, storage, or a personal workshop. The oversized backyard features a gorgeous grassy setting with plenty of space for outdoor entertainment, gardening, recreation, or future additions such as a pool or pole barn. The possibilities with this property are truly endless. Homes like this are becoming increasingly rare, a property where generations have built a lifetime of memories, cared for with immense pride, and filled with warmth. Now, this special farmhouse is ready for its next chapter and a new family to make it their own for generations to come.

    Zillow last checked:

    Listing updated:

    Listed by:

    Logan Raymond 989-274-0853,

    Century 21 Signature - Frankenmuth

    Bought with:

    Brittnay Ruff, 6501436190

    MI Skye Realty LLC

    Source: MiRealSource,MLS#: 50215131MLS LogoOriginating MLS: Saginaw Board of REALTORS

    Facts & features

    Interior

    Bedrooms & bathrooms
    • Bedrooms: 3
    • Bathrooms: 1
    • Full bathrooms: 1
    Rooms
    • Room types: Entry, Bedroom, Living Room, Bathroom
    Bedroom 1
    • Features: Carpet
    • Level: First
    • Area: 135
    • Dimensions: 15 x 9
    Bedroom 2
    • Features: Carpet
    • Level: Second
    • Area: 266
    • Dimensions: 19 x 14
    Bedroom 3
    • Features: Carpet
    • Level: Second
    • Area: 168
    • Dimensions: 12 x 14
    Bathroom 1
    • Features: Vinyl
    • Level: First
    • Area: 48
    • Dimensions: 6 x 8
    Dining room
    • Features: Carpet
    • Level: First
    • Area: 156
    • Dimensions: 13 x 12
    Kitchen
    • Features: Vinyl
    • Level: First
    • Area: 204
    • Dimensions: 12 x 17
    Living room
    • Features: Carpet
    • Level: First
    • Area: 312
    • Dimensions: 24 x 13
    Heating
    • Forced Air, Natural Gas
    Cooling
    • Central Air
    Appliances
    • Included: Range/Oven, Refrigerator, Gas Water Heater
    • Laundry: Lower Level
    Features
    • Sump Pump
    • Flooring: Carpet, Concrete, Vinyl
    • Basement: Daylight,MI Basement,Stone
    • Has fireplace: No
    Interior area
    • Total structure area: 2,912
    • Total interior livable area: 1,850 sqft
    • Finished area above ground: 1,850
    • Finished area below ground: 0

    Property

    Parking
    • Total spaces: 3
    • Parking features: Detached
    • Garage spaces: 3
    Features
    • Levels: Two
    • Stories: 2
    • Patio & porch: Porch
    • Exterior features: Balcony
    • Waterfront features: None
    • Frontage type: Road
    • Frontage length: 240
    Lot
    • Size: 3.2 Acres
    • Dimensions: 240 x 620
    Details
    • Additional structures: Shed(s)
    • Parcel number: 019020000190000
    • Zoning description: Residential
    • Special conditions: Private

    Construction

    Type & style
    • Home type: SingleFamily
    • Architectural style: Farm House
    • Property subtype: Single Family Residence
    Materials
    • Brick
    • Foundation: Basement, Stone
    Condition
    • Year built: 1900

    Utilities & green energy

    • Sewer: Septic Tank
    • Water: Private Well
    • Utilities for property: Cable/Internet Avail.

    Community & HOA

    Community
    • Subdivision: None
    HOA
    • Has HOA: No
    Location
    • Region: Vassar

    Financial & listing details

    • Price per square foot: $149/sqft
    • Tax assessed value: $207,200
    • Annual tax amount: $2,025
    • Date on market: 7/16/2026
    • Cumulative days on market: 3 days
    • Listing agreement: Exclusive Right To Sell
    • Listing terms: Cash,Conventional
    • Road surface type: Paved

    Price history

    DateEventPrice
    9/22/2026Sold$275,000+1.9%$149/sqft
    Source: MiRealSource #50215131 Report a problem
    7/20/2026Pending sale$269,900$146/sqft
    Source: MiRealSource #50215131 Report a problem
    7/16/2026Listed for sale$269,900$146/sqft
    Source: MiRealSource #50215131 Report a problem

    Public tax history

    YearProperty taxesTax assessment
    2025$1,941 +23.7%$103,600 +6.3%
    2024$1,569 -11.1%$97,500 +7.3%
    2023$1,765 +29.1%$90,900 +16.5%
    2022$1,367 $78,000 +12.7%
    2021-- $69,200 +5.2%
    2020-- $65,800 +6.5%
    2019-- $61,800 -13.3%
    2018$1,293 $71,300 +3.8%
    2017-- $68,700 +3%
    2016-- $66,700 +4.1%
    2015$8 $64,100 +5.6%
    2014$8 $60,700 +2.2%
    2013-- $59,400
    Find assessor info on the county website

    Neighborhood: 48768

    Nearby schools

    GreatSchools rating
    Schools provided by the listing agent
    • District: Frankenmuth School District

    Source: MiRealSource. This data may not be complete. We recommend contacting the local school district to confirm school assignments for this home.

    Get pre-qualified for a loan
    At Zillow Home Loans, we can pre-qualify you in as little as 5 minutes with no impact to your credit score.

    An equal housing lender. NMLS #10287.