Skip main navigation
Pending
  • $305,000

    9255 Arnold Rd, Denham Springs, LA 70726

    4beds
    2,155sqft
    : 
    $1,922/mo
    Get pre-qualified
    Single Family Residence, Residential
    Built in 1977
    2 Acres Lot
    $-- Zestimate®
    $142/sqft
    $-- HOA

    What's special

    Double ovensStainless steel appliancesGranite countertopsStylish subway tile backsplashPainted cabinetryDurable vinyl flooringUpdated kitchen
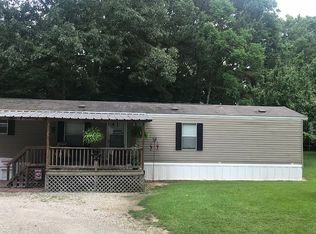
    Escape to the peace and privacy of country living on 2 beautiful acres! This spacious 4-bedroom, 2.5-bath home offers the perfect blend of comfort, functionality, and room to grow. The updated kitchen is designed for everyday living and entertaining, featuring painted cabinetry, granite countertops, stainless steel appliances, a stylish subway tile backsplash, double ovens, and a large closet pantry. The adjoining dining area and living room showcase durable vinyl flooring, creating a seamless and inviting space for family and friends. The generous living room is anchored by a cozy wood-burning fireplace, creating a warm and inviting gathering space. All four bedrooms are generously sized, providing plenty of room for family, guests, or a home office. Outside, you’ll find an impressive 22’ x 35.9’ shop with a large covered area, offering endless possibilities for storage, projects, equipment, or entertaining. The 2-acre property provides plenty of space to enjoy the outdoors while embracing the serenity of country living. A brand-new roof was just installed, offering added peace of mind for years to come. An added bonus is the existing separate mechanical sewer system that remains from a previous mobile home on the property, offering additional flexibility for future use, subject to buyer verification and any applicable local requirements. If you’ve been searching for a property that combines modern updates, spacious living, and the freedom of country life, this one is a must-see!
    7 days
    |
    750
    |
    82
    |

    Likely to sell faster than

    Zillow last checked:

    Listing updated:

    Listed by:

    Kyle Franklin,

    Covington & Associates Real Estate, LLC 225-667-3711,

    Crystal Holland Aguillard,

    Covington & Associates Real Estate, LLC

    Source: ROAM MLS,MLS#: 2026015343MLS Logo

      Facts & features

      Interior

      Bedrooms & bathrooms
      • Bedrooms: 4
      • Bathrooms: 3
      • Full bathrooms: 2
      • Partial bathrooms: 1
      Rooms
      • Room types: Bedroom, Primary Bedroom, Dining Room, Foyer, Kitchen, Living Room
      Primary bedroom
      • Features: En Suite Bath, Cathedral Ceiling(s)
      • Level: First
      • Area: 354.22
      • Width: 17.8
      Bedroom 1
      • Level: First
      • Area: 136.88
      • Width: 11.8
      Bedroom 2
      • Level: First
      • Area: 153.36
      • Width: 10.8
      Bedroom 3
      • Level: First
      • Area: 168.98
      • Width: 11.9
      Primary bathroom
      • Features: Shower Only
      Dining room
      • Level: First
      • Area: 172.78
      Kitchen
      • Features: Granite Counters, Pantry
      • Level: First
      • Area: 174.3
      Living room
      • Level: First
      • Area: 393.24
      Heating
      • Central
      Cooling
      • Central Air, Ceiling Fan(s)
      Appliances
      • Included: Elec Stove Con, Electric Cooktop, Dishwasher, Oven, Separate Cooktop, Stainless Steel Appliance(s)
      • Laundry: Electric Dryer Hookup, Washer Hookup, Inside, Laundry Room
      Features
      • Flooring: Carpet, Vinyl
      • Number of fireplaces: 1
      • Fireplace features: Wood Burning
      Interior area
      • Total structure area: 3,285
      • Total interior livable area: 2,155 sqft

      Property

      Parking
      • Parking features: Carport
      • Has carport: Yes
      Features
      • Stories: 1
      • Patio & porch: Porch
      • Exterior features: Lighting, Rain Gutters
      Lot
      • Size: 2 Acres
      • Dimensions: 200 x 467 x 197 x 465
      Details
      • Additional structures: Storage
      • Parcel number: 0087916
      • Special conditions: Standard

      Construction

      Type & style
      • Home type: SingleFamily
      • Architectural style: Traditional
      • Property subtype: Single Family Residence, Residential
      Materials
      • Brick Siding, Frame
      • Foundation: Slab
      • Roof: Shingle
      Condition
      • New construction: No
      • Year built: 1977

      Utilities & green energy

      • Gas: None
      • Sewer: Mechan. Sewer
      • Water: Public

      Community & HOA

      Community
      • Security: Smoke Detector(s)
      • Subdivision: Rural Tract (no Subd)
      Location
      • Region: Denham Springs

      Financial & listing details

      • Price per square foot: $142/sqft
      • Tax assessed value: $179,400
      • Annual tax amount: $1,106
      • Price range: $305K - $305K
      • Date on market: 8/19/2026
      • Listing terms: Cash,Conventional,FHA,FMHA/Rural Dev,VA Loan

        Estimated market value

        Not available

        Estimated sales range

        Not available

        Not available

        Price history

        DateEventPrice
        8/22/2026Pending sale$305,000$142/sqft
        Source: ROAM MLS #2026015343 Report a problem
        8/19/2026Listed for sale$305,000$142/sqft
        Source: ROAM MLS #2026015343 Report a problem

        Public tax history

        YearProperty taxesTax assessment
        2025$1,106 -1%$17,940
        2024$1,117 -9.5%$17,940
        2023$1,234 -0.7%$17,940
        2022$1,242 -0.3%$17,940
        2021$1,246 +1.2%$17,940
        2020$1,232 -12.9%$17,940 -7.7%
        2019$1,414 -0.9%$19,440
        2017$1,427 +64.3%$19,440 +31.7%
        2015$869 $14,760 -10.3%
        2014$869 -20.9%$16,460
        2013$1,099 +0.5%$16,460
        2012$1,093 +10.1%$16,460 +6.5%
        2011$993 +25.8%$15,460 +12.4%
        2010$790 -1.9%$13,760 -90%
        2009$805 -3.7%$137,600
        2008$836 +31%$137,600 +18.8%
        2007$638 +17.1%$115,800
        2006$545 +1.9%$115,800 +900%
        2005$535 -0.1%$11,580
        2004$535 +22.5%$11,580 +8%
        2003$437 +0%$10,720
        2002$437 -0.9%$10,720
        2001$441 $10,720
        Find assessor info on the county website

        Monthly payment

        Est. payment

        Payment breakdown

        Explore the cost of this home by adjusting the details. Changes won't be saved.
        All calculations are estimates and provided by Zillow, Inc. for informational purposes only. Actual amounts may vary.
        HOA fees may include property taxes on listings classified as Co-Ops. Contact the listing agent and/or owner for fee details.
        See how much you could borrow to make a competitive offer.

        Climate risks

        Neighborhood: 70726

        Getting around

        7 / 100
        Car-Dependent
        29 / 100
        Somewhat Bikeable

        Nearby schools

        GreatSchools rating
        Schools provided by the listing agent
        • District: Livingston Parish

        Source: ROAM MLS. This data may not be complete. We recommend contacting the local school district to confirm school assignments for this home.

        A local agent can set up tours, give advice and negotiate with sellers.

        A local lender can help you make sure your offer is ready when you are.

        Browse local experts

        Similar homes