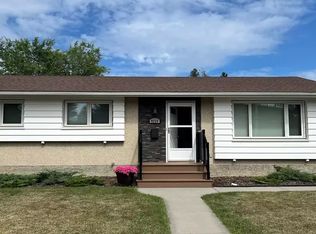
EXTENSIVE RENOVATIONS, WALK TO SCHOOL & PARK! Impressive and beautiful upgrades inside and out. Hardie board siding, triple-pane windows, exterior doors and metal roofing on both the home and garage. Bright, open-concept interior. Relax in the bright living room open to the kitchen and dining nook, cook in the stylish kitchen featuring crisp white cabinetry, bamboo countertops and stainless steel appliances. French doors add more light, leading from the dining nook to a good sized deck and fully fenced backyard. The main floor is complete with two bedrooms and a beautifully updated bathroom featuring a large soaker tub, separate shower and double vanity. Downstairs, you'll find big windows, a spacious family room, two additional bedrooms, an updated 3-piece bathroom, laundry and plenty of storage. A fantastic opportunity to own a move-in-ready home in mature, established Ottewell, walking distance to schools, parks, Anvil Cafe and groceries. Welcome home!
For sale
C$539,900
9255 Ottewell Rd NW, Edmonton, AB T6B 2C8
4beds
969sqft
Single Family Residence
Built in 1961
6,641 Square Feet Lot
$-- Zestimate®
C$557/sqft
C$-- HOA
What's special
Hardie board sidingTriple-pane windowsExterior doorsBright open-concept interiorBamboo countertopsStainless steel appliancesGood sized deck
- 1 day
- 12
- 2
Zillow last checked:
Listing updated:
Listed by:
Sara J Kalke,
RE/MAX Real Estate
Source: RAE,MLS®#: E4515626
Facts & features
Interior
Bedrooms & bathrooms
- Bedrooms: 4
- Bathrooms: 2
- Full bathrooms: 2
Primary bedroom
- Level: Main
Family room
- Level: Basement
- Area: 124.12
- Dimensions: 11.6 x 10.7
Heating
- Forced Air-1, Natural Gas
Appliances
- Included: Dishwasher-Built-In, Dryer, Exhaust Fan, Microwave, Refrigerator, Gas Stove, Washer
Features
- Flooring: Ceramic Tile, Hardwood, Laminate Flooring
- Basement: Full, Finished
Interior area
- Total structure area: 969
- Total interior livable area: 969.84 sqft
Property
Parking
- Total spaces: 4
- Parking features: Double Garage Detached
- Garage spaces: 2
Features
- Levels: Bi-Level,2
- Patio & porch: Deck
- Exterior features: Landscaped, Playground Nearby
- Pool features: Community, Public Swimming Pool
Lot
- Size: 6,641 Square Feet
- Features: Fully Fenced, Near Golf Course, Landscaped, Playground Nearby, Schools, Shopping Nearby, Golf Nearby
- Residential vegetation: Fruit Trees/Shrubs
Construction
Type & style
- Home type: SingleFamily
- Property subtype: Single Family Residence
Materials
- Foundation: Concrete Perimeter
- Roof: Metal
Condition
- Year built: 1961
Community & HOA
Community
- Features: Deck
Location
- Region: Edmonton
Financial & listing details
- Price per square foot: C$557/sqft
- Date on market: 11/6/2026
- Ownership: Private
Price history
Price history is unavailable.
Public tax history
Tax history is unavailable.
Climate risks
Neighborhood: Ottewell
Nearby schools
GreatSchools rating
No schools nearby
We couldn't find any schools near this home.


Similar homes
- C$519,9005 bd2 ba1k sqft8507 52nd St NW, Edmonton, AB T6B 1E8For Sale
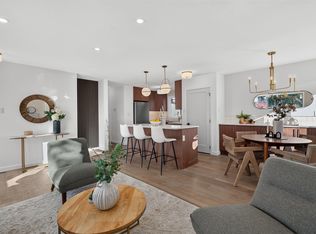 MLS ID #E4515519, Aimee Boxall, Exp Realty. RAE
- C$519,9003 bd4 ba1.2k sqft6007 87th Ave NW, Edmonton, AB T6B 0K8For Sale
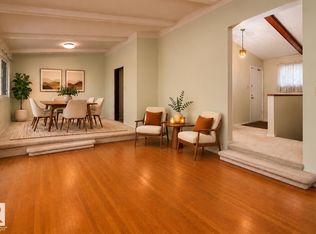 MLS ID #E4515462, Nikita L Gylander, Century 21 Masters. RAE
- C$519,0003 bd2 ba798 sqft9206 90th St NW, Edmonton, AB T6C 3M1For Sale
 MLS ID #E4515790, Ryan C Philipenko, RE/MAX Real Estate. RAE
- C$550,0005 bd3 ba1.1k sqft6512 94th Ave NW, Edmonton, AB T6B 0X9For Sale
 MLS ID #E4513747, Kevin H Rakowski, Century 21 Masters. RAE
