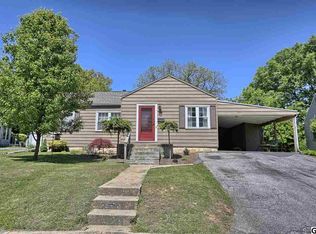
Nestled in the desirable Highland Park neighborhood, this beautifully remodeled ranch-style home offers the perfect blend of timeless charm and modern updates. Move-in ready and meticulously maintained, this inviting home features 3 spacious bedrooms plus a dedicated office, providing the flexibility to work from home, create a playroom, or enjoy a hobby space. The updated kitchen is equipped with modern appliances, including a built-in range, refrigerator, and dishwasher, and flows seamlessly into the dining area, making everyday living and entertaining effortless. Rich hardwood floors, gorgeous tile, and comfortable carpeting add warmth and character throughout the home. The fully finished basement expands your living space with endless possibilities for a family room, recreation area, home gym, or additional workspace. A full bathroom serves the main level, while the basement includes an unfinished half bath with an existing toilet already in place—offering a great opportunity for the next owner to complete the space and customize it to their own style and needs. Enjoy the comfort, efficiency, and reliability of natural gas service, including natural gas heat and water heater. Outside, the level 0.20-acre lot offers plenty of room for gardening, entertaining, or relaxing, while the paved driveway provides parking for up to four vehicles. Beautifully updated from top to bottom and ready for its next owner, this Highland Park gem combines modern convenience with classic appeal in an established neighborhood. Schedule your private showing today and experience everything this exceptional home has to offer!
Coming soon 08/11
$235,000
1176 Kingsley Rd, Camp Hill, PA 17011
3beds
1,483sqft
:
Get pre-qualified$1,526/mo
Single Family Residence
Built in 1950
8,712 Square Feet Lot
$-- Zestimate®
$158/sqft
$-- HOA
What's special
- 1 day |
- 348 |
- 23 |
Zillow last checked:
Listing updated:
Listed by:
Casey Peltier 760-703-7048,
Equity Mid Atlantic Real Estate LLC 2675228112
Source: Bright MLS,MLS#: PACB2057052
Facts & features
Interior
Bedrooms & bathrooms
- Bedrooms: 3
- Bathrooms: 2
- Full bathrooms: 1
- 1/2 bathrooms: 1
- Main level bathrooms: 1
- Main level bedrooms: 3
Basement
- Area: 450
Heating
- Forced Air, Natural Gas
Cooling
- Ceiling Fan(s), Central Air, Natural Gas
Appliances
- Included: Dishwasher, Refrigerator, Built-In Range, Gas Water Heater
- Laundry: In Basement
Features
- Dining Area
- Flooring: Carpet, Hardwood, Ceramic Tile
- Basement: Full,Finished
- Has fireplace: No
Interior area
- Total structure area: 1,483
- Total interior livable area: 1,483 sqft
- Finished area above ground: 1,033
- Finished area below ground: 450
Property
Parking
- Total spaces: 4
- Parking features: Driveway
- Uncovered spaces: 4
Accessibility
- Accessibility features: None
Features
- Levels: One
- Stories: 1
- Patio & porch: Patio
- Pool features: None
Lot
- Size: 8,712 Square Feet
Details
- Additional structures: Above Grade, Below Grade
- Parcel number: 13230545122
- Zoning: RESIDENTIAL
- Zoning description: Residential
- Special conditions: Standard
Construction
Type & style
- Home type: SingleFamily
- Architectural style: Ranch/Rambler
- Property subtype: Single Family Residence
Materials
- Frame, Vinyl Siding
- Foundation: Block
- Roof: Composition
Condition
- Excellent,Very Good
- New construction: No
- Year built: 1950
Utilities & green energy
- Electric: 100 Amp Service
- Sewer: Public Sewer
- Water: Public
- Utilities for property: Sewer Available, Water Available, Natural Gas Available
Community & HOA
Community
- Security: Exterior Cameras
- Subdivision: Highland Park
HOA
- Has HOA: No
Location
- Region: Camp Hill
- Municipality: LOWER ALLEN TWP
Financial & listing details
- Price per square foot: $158/sqft
- Tax assessed value: $148,800
- Annual tax amount: $3,220
- Date on market: 8/11/2026
- Listing agreement: Exclusive Right To Sell
- Listing terms: Cash,Conventional,FHA,VA Loan
- Inclusions: Kitchen Fridge
- Exclusions: Microwave, Curtains, Washer, Dryer, And Free Standing Fireplace In Living Room.
- Ownership: Fee Simple
Estimated market value
Not available
Estimated sales range
Not available
Not available
Price history
| Date | Event | Price |
|---|---|---|
| 5/22/2014 | Sold | $137,500-1.7%$93/sqft |
Source: Public Record Report a problem | ||
| 3/18/2014 | Listed for sale | $139,900$94/sqft |
Source: RE/MAX REALTY ASSOCIATES #10249767 Report a problem | ||
Public tax history
| Year | Property taxes | Tax assessment |
|---|---|---|
| 2025 | $3,152 +6.3% | $148,800 |
| 2024 | $2,965 +2.6% | $148,800 |
| 2023 | $2,889 +1.6% | $148,800 |
| 2022 | $2,844 | $148,800 |
| 2021 | $2,844 +4.4% | $148,800 |
| 2020 | $2,724 +227.3% | $148,800 |
| 2019 | $832 -66.3% | $148,800 |
| 2018 | $2,469 | $148,800 |
| 2017 | -- | $148,800 |
| 2016 | -- | $148,800 |
| 2015 | -- | $148,800 |
| 2014 | -- | $148,800 |
| 2013 | -- | $148,800 |
| 2012 | -- | $148,800 |
| 2011 | -- | $148,800 +23.1% |
| 2010 | -- | $120,840 |
| 2009 | -- | $120,840 |
| 2008 | -- | $120,840 |
| 2007 | -- | $120,840 |
| 2006 | -- | $120,840 |
| 2005 | -- | $120,840 +24.9% |
| 2004 | -- | $96,770 |
| 2003 | -- | $96,770 |
| 2000 | -- | $96,770 |
Find assessor info on the county website
Monthly payment
Est. payment
Payment breakdown
Explore the cost of this home by adjusting the details. Changes won't be saved.Climate risks
Neighborhood: 17011
Nearby schools
GreatSchools rating
- 6/10Highland El SchoolGrades: K-4Distance: 0.4 mi
- 7/10New Cumberland Middle SchoolGrades: 7-8Distance: 1.1 mi
- 6/10Cedar Cliff High SchoolGrades: 9-12Distance: 0.4 mi
Schools provided by the listing agent
- Elementary: Highland
- Middle: Allen
- High: Cedar Cliff
- District: West Shore
Source: Bright MLS. This data may not be complete. We recommend contacting the local school district to confirm school assignments for this home.
- $241,8002 bd1 ba1k sqft1174 Kingsley Rd, Camp Hill, PA 17011Off Market
- $278,7003 bd2 ba1k sqft1178 Kingsley Rd, Camp Hill, PA 17011Off Market
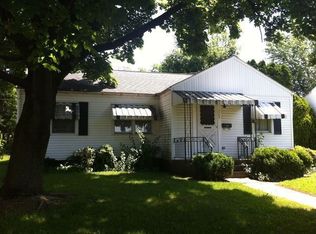
- $257,5003 bd1 ba1k sqft1172 Kingsley Rd, Camp Hill, PA 17011Off Market
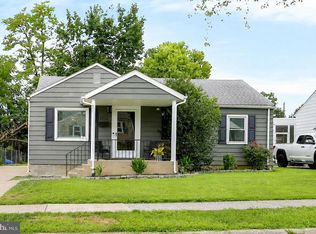
- $314,2003 bd2 ba1.7k sqft1180 Kingsley Rd, Camp Hill, PA 17011Off Market
- $170,0002 bd1 ba824 sqft1185 Kingsley Rd, Camp Hill, PA 17011Sold
- $303,7003 bd1 ba1.9k sqft2020 Shoreham Rd, Camp Hill, PA 17011Off Market
- $280,8003 bd2 ba1.4k sqft1170 Kingsley Rd, Camp Hill, PA 17011Off Market
- $228,1002 bd1 ba965 sqft1183 Kingsley Rd, Camp Hill, PA 17011Off Market
A local agent can set up tours, give advice and negotiate with sellers.
A local lender can help you make sure your offer is ready when you are.
Similar homes
- $--4 bd2 ba2k sqft524 Grandview Ave, Camp Hill, PA 17011Auction
 Auction.com 2
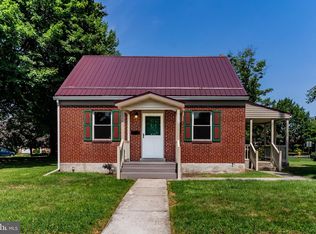
 - $265,0003 bd1 ba1k sqft1718 Sherwood Rd, New Cumberland, PA 17070For Sale
 MLS ID #PACB2056808, Jenna Wessels, Berkshire Hathaway HomeServices Homesale Realty. Bright MLS
 - $279,9003 bd1 ba1k sqft1902 Princeton Ave, Camp Hill, PA 17011For Sale
 MLS ID #PACB2056932, ANGELA MOYER, RSR, REALTORS, LLC. Bright MLS
 - $240,0003 bd4 ba1.6k sqft15 Campbell Pl, Camp Hill, PA 17011For Sale
 MLS ID #PACB2055724, Nicole Pearson, Howard Hanna Company-Carlisle. Bright MLS
 - $349,5003 bd3 ba1.7k sqft837 W Foxcroft Dr, Camp Hill, PA 17011For Sale By Owner
- $349,9993 bd2 ba1.6k sqft10 Country Club Pl E, Camp Hill, PA 17011For SaleMLS ID #PACB2055906, BROOKS R. WATTS, RE/MAX 1st Advantage. Bright MLS
- $260,0003 bd2 ba1.3k sqft428 Reno Ave, New Cumberland, PA 17070For SaleMLS ID #PACB2057046, Tamila Wormsley, Keller Williams of Central PA. Bright MLS
- $208,9993 bd1 ba950 sqft289 Clark St, Lemoyne, PA 17043For SaleMLS ID #PACB2056542, Kamilo Bryan, Coldwell Banker Realty. Bright MLS
- $279,9003 bd2 ba1.1k sqft803 Carol Cir, New Cumberland, PA 17070For SaleMLS ID #PACB2056842, LISA MONTALVO, Turn Key Realty Group. Bright MLS
- $--2 bd3 ba2k sqft1761 Creek Vista Dr, New Cumberland, PA 17070AuctionAuction.com 2
- $275,0003 bd2 ba1.6k sqft145 S 32nd St, Camp Hill, PA 17011For SaleMLS ID #PACB2056528, John M. Hogan III, RE/MAX 1st Advantage. Bright MLS
- $319,0004 bd2 ba1.4k sqft66 Westerly Rd, Camp Hill, PA 17011For SaleMLS ID #PACB2057028, JERRAMEY LUCKENBAUGH, House Broker Realty LLC. Bright MLS
- $345,0003 bd3 ba1.4k sqft602 Saint Johns Rd, Shiremanstown, PA 17011For SaleMLS ID #PACB2056924, Dalton Reynolds, Keller Williams of Central PA. Bright MLS
- $249,9003 bd2 ba1k sqft222 Oak Knoll Rd, New Cumberland, PA 17070For SaleMLS ID #PAYK2108196, DAVID BECKER, Keller Williams Realty. Bright MLS
- $227,5003 bd2 ba1.2k sqft544 Benton St, Harrisburg, PA 17104For SaleMLS ID #PADA2062556, JOY DANIELS, Joy Daniels Real Estate Group, Ltd. Bright MLS
- $319,9003 bd4 ba1.7k sqft206 Green Lane Dr, Camp Hill, PA 17011For SaleMLS ID #PAYK2107086, MARIAN URRUTIA, Howard Hanna Company-Harrisburg. Bright MLS
- $325,0003 bd2 ba1k sqft307 Pennsylvania Ave, Camp Hill, PA 17011For Sale By Owner
- $275,0003 bd2 ba1.3k sqft918 Allen St, New Cumberland, PA 17070For SaleMLS ID #PACB2056018, Stephanie Smith, RE/MAX Pathway. Bright MLS
- $214,9003 bd2 ba1.1k sqft230 S 4th St, Steelton, PA 17113For SaleMLS ID #PADA2061044, KARA MANNING, Keller Williams of Central PA. Bright MLS
- $249,9004 bd2 ba2.1k sqft414 3rd St, New Cumberland, PA 17070For SaleMLS ID #PACB2056742, KARA MANNING, Keller Williams of Central PA. Bright MLS
