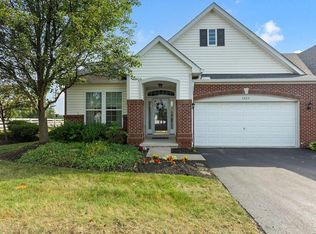
Welcome home to this gorgeous one-story ranch that perfectly blends elegance with comfortable, modern living. As a former model home, this property boasts premium craftsmanship and thoughtful design elements throughout, starting with a wide, welcoming entry hall that sets a grand tone the moment you step inside.
The heart of the home features soaring tall ceilings that flood the space with natural light. The entire interior has been refreshed with a neutral palette of brand-new paint and modern light fixtures. The stylish flooring and recent cosmetic and mechanical updates make it completely move-in ready.
This functional floor plan offers two spacious bedrooms and two full bathrooms, providing the ideal setup for privacy and relaxation. Enjoy your morning coffee or unwind in the evening on the screen porch, offering a peaceful retreat with views of your surroundings.
Don't miss the chance to own this low-maintenance, updated ranch in a highly desirable Grove City neighborhood. Schedule your private tour today!
For sale
$325,000
5037 Barkstone Dr, Grove City, OH 43123
2beds
1,407sqft
Condominium
Built in 2006
-- sqft lot
$-- Zestimate®
$231/sqft
$275/mo HOA
What's special
- 2 days |
- 79 |
- 3 |
Zillow last checked:
Listing updated:
Listed by:
Jason R Hottle 614-769-7793,
MODERN OHIO REALTY
Source: Columbus and Central Ohio Regional MLS ,MLS#: 226030841
Facts & features
Interior
Bedrooms & bathrooms
- Bedrooms: 2
- Bathrooms: 2
- Full bathrooms: 2
- Main level bedrooms: 2
Heating
- Forced Air
Cooling
- Central Air
Appliances
- Included: Dishwasher, Electric Range, Gas Water Heater, Microwave, Refrigerator
- Laundry: Electric Dryer Hookup
Features
- Flooring: Laminate, Ceramic/Porcelain, Vinyl
- Windows: Insulated Windows
- Basement: Partial
- Number of fireplaces: 1
- Fireplace features: One, Gas Log
- Common walls with other units/homes: End Unit,1 Common Wall
Interior area
- Total structure area: 1,407
- Total interior livable area: 1,407 sqft
Property
Parking
- Total spaces: 2
- Parking features: Garage Door Opener, Attached
- Garage spaces: 2
Features
- Levels: One
- Patio & porch: Porch
- Has view: Yes
- View description: Water
- Has water view: Yes
- Water view: Water
Lot
- Size: 2,178 Square Feet
Details
- Parcel number: 040014486
- Special conditions: Standard
Construction
Type & style
- Home type: Condo
- Architectural style: Ranch
- Property subtype: Condominium
Condition
- New construction: No
- Year built: 2006
Utilities & green energy
- Sewer: Public Sewer
- Water: Public
Community & HOA
Community
- Subdivision: Enclave at Claybrooke Crossing
HOA
- Has HOA: Yes
- Amenities included: Cluster/PatioHomFeat, Sidewalk
- Services included: Maintenance Grounds, Insurance, Trash, Snow Removal
- HOA fee: $275 monthly
Location
- Region: Grove City
Financial & listing details
- Price per square foot: $231/sqft
- Tax assessed value: $264,600
- Annual tax amount: $3,746
- Date on market: 8/14/2026
- Listing terms: VA Loan,FHA,Conventional
Estimated market value
Not available
Estimated sales range
Not available
Not available
Price history
| Date | Event | Price |
|---|---|---|
| 8/14/2026 | Listed for sale | $325,000+146.2%$231/sqft |
Source:  Columbus and Central Ohio Regional MLS #226030841 Report a problem Columbus and Central Ohio Regional MLS #226030841 Report a problem | ||
| 10/3/2011 | Sold | $132,000-17.4%$94/sqft |
Source: Public Record Report a problem | ||
| 2/25/2011 | Price change | $159,900-11.1%$114/sqft |
Source: Real Living #2911088 Report a problem | ||
| 2/23/2011 | Listed for sale | $179,900$128/sqft |
Source: Real Living #2911088 Report a problem | ||
Public tax history
| Year | Property taxes | Tax assessment |
|---|---|---|
| 2024 | $3,766 +0.7% | $92,610 |
| 2023 | $3,741 +30% | $92,610 +65.6% |
| 2022 | $2,878 -1.9% | $55,940 |
| 2021 | $2,933 +0.3% | $55,940 |
| 2020 | $2,924 +9.8% | $55,940 +15.1% |
| 2019 | $2,663 +0.4% | $48,620 |
| 2018 | $2,653 | $48,620 |
| 2017 | $2,653 -2.3% | $48,620 +5.2% |
| 2016 | $2,714 0% | $46,200 |
| 2015 | $2,715 | $46,200 |
| 2014 | $2,715 +111.7% | $46,200 |
| 2013 | $1,282 -64.8% | $46,200 -11.6% |
| 2011 | $3,638 +20.8% | $52,255 +12.4% |
| 2010 | $3,011 | $46,480 |
Find assessor info on the county website
Monthly payment
Est. payment
Payment breakdown
Explore the cost of this home by adjusting the details. Changes won't be saved.Climate risks
Neighborhood: 43123
Nearby schools
GreatSchools rating
- 6/10Hayes Intermediate SchoolGrades: 5-6Distance: 0.9 mi
- 7/10Jackson Middle SchoolGrades: 7-8Distance: 1.7 mi
- 6/10Grove City High SchoolGrades: 9-12Distance: 1 mi
- $314,3002 bd2 ba1.8k sqft5041 Barkstone Dr, Grove City, OH 43123Off Market

- $333,8003 bd3 ba1.9k sqft5025 Barkstone Dr, Grove City, OH 43123Off Market

- $305,0002 bd2 ba1.4k sqft3225 Belstone Dr, Grove City, OH 43123Sold
- $368,0003 bd3 ba1.8k sqft5021 Barkstone Dr, Grove City, OH 43123Sold

- $328,2003 bd3 ba1.8k sqft3260 Belstone, Grove City, OH 43123Off Market
- $329,2003 bd3 ba1.8k sqft5009 Barkstone Dr, Grove City, OH 43123Off Market
- $309,4002 bd2 ba1.4k sqft3229 Belstone Dr, Grove City, OH 43123Off Market
- $332,0003 bd3 ba1.9k sqft3241 Belstone Dr, Grove City, OH 43123Off Market
A local agent can set up tours, give advice and negotiate with sellers.
A local lender can help you make sure your offer is ready when you are.
Similar homes
- $324,9004 bd2 ba1.5k sqft2674 Parlin Dr, Grove City, OH 43123For Sale
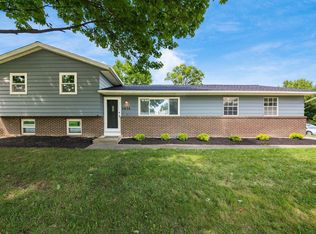
 MLS ID #226030884, Jacob V Fisk, Red 1 Realty. Columbus and Central Ohio Regional MLS
 - $315,0003 bd3 ba1.7k sqft1796 Epic Way #40, Grove City, OH 43123For Sale
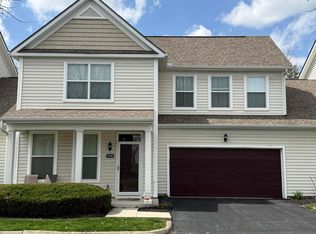 MLS ID #226030306, Donald L Cary, Horizons Asset Management, LLC. Columbus and Central Ohio Regional MLS
 - $335,0003 bd2 ba1.8k sqft3148 Kingswood Dr, Grove City, OH 43123For Sale
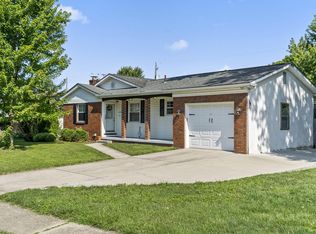 MLS ID #226030387, Stacie N Testaguzza, Keller Williams Greater Cols. Columbus and Central Ohio Regional MLS
 - $320,0004 bd3 ba1.6k sqft4400 Deveron Ct, Grove City, OH 43123For Sale
 MLS ID #226030391, Alexander W Press, Home Central Realty. Columbus and Central Ohio Regional MLS
 - $368,9003 bd3 ba1.8k sqft3257 Belstone Dr, Grove City, OH 43123For SaleMLS ID #226027553, Kimberly B Wemlinger, Howard Hanna Real Estate Svcs. Columbus and Central Ohio Regional MLS
- $339,9904 bd3 ba1.8k sqft3861 Tamara Dr, Grove City, OH 43123For SaleMLS ID #226030967, Aaron Leddy, Red 1 Realty. Columbus and Central Ohio Regional MLS
- $294,9003 bd3 ba1.4k sqft4208 White Spruce Ln, Grove City, OH 43123For SaleMLS ID #226030682, Colleen M Reynolds, Howard Hanna Real Estate Svcs. Columbus and Central Ohio Regional MLS
- $295,0003 bd2 ba1.1k sqft2420 Blue Rock Blvd, Grove City, OH 43123For SaleMLS ID #226030583, Dylan J Knecht, RE/MAX Revealty. Columbus and Central Ohio Regional MLS
- $319,9002 bd2 ba1.3k sqft2384 Bloxom St, Grove City, OH 43123For SaleMLS ID #226029978, Kay Kaho, Coldwell Banker Realty. Columbus and Central Ohio Regional MLS
- $305,0002 bd2 ba1.2k sqft5778 Ravine Creek Dr #15, Grove City, OH 43123For SaleMLS ID #226020569, Julie Frase, Signature Real Estate. Columbus and Central Ohio Regional MLS
- $349,9003 bd2 ba1.4k sqft4134 Rishel Ct, Grove City, OH 43123For SaleMLS ID #226027323, Scott Ringer, Keller Williams Consultants. Columbus and Central Ohio Regional MLS
- $315,0003 bd3 ba1.7k sqft2252 Cove Lndg, Grove City, OH 43123For SaleMLS ID #226028095, Thomas E Conley, e-Merge Real Estate. Columbus and Central Ohio Regional MLS
- $--3 bd2 ba1.1k sqft3833 Evans Dr, Grove City, OH 43123AuctionAuction.com 2
- $310,0003 bd2 ba1.4k sqft2542 Hoover Ct, Grove City, OH 43123For SaleMLS ID #226030111, Jody Nicole Miller, Realty ONE Group Refined. Columbus and Central Ohio Regional MLS
- $319,9003 bd1 ba1k sqft2775 James Ct, Grove City, OH 43123For SaleMLS ID #226029943, Jason A Myers, Key Realty. Columbus and Central Ohio Regional MLS
- $329,9003 bd2 ba1.1k sqft2698 Eugene Ave, Grove City, OH 43123For SaleMLS ID #226026280, Brooke Neal, Howard Hanna Real Estate Svcs. Columbus and Central Ohio Regional MLS
- $239,9002 bd1 ba1k sqft2637 Brown Rd, Grove City, OH 43123For SaleMLS ID #226030850, Anne M Baisden, RE/MAX ONE. Columbus and Central Ohio Regional MLS
- $200,0003 bd2 ba1.2k sqft2683 Eugene Ave, Grove City, OH 43123AuctionMLS ID #226030579, Brian G Davis, Auction Ohio. Columbus and Central Ohio Regional MLS
- $324,9003 bd2 ba1.3k sqft3926 Genteel Dr, Grove City, OH 43123For SaleMLS ID #201110, Christopher O'Boyle, Red Apple Realty LLC. Scioto Valley AOR
- $310,0003 bd2 ba1.7k sqft3363 Independence St, Grove City, OH 43123For SaleMLS ID #226028934, Daniel J Beirne, Opendoor Brokerage LLC. Columbus and Central Ohio Regional MLS
