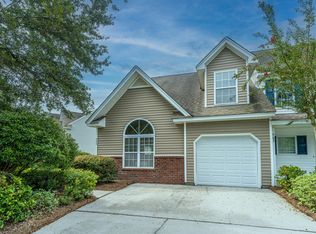
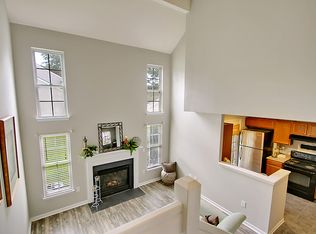
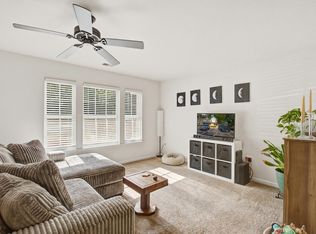
Welcome to this well-kept 2-bedroom, 2.5-bath townhome in the conveniently located Summer Wood community. The main level features an open living and dining area with wood-look flooring, a spacious kitchen with white appliances, ample cabinet and counter space, and a breakfast bar overlooking the living area. Step outside to the screened-in porch and enjoy the green space behind the home. Upstairs, both spacious bedrooms feature vaulted ceilings, walk-in closets and their own full bathrooms, offering a layout that works well for privacy and everyday living. Laundry is also conveniently located upstairs. A additional garage adds valuable parking and storage space. Not all units in Summer Wood offer garage parking! Summer Wood offers community pools and easy access to shopping, Downtown Summerville and I-26. Clean, well kept and ready for its next owner.
Active
$237,500
903 Yellow Hawthorn Cir, Summerville, SC 29483
2beds
1,400sqft
Townhouse
Built in 2006
-- sqft lot
$-- Zestimate®
$170/sqft
$-- HOA
What's special
Spacious kitchenWalk-in closetsScreened-in porchSpacious bedroomsVaulted ceilingsWood-look flooringWhite appliances
- 11 hours
- 29
- 1
Zillow last checked:
Listing updated:
Listed by:
Realty ONE Group Coastal
Source: CTMLS,MLS#: 26026091
Facts & features
Interior
Bedrooms & bathrooms
- Bedrooms: 2
- Bathrooms: 3
- Full bathrooms: 2
- 1/2 bathrooms: 1
Rooms
- Room types: Family Room, Eat-In-Kitchen, Family
Heating
- Heat Pump
Cooling
- Central Air
Appliances
- Laundry: Washer Hookup
Features
- Ceiling - Smooth, High Ceilings, Garden Tub/Shower, Walk-In Closet(s), Ceiling Fan(s), Eat-in Kitchen
- Flooring: Carpet, Luxury Vinyl
- Has fireplace: No
Interior area
- Total structure area: 1,400
- Total interior livable area: 1,400 sqft
Property
Parking
- Total spaces: 1
- Parking features: Garage, Attached, Garage Door Opener
- Attached garage spaces: 1
Features
- Levels: Two
- Stories: 2
- Patio & porch: Screened
- Exterior features: Rain Gutters
Lot
- Features: 0 - .5 Acre, Wooded
Details
- Parcel number: 2321102008
Construction
Type & style
- Home type: Townhouse
- Property subtype: Townhouse
- Attached to another structure: Yes
Materials
- Brick Veneer, Vinyl Siding
- Foundation: Slab
- Roof: Asphalt
Condition
- New construction: No
- Year built: 2006
Utilities & green energy
- Sewer: Public Sewer
- Water: Public
- Utilities for property: BCW & SA, Berkeley Elect Co-Op
Community & HOA
Community
- Features: Trash
- Subdivision: Summer Wood
Location
- Region: Summerville
Financial & listing details
- Price per square foot: $170/sqft
- Tax assessed value: $263,500
- Annual tax amount: $2,112
- Date on market: 9/18/2026
- Listing terms: Any,Cash,Conventional,FHA,VA Loan
Estimated market value
Not available
Estimated sales range
Not available
$2,107/mo
Price history
| Date | Event | Price |
|---|---|---|
| 9/18/2026 | Listed for sale | $237,500-3.8%$170/sqft |
Source:  CTMLS #26026091 Report a problem CTMLS #26026091 Report a problem | ||
| 9/12/2026 | Listing removed | -- |
Source: Owner Report a problem | ||
| 9/10/2026 | Price change | $246,900-2%$176/sqft |
Source: Owner Report a problem | ||
| 8/24/2026 | Price change | $252,000-4.5%$180/sqft |
Source: Owner Report a problem | ||
| 8/16/2026 | Price change | $263,900+0.8%$189/sqft |
Source: Owner Report a problem | ||
| 8/14/2026 | Listed for sale | $261,900+102.5%$187/sqft |
Source: Owner Report a problem | ||
| 6/25/2024 | Listing removed | -- |
Source: Zillow Rentals Report a problem | ||
| 6/18/2024 | Price change | $1,795-3%$1/sqft |
Source: Zillow Rentals Report a problem | ||
| 5/30/2024 | Listed for rent | $1,850+17.5%$1/sqft |
Source: Zillow Rentals Report a problem | ||
| 5/19/2023 | Listing removed | -- |
Source: Zillow Rentals Report a problem | ||
| 5/12/2023 | Price change | $1,575-1.6%$1/sqft |
Source: Zillow Rentals Report a problem | ||
| 4/25/2023 | Listed for rent | $1,600+10.3%$1/sqft |
Source: Zillow Rentals Report a problem | ||
| 3/23/2022 | Listing removed | -- |
Source: Zillow Rental Network Premium Report a problem | ||
| 3/10/2022 | Listed for rent | $1,450+11.5%$1/sqft |
Source: Zillow Rental Network Premium Report a problem | ||
| 11/4/2021 | Listing removed | -- |
Source: Zillow Rental Manager Report a problem | ||
| 10/26/2021 | Listed for rent | $1,300+4%$1/sqft |
Source: Zillow Rental Manager Report a problem | ||
| 8/13/2020 | Listing removed | $1,250$1/sqft |
Source: Oak Trust Properties, LLC Report a problem | ||
| 7/31/2020 | Listed for rent | $1,250+4.2%$1/sqft |
Source: Oak Trust Properties, LLC Report a problem | ||
| 9/30/2018 | Listing removed | $1,200$1/sqft |
Source: Oak Trust Properties Report a problem | ||
| 9/19/2018 | Price change | $1,200-7.7%$1/sqft |
Source: Oak Trust Properties Report a problem | ||
| 8/8/2018 | Listed for rent | $1,300+8.3%$1/sqft |
Source: Oak Trust Properties, LLC Report a problem | ||
| 7/29/2015 | Listing removed | $1,200$1/sqft |
Source: Fields Team, LLC Report a problem | ||
| 7/18/2015 | Listed for rent | $1,200$1/sqft |
Source: Fields Team, LLC Report a problem | ||
| 5/5/2006 | Sold | $129,360$92/sqft |
Source: Public Record Report a problem | ||
Public tax history
| Year | Property taxes | Tax assessment |
|---|---|---|
| 2024 | $2,112 +8.6% | $8,120 -5.3% |
| 2023 | $1,945 -4.6% | $8,570 +21.6% |
| 2022 | $2,037 +5.3% | $7,050 |
| 2021 | $1,935 -6.1% | $7,050 |
| 2020 | $2,060 +7.3% | $7,050 +14.8% |
| 2018 | $1,920 | $6,140 +0% |
| 2017 | $1,920 +228% | $6,138 0% |
| 2016 | $585 | $6,140 |
| 2015 | $585 | $6,140 +50.1% |
| 2014 | $585 | $4,090 -23.1% |
| 2012 | -- | $5,320 -0.4% |
| 2010 | -- | $5,340 +14.1% |
| 2007 | $498 +66.2% | $4,680 |
| 2006 | $299 | $4,680 |
Find assessor info on the county website
Monthly payment
Est. payment
Payment breakdown
Explore the cost of this home by adjusting the details. Changes won't be saved.Climate risks
Neighborhood: 29483
Nearby schools
Schools provided by the listing agent
- Elementary: Sangaree
- Middle: Sangaree
- High: Stratford
Source: CTMLS. This data may not be complete. We recommend contacting the local school district to confirm school assignments for this home.
- $217,0002 bd3 ba1.2k sqft902 Yellow Hawthorn Cir, Summerville, SC 29483Sold

- $280,7003 bd3 ba1.6k sqft904 Yellow Hawthorn Cir, Summerville, SC 29483Off Market
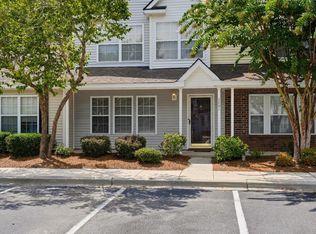
- $260,3003 bd3 ba1.6k sqft901 Yellow Hawthorn Cir, Summerville, SC 29483Off Market
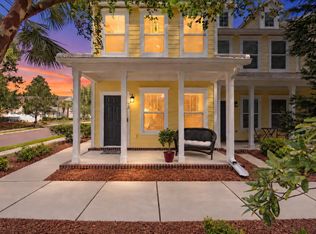
- $309,400-- bd-- ba1.6k sqft900 Yellow Hawthorn Cir, Summerville, SC 29483Off Market
Similar homes
- $234,0003 bd3 ba1.2k sqft1201 Elm Hall Cir, Summerville, SC 29483For Sale
 MLS ID #26023022, Tonique Grant. CTMLS
 - $275,0003 bd3 ba1.6k sqft72 Branch Creek Trl, Summerville, SC 29483For Sale
 MLS ID #26025923, Roni Haskell. CTMLS
 - $229,5002 bd3 ba1.3k sqft1204 Pine Bluff Dr, Summerville, SC 29483For Sale
 MLS ID #26017294, Ann Foust. CTMLS
 - $235,9003 bd3 ba1.3k sqft3000 Poplar Grove Pl, Summerville, SC 29483For Sale
 MLS ID #26015192, Anjela Perry. CTMLS
 - $214,9902 bd3 ba1k sqft502 Pine Bluff Dr, Summerville, SC 29483For SaleMLS ID #26020766, Chris Maddox. CTMLS
- $230,0002 bd3 ba1.3k sqft3102 Poplar Grove Pl, Summerville, SC 29483For SaleMLS ID #25029841, Shelley Priester. CTMLS
- $219,0003 bd3 ba1.3k sqft403 Tree Branch Cir, Summerville, SC 29483For SaleMLS ID #26011434, Savannah King. CTMLS
- $215,5002 bd3 ba1k sqft903 Elm Hall Cir, Summerville, SC 29483For SaleMLS ID #26017791, Steve Haycox. CTMLS
- $269,9003 bd3 ba1.4k sqft1100 Pine Bluff Dr, Summerville, SC 29483For SaleMLS ID #26023196, Sean Dycus. CTMLS
- $260,0004 bd3 ba1.5k sqft1004 Yellow Hawthorn Cir, Summerville, SC 29483For SaleMLS ID #26008510, Roni Haskell. CTMLS
- $249,0002 bd3 ba1.4k sqft104 Bennett Ln #18, Summerville, SC 29483For SaleMLS ID #26024349, Paris Barr. CTMLS
- $272,0003 bd3 ba1.6k sqft1105 Poplar Grove Pl, Summerville, SC 29483For SaleMLS ID #26023270, Rachel Barry. CTMLS
- $249,9002 bd3 ba1.4k sqft73 Branch Creek Trl, Summerville, SC 29483For SaleMLS ID #26014359, Tara White. CTMLS
- $275,0003 bd3 ba1.4k sqft300 Yellow Hawthorn Cir, Summerville, SC 29483For SaleMLS ID #26016714, Kimberly Greco. CTMLS
- $274,9993 bd3 ba1.5k sqft402 Poplar Grove Pl, Summerville, SC 29483For SaleMLS ID #26018281, Tara Heyward. CTMLS
- $279,0003 bd3 ba1.6k sqft406 Poplar Grove Pl, Summerville, SC 29483For SaleMLS ID #26016574, Kimberly Greco. CTMLS
- $189,9002 bd2 ba1k sqft303 Tree Branch Cir, Summerville, SC 29483For SaleMLS ID #26022410, Paul Smith. CTMLS
- $199,5002 bd2 ba1k sqft602 Pond Pine Trl, Summerville, SC 29483For SaleMLS ID #25027786, Dixie O'toole. CTMLS
- $339,0003 bd3 ba1.4k sqft2501 Poplar Grove Pl, Summerville, SC 29483For SaleMLS ID #26025147, Dixie O'toole. CTMLS
- $299,9003 bd3 ba1.5k sqft2701 Poplar Grove Pl, Summerville, SC 29483For SaleMLS ID #26010612, Kellie England. CTMLS
