Experience exceptional Okanagan living in this remarkable architectural residence in Vernon’s prestigious Sunset Properties in Okanagan Landing. Set on 1.83 private acres bordering Crown land, this beautifully renovated property offers extraordinary privacy, tranquility, and unobstructed panoramic views overlooking Okanagan Lake and the surrounding valley.
Featured in Architectural Design Magazine Canada in 1993, design Inspired by architect Frank Lloyd Wright this magnificent home showcases distinctive architectural design with panoramic custom windows, the custom skylight the entire length of the home creates endless natural lighting , extensive deck areas, and a dramatic indoor atrium featuring a living Yucca tree. The current owner has completed an extensive renovation, including structural and mechanical upgrades, custom cedar restoration, new roof and drainage, UV-blocking skylight shades, 200-amp electrical service, new furnace and high-capacity central AC, on-demand hot water system, water filtration and UV purification, central humidification, and rerouted mechanical systems.
Beautiful hardwood floors, marble primary bedroom flooring, quartz countertops, a new quartz-stone fireplace, and a thoughtfully updated kitchen featuring Miele and Bosch appliances add refined comfort throughout. Outdoor living is exceptional with new Trex decking, luxurious rooftop landscape courtyard with slate tiles, an outdoor spa, and an impressive amount of private patio spaces on different levels offers incredible entertainment opportunities.
An indoor sauna, panoramic family room, private paved driveway, and substantial two-car concrete-block garage complete this extraordinary retreat, ideally located near Sparkling Hill Resort and all the recreational amenities Vernon and the Okanagan have to offer.
For sale
C$2,399,990
9256 Chinook Rd, Vernon, BC V1H 1K3
3beds
3,017sqft
Single Family Residence
Built in 1992
1.83 Acres Lot
$-- Zestimate®
C$795/sqft
C$-- HOA
What's special
Panoramic custom windowsExtensive deck areasBeautiful hardwood floorsMarble primary bedroom flooringQuartz countertopsNew quartz-stone fireplaceNew trex decking
- 19 hours
- 21
- 0
Zillow last checked:
Listing updated:
Listed by:
Blake Castro,
Century 21 Diamante
Source: Association of Interior REALTORS,MLS®#: 10401566Originating MLS®#: Association of Interior REALTORS
Facts & features
Interior
Bedrooms & bathrooms
- Bedrooms: 3
- Bathrooms: 3
- Full bathrooms: 2
- 1/2 bathrooms: 1
Primary bedroom
- Level: Main
- Dimensions: 19.75x15.00
Bedroom
- Level: Main
- Dimensions: 9.50x10.00
Bedroom
- Level: Basement
- Dimensions: 13.42x12.00
Other
- Level: Main
- Dimensions: 5.25x14.92
Bonus room
- Level: Basement
- Dimensions: 13.42x10.67
Dining room
- Features: Open Floorplan
- Level: Main
- Dimensions: 15.17x16.33
Family room
- Level: Basement
- Dimensions: 25.33x13.33
Foyer
- Level: Main
- Dimensions: 8.17x8.83
Other
- Level: Basement
- Dimensions: 7.50x7.42
Half bath
- Level: Main
- Dimensions: 10.17x4.92
Kitchen
- Level: Main
- Dimensions: 13.83x13.67
Laundry
- Level: Basement
- Dimensions: 7.92x7.75
Living room
- Level: Main
- Dimensions: 16.75x15.08
Mud room
- Level: Main
- Dimensions: 10.00x4.75
Pantry
- Level: Main
- Dimensions: 8.17x6.08
Recreation
- Level: Basement
- Dimensions: 21.67x14.75
Heating
- Forced Air
Cooling
- Central Air
Features
- High Ceilings, Kitchen Island, Pantry, Sauna, Vaulted Ceiling(s)
- Flooring: Hardwood, Tile
- Has basement: No
- Has fireplace: Yes
- Fireplace features: Decorative
Interior area
- Total interior livable area: 3,017 sqft
- Finished area above ground: 1,670
- Finished area below ground: 1,347
Video & virtual tour
Property
Parking
- Total spaces: 2
- Parking features: Attached, Garage
- Attached garage spaces: 2
Features
- Levels: Two
- Stories: 2
- Patio & porch: Balcony
- Exterior features: Balcony, Garden, Hot Tub/Spa, Sprinkler/Irrigation, Private Yard
- Pool features: None
- Has spa: Yes
- Has view: Yes
- View description: Lake, Mountain(s), Panoramic
- Has water view: Yes
- Water view: Lake
Lot
- Size: 1.83 Acres
- Features: Landscaped, Private, Paved, Many Trees, Views, Wooded, Sprinklers In Ground
Details
- Parcel number: 003818471
- Zoning: no zoning
- Zoning description: Residential
- Special conditions: Standard
Construction
Type & style
- Home type: SingleFamily
- Architectural style: Contemporary,Modern,Two Story
- Property subtype: Single Family Residence
Materials
- Block, Cedar, Concrete, Stone, Wood Siding, Wood Frame
- Foundation: Block, Concrete Perimeter
- Roof: Metal,Other
Condition
- New construction: No
- Year built: 1992
Utilities & green energy
- Sewer: Septic Tank
- Water: Public
Community & HOA
Community
- Features: Park, Shopping
- Security: Security System
HOA
- Has HOA: No
Location
- Region: Vernon
Financial & listing details
- Price per square foot: C$795/sqft
- Tax assessed value: C$1,685,000
- Annual tax amount: C$7,766
- Date on market: 9/23/2026
- Listing terms: Cash
- Ownership: Freehold,Fee Simple
Price history
Price history is unavailable.
Public tax history
Tax history is unavailable.
Climate risks
Neighborhood: V1H
Nearby schools
GreatSchools rating
No schools nearby
We couldn't find any schools near this home.
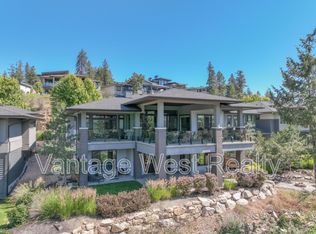

Similar homes
- C$2,795,0004 bd4 ba3.9k sqft689 Birdie Lake Pl, Vernon, BC V1H 2L3For SaleMLS ID #10377491, Darlene Grundy. Association of Interior REALTORS
- C$2,395,0004 bd3 ba2.7k sqft5973 Pleasant Valley Rd, North Okanagan, BC V1B 3L6For Sale
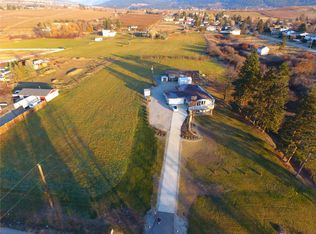 MLS ID #10398660, JP Letnick. Association of Interior REALTORS
 - C$1,225,0004 bd3 ba2.5k sqft159 Dormie Park Cres, Vernon, BC V1H 1Y7For SaleMLS ID #10399486, Cheryl Soleway. Association of Interior REALTORS
- C$1,799,0004 bd2 ba3.7k sqft4781 Old Vernon Rd, Central Okanagan East, BC V1X 7V6For Sale
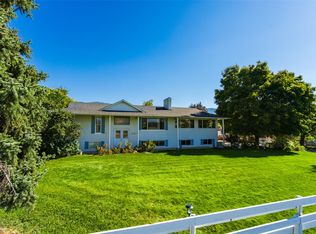 MLS ID #10400646, Mark Ritchey. Association of Interior REALTORS
