Skip main navigation
Sold for $2,075,000
  • $2,075,000

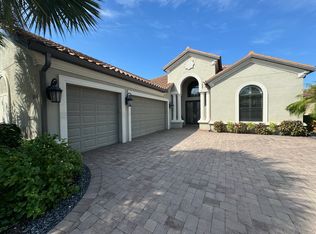
    9256 Rialto LN, NAPLES, FL 34119

    3beds
    3,116sqft
    Single Family Residence
    Built in 2016
    10,454 Square Feet Lot
    $2,075,200 Zestimate®
    $666/sqft
    $6,362 Estimated rent

    Home value

    $2,075,200

    $1.87M - $2.30M

    $6,362/mo

    Zestimate® history
    Loading
    Loading...

    Owner options

    List your home for rent

    $6,362/mo

    Rent Zestimate®

    Find your next renter with Zillow Rental Manager. Plus, with online applications, you can quickly screen prospective tenants – for free.

    Learn more

    $6,362/mo

    Rent Zestimate®

    Refinance and save

    $29,357/mo

    Est. payment

    Refinancing to a lower rate could help reduce your monthly payments and save thousands over the life of the loan.

    See today's rates

    $29,357/mo

    Est. payment

    Explore your selling options

    Work with a Zillow partner agent

    Leverage their expertise and Zillow's premium Showcase listings to get your home seen by more buyers.

    Get started

    List with your own agent

    Get your home in front of millions of buyers by listing it on Zillow.

    Learn how to do it

    Sell it yourself

    Take full control of how buyers see your home on Zillow by listing For Sale by Owner (FSBO).

    List your home

    What's special

    Spacious guest roomsOutdoor kitchenUpdated lightingCustom wall detailsAbundant raised-panel cabinetryCambria quartz countertopsNatural gas range
    **FULL GOLF MEMBERSHIP INCLUDED!** Enjoy the ultimate resort lifestyle in this highly sought-after **Palazzio** model, perfectly positioned on a premium lot overlooking the 14th fairway in Esplanade Golf & Country Club. This exceptional home offers 3 bedrooms, a den, 3 full baths, and over 3,100 square feet of beautifully appointed living space. The open great room floor plan features oversized pocketing sliding glass doors that seamlessly connect to the expanded covered lanai, creating the perfect indoor-outdoor living experience. Relax by the gas-heated pool with waterfalls or entertain with the outdoor kitchen, fireplace, and electric roll-down hurricane screens for year-round enjoyment. The gourmet kitchen showcases abundant raised-panel cabinetry, Cambria quartz countertops, designer tile backsplash, GE Café appliances, and a natural gas range. Throughout the home you'll find oversized porcelain tile, custom draperies, updated lighting, crown molding, custom wall details, impact glass double entry doors, spacious guest rooms, and generous storage. Additional upgrades include natural gas, a tandem 3-car garage, updated landscaping, whole-house generator, and tankless water heater. Esplanade Golf & Country Club offers an unmatched resort lifestyle with an 18-hole championship golf course, resort pool and Bahama Bar, tennis, pickleball, bocce, fitness center, salon and spa, dog park, 14 miles of walking and biking trails, and a spectacular 15,000-square-foot clubhouse with a restaurant, bar, wine-tasting room, wine lockers, and café. The quarterly HOA fee includes your golf membership, landscaping, irrigation, and access to all community amenities—no additional club membership required. Don't miss this opportunity to own one of Esplanade's most desirable floor plans with a Full Golf Membership included.

    Zillow last checked:

    Listing updated:

    Listed by:

    Sue Phelps 860-212-0242,

    Compass Florida LLC

    Bought with:

    Out of area Non Member

    FGC Non-MLS Office

    Source: SWFLMLS,MLS#: 226027356MLS LogoOriginating MLS: Naples

    Facts & features

    Interior

    Bedrooms & bathrooms
    • Bedrooms: 3
    • Bathrooms: 3
    • Full bathrooms: 3
    Rooms
    • Room types: Den - Study, Family Room, Screened Lanai/Porch, 3 Bedrooms Plus Den
    Bedroom
    • Features: Master BR Ground
    Dining room
    • Features: Dining - Family, Eat-in Kitchen
    Kitchen
    • Features: Island, Walk-In Pantry
    Heating
    • Central
    Cooling
    • Central Air
    Appliances
    • Included: Dishwasher, Disposal, Dryer, Microwave, Range, Refrigerator/Freezer, Washer, Wine Cooler
    • Laundry: Inside
    Features
    • Closet Cabinets, Custom Mirrors, Pantry, Smoke Detectors, Den - Study, Family Room, Laundry in Residence, Screened Lanai/Porch
    • Flooring: Carpet, Tile
    • Windows: Shutters, Shutters Electric, Shutters - Screens/Fabric
    • Has fireplace: Yes
    • Fireplace features: Outside
    Interior area
    • Total structure area: 4,366
    • Total interior livable area: 3,116 sqft

    Property

    Parking
    • Total spaces: 2
    • Parking features: Driveway, Attached
    • Attached garage spaces: 2
    • Has uncovered spaces: Yes
    Features
    • Stories: 1
    • Patio & porch: Screened Lanai/Porch
    • Exterior features: Outdoor Kitchen
    • Has private pool: Yes
    • Pool features: In Ground, Gas Heat
    • Has view: Yes
    • View description: Golf Course
    • Waterfront features: None
    • Frontage type: Golf Course
    Lot
    • Size: 10,454 Square Feet
    • Features: On Golf Course
    Details
    • Additional structures: Tennis Court(s), Outdoor Kitchen
    • Parcel number: 31347550907
    • Other equipment: Generator

    Construction

    Type & style
    • Home type: SingleFamily
    • Architectural style: Ranch
    • Property subtype: Single Family Residence
    Materials
    • Block, Stucco
    • Foundation: Concrete Block
    • Roof: Tile
    Condition
    • New construction: No
    • Year built: 2016

    Utilities & green energy

    • Gas: Natural
    • Water: Central

    Community & HOA

    Community
    • Features: Clubhouse, Dog Park, Fitness Center, Golf, Putting Green, Restaurant, Tennis Court(s)
    • Security: Smoke Detector(s)
    • Subdivision: ESPLANADE
    HOA
    • Has HOA: Yes
    • Amenities included: Bike And Jog Path, Bocce Court, Clubhouse, Dog Park, Fitness Center, Full Service Spa, Golf Course, Internet Access, Pickleball, Putting Green, Restaurant, Tennis Court(s), Underground Utility
    • HOA fee: $15,822 annually
    Location
    • Region: Naples

    Financial & listing details

    • Price per square foot: $666/sqft
    • Tax assessed value: $1,699,446
    • Annual tax amount: $10,340
    • Date on market: 7/27/2026
    • Lease term: Buyer Finance/Cash

    Price history

    DateEventPrice
    10/19/2026Sold$2,075,000-5.3%$666/sqft
    Source: SWFLMLS #226027356 Report a problem
    9/10/2026Pending sale$2,190,000$703/sqft
    Source: SWFLMLS #226027356 Report a problem
    8/23/2026Price change$2,190,000-2.7%$703/sqft
    Source: SWFLMLS #226027356 Report a problem
    7/27/2026Listed for sale$2,250,000+202.5%$722/sqft
    Source: SWFLMLS #226027356 Report a problem
    6/23/2016Sold$743,696$239/sqft
    Source: Public Record Report a problem

    Public tax history

    YearProperty taxesTax assessment
    2025$10,340 -2.6%$741,666 +2.9%
    2024$10,620 +63.8%$720,764 +3%
    2023$6,483 -3.2%$699,771 +3%
    2022$6,697 -1.2%$679,389 +3%
    2021$6,778 +2.5%$659,601 +1.4%
    2020$6,616 +1.7%$650,494 +2.3%
    2019$6,507 +2.2%$635,869 +1.9%
    2018$6,366 -29.7%$624,013 -1.2%
    2017$9,060 -0.2%$631,274 +769.7%
    2016$9,079 +162.8%$72,582 +93%
    2015$3,454 $37,600
    Find assessor info on the county website

    Neighborhood: 34119

    Nearby schools

    GreatSchools rating
    Schools provided by the listing agent
    • Elementary: LAUREL OAK ELEMENTARY
    • Middle: OAK RIDGE MIDDLE SCHOOL
    • High: GULF COAST HIGH SCHOOL

    Source: SWFLMLS. This data may not be complete. We recommend contacting the local school district to confirm school assignments for this home.

    Sell for more on Zillow
    Get a Zillow Showcase℠ listing at no additional cost and you could sell for .
    $2,075,200
    2% more
    +$41,504
    With Zillow Showcase(estimated)

    $2,116,704

    Sell for more on Zillow
    Get a Zillow Showcase℠ listing at no additional cost and you could sell for .
    $2,075,200
    2% more
    +$41,504
    With Zillow Showcase(estimated)

    $2,116,704