Move right into this beautifully updated, 1st floor, 2 BR, 2 BTH condominium in the desirable Boca Ridge community. Thoughtfully designed with 1,475 square feet of living space offers an open, comfortable layout with stylish updates throughout. The renovated kitchen features modern cabinetry, quality finishes, and ample workspace. An enclosed patio provides valuable additional living space that can be used as a home office, or sunroom, while the separate outdoor patio offers the perfect spot to relax or entertain. The spacious floor plan provides privacy with two bedrooms and two full bathrooms, making it ideal for year-round living or a seasonal retreat. The roof was recently replaced with exterior insurance included in the low HOA. Ideally located in the heart of West Boca Raton, you'll enjoy easy access to everyday conveniences including shopping, restaurants, grocery stores, parks, and major roadways. Just minutes from Town Center at Boca Raton, Uptown Boca, South County Regional Park, Florida's Turnpike, and top-rated Palm Beach County schools, with easy access to both Palm Beach International and Ft Lauderdale airports, this location offers the perfect balance of convenience and lifestyle.
For sale
$350,000
9256 SABAL RIDGE Circle #C, Boca Raton, FL 33428
2beds
1,475sqft
Condominium
Built in 1980
-- sqft lot
$336,700 Zestimate®
$237/sqft
$465/mo HOA
What's special
Quality finishesBeautifully updatedRenovated kitchenStylish updates throughoutAmple workspaceOpen comfortable layoutModern cabinetry
- 55 days
- 320
- 24
Zillow last checked:
Listing updated:
Listed by:
Leslie Calvagne 561-376-8523,
LPT Realty, LLC
Source: BeachesMLS,MLS#: B26053405 Originating MLS: BeachesMLS
Originating MLS: BeachesMLSFacts & features
Interior
Bedrooms & bathrooms
- Bedrooms: 2
- Bathrooms: 2
- Full bathrooms: 2
- Main level bathrooms: 2
- Main level bedrooms: 2
Primary bedroom
- Level: First
- Area: 200.43
- Dimensions: 13.1 X 15.3
Primary bedroom
- Level: First
- Area: 200.43
- Dimensions: 13.1 X 15.3
Bedroom 2
- Level: First
- Area: 151.96
- Dimensions: 13.1 X 11.6
Bedroom 2
- Level: First
- Area: 151.96
- Dimensions: 13.1 X 11.6
Kitchen
- Level: First
- Area: 156.78
- Dimensions: 13.4 X 11.7
Kitchen
- Level: First
- Area: 156.78
- Dimensions: 13.4 X 11.7
Living room
- Level: First
- Area: 301.74
- Dimensions: 21.4 X 14.1
Living room
- Level: First
- Area: 301.74
- Dimensions: 21.4 X 14.1
Heating
- Central
Cooling
- Central Air, Ceiling Fan(s)
Appliances
- Included: Cooktop, Dryer, Dishwasher, Electric Cooktop, Electric Range, Electric Water Heater, Disposal, Microwave, Oven, Refrigerator, Water Heater, Washer
- Laundry: Laundry Closet, Washer Dryer Install Allowed
Features
- Living/Dining Room, None, Other
- Flooring: Ceramic Tile, Tile, Vinyl
- Has fireplace: No
Interior area
- Total structure area: 1,475
- Total interior livable area: 1,475 sqft
Video & virtual tour
Property
Parking
- Total spaces: 1
- Parking features: Assigned, Common, Guest
- Uncovered spaces: 1
Accessibility
- Accessibility features: None
Features
- Levels: One
- Stories: 1
- Patio & porch: Covered, Glass Enclosed, Patio, Screened
- Exterior features: Outdoor Living Area
- Pool features: Association
- Fencing: None
- Has view: Yes
- View description: Garden
Details
- Parcel number: 00424718040000163
- Zoning: 4770
- Special conditions: Standard
Construction
Type & style
- Home type: Condo
- Architectural style: Traditional
- Property subtype: Condominium
Materials
- Block, Stucco
- Roof: Tile
Condition
- Resale
- New construction: No
- Year built: 1980
Utilities & green energy
- Sewer: Public Sewer
- Water: Public
- Utilities for property: Cable Available, Electricity Connected, Sewer Connected, Water Connected
Community & HOA
Community
- Features: Gated
- Security: Security Gate, Gated Community
- Subdivision: BOCA RIDGE CONDO
HOA
- Has HOA: Yes
- Amenities included: Clubhouse, Gated, Pool, Parking
- Services included: Common Areas, Legal/Accounting, Recreation Facilities, Reserve Fund, Roof, Sewer, Security, Trash
- HOA fee: $465 monthly
- HOA name: Boca Ridge Condominium Association Inc
- HOA phone: 561-994-2334
Location
- Region: Boca Raton
Financial & listing details
- Price per square foot: $237/sqft
- Tax assessed value: $229,864
- Annual tax amount: $4,428
- Date on market: 7/17/2026
- Cumulative days on market: 55 days
- Listing terms: Cash,Conventional
- Electric utility on property: Yes
- Road surface type: Paved
Estimated market value
$336,700
$320,000 - $354,000
$2,700/mo
Price history
| Date | Event | Price |
|---|---|---|
| 7/17/2026 | Listed for sale | $350,000+27351%$237/sqft |
Source:  BeachesMLS #B26053405 Report a problem BeachesMLS #B26053405 Report a problem | ||
| 5/7/2008 | Listing removed | $1,275$1/sqft |
Source: Visual Tour #R2871031 Report a problem | ||
| 1/18/2008 | Listed for sale | $1,275-99.3%$1/sqft |
Source: Visual Tour #R2871031 Report a problem | ||
| 12/8/2004 | Sold | $176,000+77.8%$119/sqft |
Source: Public Record Report a problem | ||
| 8/11/2001 | Sold | $99,000-15.7%$67/sqft |
Source: Public Record Report a problem | ||
| 4/17/2001 | Sold | $117,500+52.6%$80/sqft |
Source: Public Record Report a problem | ||
| 12/5/1995 | Sold | $77,000$52/sqft |
Source: Public Record Report a problem | ||
Public tax history
| Year | Property taxes | Tax assessment |
|---|---|---|
| 2025 | $4,428 +2.6% | $229,864 +10% |
| 2024 | $4,314 +14.9% | $208,967 +10% |
| 2023 | $3,755 +10.7% | $189,970 +10% |
| 2022 | $3,391 +14.6% | $172,700 +10% |
| 2021 | $2,958 -0.8% | $157,000 |
| 2020 | $2,982 +3.7% | $157,000 +5.4% |
| 2019 | $2,876 | $149,000 +4.6% |
| 2018 | $2,876 +7.2% | $142,500 +5.6% |
| 2017 | $2,684 +4.8% | $135,000 +12.7% |
| 2016 | $2,560 +2.8% | $119,790 +10% |
| 2015 | $2,491 +16.6% | $108,900 +10% |
| 2014 | $2,136 +11% | $99,000 +10% |
| 2013 | $1,924 +6.6% | $90,000 +6.4% |
| 2012 | $1,804 -1.9% | $84,600 |
| 2011 | $1,840 -6.3% | $84,600 -6% |
| 2010 | $1,964 -5.4% | $90,000 -10% |
| 2009 | $2,077 -3.5% | $100,000 -36.1% |
| 2008 | $2,151 -12.4% | $156,450 -3.8% |
| 2007 | $2,456 -4.9% | $162,586 +2.5% |
| 2006 | $2,582 | $158,620 +3% |
| 2005 | -- | $154,000 +89.2% |
| 2004 | $585 +360.5% | $81,390 +1.9% |
| 2003 | $127 -89.1% | $79,872 +2.4% |
| 2002 | $1,163 -21.2% | $78,000 +14.7% |
| 2001 | $1,476 +70.5% | $68,000 +7.9% |
| 2000 | $866 +16.8% | $63,000 |
| 1999 | $741 | $63,000 |
Find assessor info on the county website
Monthly payment
Est. payment
Payment breakdown
Explore the cost of this home by adjusting the details. Changes won't be saved.Climate risks
Neighborhood: 33428
Nearby schools
Schools provided by the listing agent
- Elementary: Sandpiper Shores (Palm Beach)
- Middle: Eagles Landing
- High: Olympic Heights
Source: BeachesMLS. This data may not be complete. We recommend contacting the local school district to confirm school assignments for this home.
- $321,6002 bd2 ba1.4k sqft9316 Sabal Ridge Cir #A, Boca Raton, FL 33428Off Market
- $299,2002 bd2 ba1.4k sqft9304 Sabal Ridge Cir APT C, Boca Raton, FL 33428Off Market
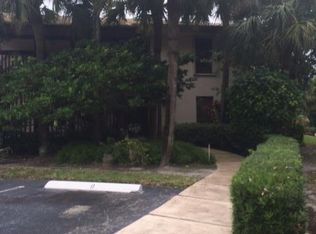
- $345,2002 bd2 ba1.4k sqft9298 Sabal Ridge Cir #A, Boca Raton, FL 33428Off Market
- $326,8002 bd2 ba1.4k sqft9298 Sabal Ridge Cir #C, Boca Raton, FL 33428Off Market
Similar homes
- $350,0002 bd2 ba1.2k sqft21365 CYPRESS HAMMOCK Drive #20K, Boca Raton, FL 33428For Sale
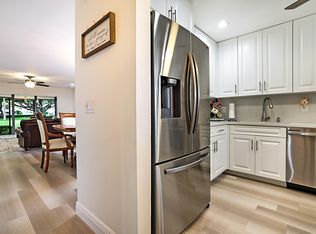
 MLS ID #B26074045, Charles Harrison, Avanti Way Realty LLC. BeachesMLS
 - $339,0002 bd2 ba1.4k sqft9364 Sable Ridge Circle #D, Boca Raton, FL 33428For Sale
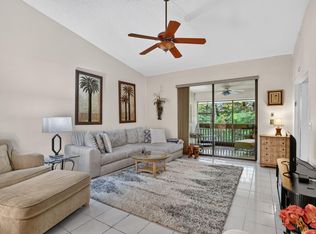 MLS ID #B26063152, Emily Biancardi, Compass Florida LLC. BeachesMLS
 - $319,5002 bd2 ba1.4k sqft9364 Sable Ridge Circle #B, Boca Raton, FL 33428For Sale
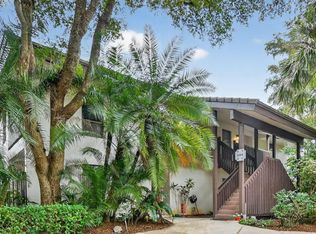 MLS ID #R11168784, Amedeo Dom Belmonte, William Raveis Real Estate. BeachesMLS
 - $300,0002 bd2 ba1.2k sqft9260 Ketay Cir, Boca Raton, FL 33428For Sale By Owner

- $349,8002 bd2 ba1.2k sqft21364 Cypress Hammock Drive #1l, Boca Raton, FL 33428For SaleMLS ID #F10554909, M Dan D Barran, United Realty Group, Inc. BeachesMLS
- $349,0002 bd2 ba1.3k sqft8967 Belle Aire Drive, Boca Raton, FL 33433For SaleMLS ID #B26059596, Mark Miller, Lang Realty/ BR. BeachesMLS
- $269,0002 bd2 ba1.4k sqft9293 VISTA DEL LAGO #G, Boca Raton, FL 33428For SaleMLS ID #B26072569, Robin F Yablon, Preferred Properties Int'l Rea. BeachesMLS
- $320,0003 bd2 ba1.4k sqft9286 Vista Del Lago #35b, Boca Raton, FL 33428For SaleMLS ID #F10542858, Michel Johndor De Baptiste, Citadelle R E Investments. BeachesMLS
- $369,4002 bd2 ba1.2k sqftBoca Lago Golf & Cou, Boca Raton, FL 33428For Sale
 MLS ID #A11700264, Lina Agosto, The Corcoran Group. MIAMI
 - $355,0002 bd2 ba1.1k sqft8414 Boca Glades Boulevard E, Boca Raton, FL 33434For SaleMLS ID #B26068970, James Graham, Compass Florida LLC. BeachesMLS
- $304,9002 bd2 ba1.2k sqft15, Boca Raton, FL 33428For SaleMLS ID #B26047949, JoAnn H Yates, Preferred Properties Int'l Rea. BeachesMLS
- $345,0002 bd2 ba975 sqft21, Boca Raton, FL 33434For SaleMLS ID #B26066935, Samira Edwards, The Keyes Company. BeachesMLS
- $300,0002 bd2 ba1.2k sqft9286 Vista Del Lago, Boca Raton, FL 33428For SaleMLS ID #B26032338, Debi Benson P.A., Re/Max 1st Choice. BeachesMLS
- $360,0002 bd2 ba1.2k sqft22390 SW 57th Circle E #22390, Boca Raton, FL 33428For SaleMLS ID #B26048293, Marina Montealegre, United Realty Group, Inc. BeachesMLS
- $354,9992 bd2 ba1.2k sqft21785 Cypress Drive #46B, Boca Raton, FL 33433For SaleMLS ID #B26063850, Eduardo F Fernandes, Floridian International Realty. BeachesMLS
- $285,0002 bd2 ba1.2k sqft21364 Cypress Hammock Drive #1j, Boca Raton, FL 33428For SaleMLS ID #R11167336, Jeannie Jacobson, RE/MAX Gold. BeachesMLS
- $279,9002 bd2 ba1.2k sqft9272 Vista Del Lago #28F, Boca Raton, FL 33428For SaleMLS ID #B26063673, Michele Bellisari, Real Broker LLC. BeachesMLS
- $319,0002 bd2 ba1.2k sqft22232 Boca Rancho Drive #A, Boca Raton, FL 33428For SaleMLS ID #B26068950, Spiros Mitsis, Seawinds Realty. BeachesMLS
- $345,0003 bd2 ba1.3k sqft8565 W Boca Glades Blvd #C, Boca Raton, FL 33434For SaleMLS ID #B26004769, Maria Hadar, Balistreri Real Estate Inc. BeachesMLS
- $265,0002 bd2 ba1.4k sqft9268 Vista Del Lago #26b, Boca Raton, FL 33428For SaleMLS ID #R11169715, JoAnn H Yates, Preferred Properties Int'l Rea. BeachesMLS
