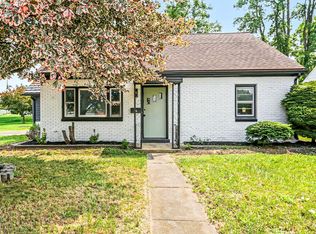
Welcome to this adorable cape cod home nestled in a desirable Camp Hill location. Offering 3 bedrooms, 1 full bath, and plenty of backyard space. You will fall in love with the fully fenced backyard that is flat and ideal for entertaining, gardening, pets, or just simply enjoying time outdoors. Off street parking adds more convenience, while the new roof installed in 2023 provides peace of mind for years to come. We welcome you to schedule a showing.
Coming soon 08/19
$245,000
1806 Letchworth Dr, Camp Hill, PA 17011
3beds
979sqft
Single Family Residence
Built in 1950
8,712 Square Feet Lot
$252,200 Zestimate®
$250/sqft
$-- HOA
What's special
- 1 day |
- 490 |
- 41 |
Zillow last checked:
Listing updated:
Listed by:
Nicki Brantner 717-574-1798,
Inch & Co. Real Estate, LLC 7175776395
Source: Bright MLS,MLS#: PACB2057604
Facts & features
Interior
Bedrooms & bathrooms
- Bedrooms: 3
- Bathrooms: 1
- Full bathrooms: 1
- Main level bathrooms: 1
- Main level bedrooms: 3
Basement
- Area: 0
Heating
- Heat Pump, Natural Gas
Cooling
- Central Air, Electric
Appliances
- Included: Gas Water Heater
Features
- Has basement: No
- Has fireplace: No
Interior area
- Total structure area: 979
- Total interior livable area: 979 sqft
- Finished area above ground: 979
- Finished area below ground: 0
Property
Parking
- Parking features: Driveway
- Has uncovered spaces: Yes
Accessibility
- Accessibility features: 2+ Access Exits
Features
- Levels: One
- Stories: 1
- Pool features: None
Lot
- Size: 8,712 Square Feet
Details
- Additional structures: Above Grade, Below Grade
- Parcel number: 13230547210
- Zoning: RESIDENTIAL
- Special conditions: Standard
Construction
Type & style
- Home type: SingleFamily
- Architectural style: Cape Cod
- Property subtype: Single Family Residence
Materials
- Frame, Vinyl Siding
- Foundation: Slab
Condition
- New construction: No
- Year built: 1950
Utilities & green energy
- Sewer: Public Sewer
- Water: Public
Community & HOA
Community
- Subdivision: Highland Estates
HOA
- Has HOA: No
Location
- Region: Camp Hill
- Municipality: LOWER ALLEN TWP
Financial & listing details
- Price per square foot: $250/sqft
- Tax assessed value: $139,200
- Annual tax amount: $3,079
- Date on market: 8/19/2026
- Listing agreement: Exclusive Right To Sell
- Ownership: Fee Simple
Estimated market value
$252,200
$240,000 - $265,000
$1,884/mo
Price history
| Date | Event | Price |
|---|---|---|
| 1/23/2023 | Sold | $198,000+27.7%$202/sqft |
Source: Public Record Report a problem | ||
| 3/24/2021 | Listing removed | -- |
Source: Owner Report a problem | ||
| 3/17/2019 | Listing removed | $1,300$1/sqft |
Source: Owner Report a problem | ||
| 2/13/2019 | Listed for rent | $1,300$1/sqft |
Source: Owner Report a problem | ||
| 8/27/2018 | Sold | $155,000+3.4%$158/sqft |
Source: Public Record Report a problem | ||
| 5/21/2018 | Listed for sale | $149,900+17.2%$153/sqft |
Source: Turn Key Realty Group #1001534450 Report a problem | ||
| 9/18/2012 | Sold | $127,900$131/sqft |
Source: Public Record Report a problem | ||
| 8/11/2012 | Price change | $127,900-1.5%$131/sqft |
Source: STRAUB & ASSOCIATES REAL ESTATE #10225583 Report a problem | ||
| 5/17/2012 | Price change | $129,900-2%$133/sqft |
Source: Help-U-Sell Detwiler Realty #10217616 Report a problem | ||
| 4/20/2012 | Price change | $132,500-3.9%$135/sqft |
Source: Help-U-Sell Detwiler Realty #10217616 Report a problem | ||
| 2/9/2012 | Price change | $137,900-1.4%$141/sqft |
Source: Help-U-Sell Detwiler Realty #10217616 Report a problem | ||
| 12/24/2011 | Price change | $139,900+81.7%$143/sqft |
Source: HELP-U-SELL DETWILER REALTY #10217616 Report a problem | ||
| 10/19/2011 | Listed for sale | $77,000+3750%$79/sqft |
Source: FreedomSoft LLLP Report a problem | ||
| 11/19/2010 | Sold | $2,000$2/sqft |
Source: Public Record Report a problem | ||
Public tax history
| Year | Property taxes | Tax assessment |
|---|---|---|
| 2025 | $2,949 +6.3% | $139,200 |
| 2024 | $2,773 +2.6% | $139,200 |
| 2023 | $2,703 +1.6% | $139,200 |
| 2022 | $2,660 | $139,200 |
| 2021 | $2,660 +4.4% | $139,200 |
| 2020 | $2,549 +225.3% | $139,200 |
| 2019 | $783 -66.1% | $139,200 |
| 2018 | $2,310 | $139,200 |
| 2017 | -- | $139,200 |
| 2016 | -- | $139,200 |
| 2015 | -- | $139,200 |
| 2014 | -- | $139,200 |
| 2013 | -- | $139,200 |
| 2012 | -- | $139,200 |
| 2011 | -- | $139,200 +35.3% |
| 2010 | -- | $102,850 |
| 2009 | -- | $102,850 |
| 2008 | -- | $102,850 +0.1% |
| 2007 | -- | $102,710 |
| 2006 | -- | $102,710 |
| 2005 | -- | $102,710 +18.3% |
| 2004 | -- | $86,820 |
| 2003 | -- | $86,820 |
| 2000 | -- | $86,820 |
Find assessor info on the county website
Monthly payment
Est. payment
Payment breakdown
Explore the cost of this home by adjusting the details. Changes won't be saved.Climate risks
Neighborhood: 17011
Nearby schools
GreatSchools rating
- 6/10Highland El SchoolGrades: K-4Distance: 0.6 mi
- 8/10Allen Middle SchoolGrades: 7-8Distance: 2.4 mi
- 6/10Cedar Cliff High SchoolGrades: 9-12Distance: 0.7 mi
Schools provided by the listing agent
- Elementary: Highland
- Middle: Allen
- High: Cedar Cliff
- District: West Shore
Source: Bright MLS. This data may not be complete. We recommend contacting the local school district to confirm school assignments for this home.
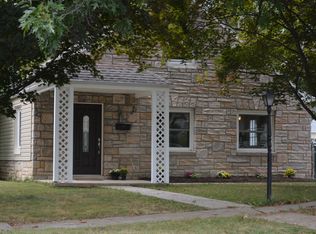
- $262,4003 bd2 ba1.5k sqft1804 Letchworth Dr, Camp Hill, PA 17011Off Market
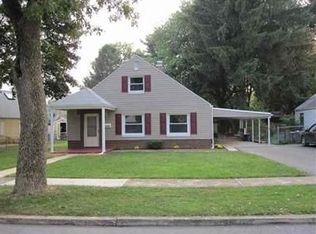
- $260,3003 bd1 ba1.3k sqft1808 Letchworth Dr, Camp Hill, PA 17011Off Market
- $237,8003 bd1 ba1.3k sqft1802 Letchworth Dr, Camp Hill, PA 17011Off Market
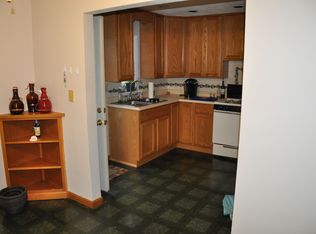
- $259,6003 bd2 ba1.3k sqft1810 Letchworth Dr, Camp Hill, PA 17011Off Market
- $252,4003 bd1 ba1.3k sqft1814 Letchworth Dr, Camp Hill, PA 17011Off Market
- $228,2003 bd1 ba1.3k sqft1812 Letchworth Dr, Camp Hill, PA 17011Off Market
- $234,9003 bd1 ba1.1k sqft1800 Letchworth Dr, Camp Hill, PA 17011Off Market
- $226,0003 bd1 ba1.3k sqft1900 Letchworth Dr, Camp Hill, PA 17011Off Market
A local agent can set up tours, give advice and negotiate with sellers.
A local lender can help you make sure your offer is ready when you are.
Similar homes
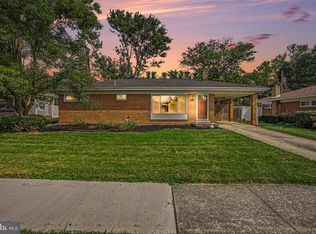
- $279,9003 bd1 ba1k sqft3412 Bedford Dr, Camp Hill, PA 17011For Sale
 MLS ID #PACB2057532, Erin Duffy, RE/MAX 1st Advantage. Bright MLS
 - $220,0003 bd1 ba936 sqft943 S Humer St, Enola, PA 17025For Sale
 MLS ID #PACB2057550, DAVID GIOVANNIELLO, BROKER, For Sale By Owner Plus, REALTORS. Bright MLS
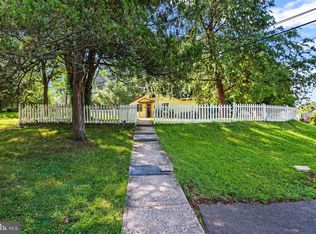
 - $259,9004 bd2 ba1.2k sqft418 E Main St, Shiremanstown, PA 17011For Sale
 MLS ID #PACB2057438, Christina Bailey, Coldwell Banker Realty. Bright MLS
 - $280,0003 bd2 ba1.4k sqft586 Lewisberry Rd, New Cumberland, PA 17070For Sale
 MLS ID #PAYK2109458, Robert Stough, Iron Valley Real Estate of York County. Bright MLS
 - $315,0002 bd2 ba1.4k sqft2903 Market St, Camp Hill, PA 17011For SaleMLS ID #PACB2057478, Hannah Jones, Century 21 Realty Services. Bright MLS
- $325,0003 bd2 ba1k sqft307 Pennsylvania Ave, Camp Hill, PA 17011For Sale By Owner
- $--3 bd2 ba1.2k sqft1135 Lambs Gap Rd, Mechanicsburg, PA 17050AuctionAuction.com 2
- $220,0002 bd1 ba938 sqft3613 Lisburn Rd, Mechanicsburg, PA 17055For SaleMLS ID #PACB2056420, JOHN HOLTZMAN, Howard Hanna Company-Harrisburg. Bright MLS
- $224,9003 bd2 ba1.2k sqft620 Myrtle Ave, Marysville, PA 17053For SaleMLS ID #PAPY2009602, Erin Hoobler, RE/MAX 1st Advantage. Bright MLS
- $214,9002 bd1 ba1.3k sqft635 S Front St, Harrisburg, PA 17104For SaleMLS ID #PADA2062246, JASON PETRONIS, Coldwell Banker Realty. Bright MLS
- $200,0003 bd2 ba1.1k sqft201 E Main St, Shiremanstown, PA 17011For SaleMLS ID #PACB2056304, Liz Hamberger, Keller Williams Keystone Realty. Bright MLS
- $249,9003 bd2 ba1.3k sqft428 Reno Ave, New Cumberland, PA 17070For SaleMLS ID #PACB2057046, Tamila Wormsley, Keller Williams of Central PA. Bright MLS
- $230,0003 bd1 ba1k sqft2611 Derry St, Harrisburg, PA 17111For SaleMLS ID #PADA2062514, Stevens Young, CENTURY 21 Home Advisors. Bright MLS
- $244,9003 bd1 ba1.1k sqft3755 Montour St, Harrisburg, PA 17111For SaleMLS ID #PADA2061950, MARCY ROBINSON, Howard Hanna Company-Harrisburg. Bright MLS
- $275,0003 bd2 ba1.3k sqft918 Allen St, New Cumberland, PA 17070For SaleMLS ID #PACB2056018, Stephanie Smith, Stephen Fleming Realty. Bright MLS
- $365,0003 bd2 ba1.4k sqft141 S 32nd St, Camp Hill, PA 17011For SaleMLS ID #PACB2056398, Jack Straub, Straub & Associates Real Estate. Bright MLS
- $220,0002 bd2 ba1.2k sqft317 Greenawalt Ln, Harrisburg, PA 17110For SaleMLS ID #PADA2062930, MARY SILL, Coldwell Banker Realty. Bright MLS
- $249,9003 bd2 ba1.1k sqft100 S Walnut St, Mechanicsburg, PA 17055For SaleMLS ID #PACB2055846, DAVID HOOKE, Keller Williams of Central PA. Bright MLS
- $--2 bd1 ba978 sqft223 Pennsylvania Ave, Enola, PA 17025AuctionServiceLink Auction
- $260,0003 bd2 ba1.2k sqft3221 Meadow Ln, Harrisburg, PA 17109For SaleMLS ID #PADA2062566, NICK BARTONE, Joy Daniels Real Estate Group, Ltd. Bright MLS
