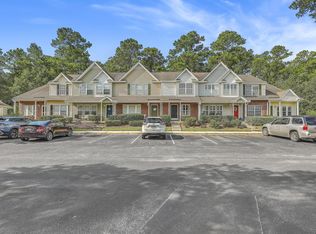
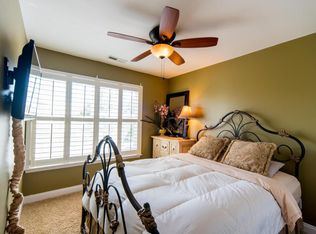
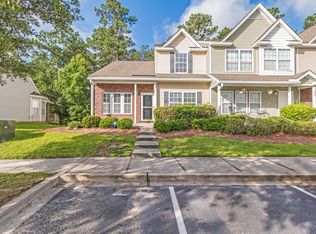
Welcome to 357 Kelsey Blvd, a beautifully updated townhome just minutes from Daniel Island. This thoughtfully designed home features two spacious primary bedrooms, each complete with its own ensuite bathroom and walk-in closet.The home has been extensively refreshed with new flooring, paint, countertops and backsplash, updated lighting, ceiling fans and plumbing fixtures.
Active
$365,000
357 Kelsey Blvd, Wando, SC 29492
2beds
1,260sqft
Townhouse
Built in 2006
8,712 Square Feet Lot
$-- Zestimate®
$290/sqft
$-- HOA
What's special
Updated lightingNew flooringTwo spacious primary bedroomsCeiling fansWalk-in closet
- 10 hours
- 29
- 4
Zillow last checked:
Listing updated:
Listed by:
Tidewater Realty LLC
Source: CTMLS,MLS#: 26026094
Facts & features
Interior
Bedrooms & bathrooms
- Bedrooms: 2
- Bathrooms: 3
- Full bathrooms: 2
- 1/2 bathrooms: 1
Rooms
- Room types: Great Room, Living/Dining Combo, Eat-In-Kitchen, Great, Laundry
Heating
- Electric, Heat Pump
Cooling
- Central Air
Appliances
- Laundry: Electric Dryer Hookup, Washer Hookup, Laundry Room
Features
- Ceiling - Smooth, Kitchen Island, Walk-In Closet(s), Ceiling Fan(s), Eat-in Kitchen
- Flooring: Luxury Vinyl
- Has fireplace: No
Interior area
- Total structure area: 1,260
- Total interior livable area: 1,260 sqft
Property
Parking
- Parking features: Off Street
Features
- Levels: Two
- Stories: 2
- Patio & porch: Front Porch, Screened
- Has private pool: Yes
- Pool features: In Ground
Lot
- Size: 8,712 Square Feet
- Features: 0 - .5 Acre
Details
- Parcel number: 2710801016
Construction
Type & style
- Home type: Townhouse
- Property subtype: Townhouse
- Attached to another structure: Yes
Materials
- Brick Veneer, Vinyl Siding
- Foundation: Slab
- Roof: Asphalt
Condition
- New construction: No
- Year built: 2006
Utilities & green energy
- Sewer: Public Sewer
- Water: Public
- Utilities for property: Charleston Water Service, Dominion Energy
Community & HOA
Community
- Subdivision: Beresford Commons
Location
- Region: Wando
Financial & listing details
- Price per square foot: $290/sqft
- Tax assessed value: $328,100
- Annual tax amount: $4,804
- Date on market: 9/18/2026
- Listing terms: Any
Estimated market value
Not available
Estimated sales range
Not available
Not available
Price history
| Date | Event | Price |
|---|---|---|
| 9/18/2026 | Listed for sale | $365,000+126.7%$290/sqft |
Source:  CTMLS #26026094 Report a problem CTMLS #26026094 Report a problem | ||
| 7/14/2023 | Listing removed | -- |
Source: Zillow Rentals Report a problem | ||
| 7/7/2023 | Price change | $2,250-6.3%$2/sqft |
Source: Zillow Rentals Report a problem | ||
| 5/9/2023 | Listed for rent | $2,400+65.5%$2/sqft |
Source: Zillow Rentals Report a problem | ||
| 4/6/2019 | Listing removed | $1,450$1/sqft |
Source: Tidewater Realty LLC #18027092 Report a problem | ||
| 4/1/2019 | Listed for rent | $1,450$1/sqft |
Source: Tidewater Realty LLC #18027092 Report a problem | ||
| 10/21/2018 | Listing removed | $1,450$1/sqft |
Source: Tidewater Realty LLC #18027092 Report a problem | ||
| 10/4/2018 | Listed for rent | $1,450+3.6%$1/sqft |
Source: Tidewater Realty LLC #18027092 Report a problem | ||
| 8/16/2017 | Listing removed | $1,400$1/sqft |
Source: Tidewater Realty #17021922 Report a problem | ||
| 8/5/2017 | Listed for rent | $1,400$1/sqft |
Source: Tidewater Realty LLC #17021922 Report a problem | ||
| 6/8/2016 | Sold | $161,000+14.3%$128/sqft |
Source: Public Record Report a problem | ||
| 3/23/2006 | Sold | $140,895$112/sqft |
Source: Public Record Report a problem | ||
Public tax history
| Year | Property taxes | Tax assessment |
|---|---|---|
| 2024 | $4,804 +69.9% | $19,690 +84% |
| 2023 | $2,828 -4.8% | $10,700 |
| 2022 | $2,972 -5.6% | $10,700 |
| 2021 | $3,148 +4.7% | $10,700 |
| 2020 | $3,007 +5.3% | $10,700 +12.3% |
| 2018 | $2,856 | $9,530 +0% |
| 2017 | $2,856 +332.2% | $9,528 0% |
| 2016 | $661 | $9,530 +96.1% |
| 2015 | $661 | $4,860 |
| 2014 | $661 | $4,860 -11.3% |
| 2012 | -- | $5,480 -3.9% |
| 2010 | -- | $5,700 -22% |
| 2007 | $1,807 +363.3% | $7,310 -0.3% |
| 2006 | $390 | $7,330 |
Find assessor info on the county website
Monthly payment
Est. payment
Payment breakdown
Explore the cost of this home by adjusting the details. Changes won't be saved.Climate risks
Neighborhood: 29492
Nearby schools
Schools provided by the listing agent
- Elementary: Philip Simmons
- Middle: Philip Simmons
- High: Philip Simmons
Source: CTMLS. This data may not be complete. We recommend contacting the local school district to confirm school assignments for this home.
Similar homes
- $320,0003 bd3 ba1.3k sqft359 Kelsey Blvd, Charleston, SC 29492For Sale

 MLS ID #26025655, Chip Aydlette. CTMLS
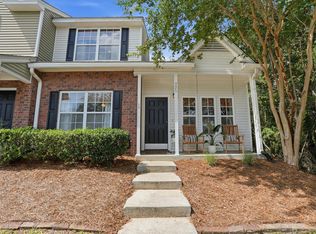
 - $388,0003 bd3 ba1.3k sqft325 Kelsey Blvd, Charleston, SC 29492For Sale
 MLS ID #26024428, Jayson Wingfield. CTMLS
 - $345,0003 bd3 ba1.2k sqft365 Kelsey Blvd, Charleston, SC 29492For Sale
 MLS ID #26015495, Ryan Gunn. CTMLS
 - $315,0002 bd3 ba1.1k sqft484 Doane Way, Charleston, SC 29492For Sale
 MLS ID #26015445, Hailey Kislinger. CTMLS
 - $299,0002 bd2 ba1k sqft341 Kelsey Blvd, Charleston, SC 29492For SaleMLS ID #25028572, Frank Thornhill. CTMLS
- $274,9002 bd2 ba1k sqft464 Doane Way, Charleston, SC 29492For SaleMLS ID #26014139, Jason Woods. CTMLS
- $459,0002 bd1 ba926 sqft130 River Landing Dr Unit 9100, Daniel Island, SC 29492For SaleMLS ID #26025933, Therese Jenkins. CTMLS
- $499,0002 bd2 ba1.2k sqft250 Seven Farms Dr Unit 202, Daniel Island, SC 29492For SaleMLS ID #26025625, Amy Patrick. CTMLS
- $368,0003 bd3 ba1.3k sqft1004 Washitonia Way Unit B, Charleston, SC 29492For SaleMLS ID #26023941, Don Dawson. CTMLS
- $345,0002 bd2 ba1.4k sqft1295 Island Club Dr Unit D, Charleston, SC 29492For SaleMLS ID #26011560, Jeffrey Doran. CTMLS
- $342,0001 bd1 ba776 sqft130 River Landing Dr Unit 3308, Daniel Island, SC 29492For SaleMLS ID #26025626, Charlotte Lemon. CTMLS
- $275,0002 bd2 ba1k sqft5031 Chateau Ave, North Charleston, SC 29405For SaleMLS ID #26025739, Steven Catalano. CTMLS
- $369,9002 bd3 ba1.4k sqft3964 Hillyard St, North Charleston, SC 29405For SaleMLS ID #26022470, Allison Carlson. CTMLS
- $355,0002 bd3 ba1.3k sqft3931 Four Poles Park Dr, North Charleston, SC 29405For SaleMLS ID #26020488, Maggie Crosby-leblanc. CTMLS
- $389,0003 bd2 ba1.3k sqft5026 Village Aly, North Charleston, SC 29405For SaleMLS ID #26015893, Steve Priola. CTMLS
- $309,8003 bd2 ba1.2k sqft1811 Carlton St, North Charleston, SC 29405For SaleMLS ID #26022524, Jane Chen. CTMLS
- $475,0002 bd3 ba1.7k sqft802 Kings Oak Ct Unit 4, Charleston, SC 29492For SaleMLS ID #26011168, Darshon Wolters-moody. CTMLS
- $335,0001 bd1 ba759 sqft100 Bucksley Ln Unit 203, Daniel Island, SC 29492For SaleMLS ID #26020857, Kathy Wilkinson. CTMLS
- $390,0003 bd2 ba1k sqft4728 Mixson Ave, North Charleston, SC 29405For SaleMLS ID #25028626, Karen Gorham Gibbs. CTMLS
- $485,0003 bd3 ba1.3k sqft1137 Peninsula Cove Dr, Charleston, SC 29492For SaleMLS ID #26024279, Matthew Cuchelo. CTMLS
