Discover the balance of vibrant city living and peaceful privacy at Marselle Condos! Steps from the Space Needle and minutes from South Lake Union, Belltown, downtown Seattle, and Capitol Hill, this west-facing 1-bedroom + den offers exceptional convenience. Situated on the fifth floor of a seven-story building, this bright home overlooks the open space between two buildings, offering expansive sightlines, and a quiet urban retreat. Floor-to-ceiling windows fill the living space with natural light. The modern kitchen features granite countertops, ample cabinetry, and a spacious island perfect for cooking and entertaining. Unwind on your private balcony. The sun-filled, west-facing primary bedroom features double closets with abundant built-in storage and an ensuite bath with dual vanities. The versatile den is ideal for a home office, guest space, or studio, with the potential to add a sliding door to create a private second sleeping area. A half bath next to the den adds convenience. Enjoy amenities including four rooftop decks with Space Needle and city views, pet retreat, fitness center, yoga studio, and resident lounge with billiards. Secure entry, on-site management, garage parking, and storage complete the package. With a Walk Score of 99, enjoy easy access to Amazon, Google, Lake Union, dining, shopping, and transit. NO RENTAL CAP adds flexibility and investment potential. An exceptional opportunity for first-time buyers, downsizers, and investors alike!
Active
Listed by: MY International Real Estate • Ruixi Zhang
Price cut: $10K (10/12)
$329,950
699 John Street #507, Seattle, WA 98109
1beds
846sqft
Condominium
Built in 2009
-- sqft lot
$326,000 Zestimate®
$390/sqft
$842/mo HOA
What's special
Private balconyModern kitchenSun-filled west-facing primary bedroomExpansive sightlinesAmple cabinetryGranite countertopsBright home
- --
- on Zillow
- 215
- views
- 20
- saves
Likely to sell faster than
Zillow last checked:
Listing updated:
Listed by:
Ruixi Zhang,
MY International Real Estate,
Mei Young,
MY International Real Estate
Source: NWMLS as distributed by MLS GRID,MLS#: 2593298
Facts & features
Interior
Bedrooms & bathrooms
- Bedrooms: 1
- Bathrooms: 2
- Full bathrooms: 1
- 1/2 bathrooms: 1
- Main level bathrooms: 2
- Main level bedrooms: 1
Primary bedroom
- Level: Main
Bathroom full
- Level: Main
Other
- Level: Main
Den office
- Level: Main
Dining room
- Level: Main
Entry hall
- Level: Main
Kitchen with eating space
- Level: Main
Living room
- Level: Main
Heating
- Forced Air, Wall Furnace, Electric
Cooling
- None
Appliances
- Included: Dishwasher, Disposal, Dryer, Microwave, Refrigerator, Stove(s)/Range(s), Washer, Dishwasher(s), Dryer(s), Garbage Disposal, Microwave(s), Refrigerator(s), Washer(s), Cooking - Electric Hookup, Cooking-Electric, Dryer-Electric
- Laundry: Electric Dryer Hookup, Washer Hookup
Features
- Flooring: Ceramic Tile, Engineered Hardwood, Carpet
- Windows: Insulated Windows
- Has fireplace: No
Interior area
- Total structure area: 846
- Total interior livable area: 846 sqft
Video & virtual tour
Property
Parking
- Total spaces: 1
- Parking features: Common Garage
- Has garage: Yes
- Covered spaces: 1
Features
- Levels: One
- Stories: 1
- Entry location: Main
- Patio & porch: Cooking-Electric, Dryer-Electric, Insulated Windows, Primary Bathroom, Sprinkler System, Washer
- Has view: Yes
- View description: City, Mountain(s), See Remarks, Territorial
Lot
- Features: Corner Lot, Curbs, Paved, Sidewalk
Details
- Parcel number: 5165500800
- Special conditions: Standard
Construction
Type & style
- Home type: Condo
- Architectural style: Contemporary,Condo (1 Level)
- Property subtype: Condominium
Materials
- Cement/Concrete, Metal/Vinyl
- Roof: Flat
Condition
- Year built: 2009
- Major remodel year: 2009
Utilities & green energy
- Electric: Company: Seattle City Light
- Sewer: Company: Seattle Public Utilities (SPU)
- Water: Company: Seattle Public Utilities (SPU)
Green energy
- Energy efficient items: Insulated Windows
Community & HOA
Community
- Features: Cable TV, Elevator, Fitness Center, Game/Rec Rm, Gated, Lobby Entrance, Rooftop Deck
- Security: Fire Sprinkler System
- Subdivision: Queen Anne
HOA
- Services included: Central Hot Water, Common Area Maintenance, Earthquake Insurance, Sewer, Water
- HOA fee: $842 monthly
- HOA phone: 206-706-8000
Location
- Region: Seattle
Financial & listing details
- Price per square foot: $390/sqft
- Tax assessed value: $457,000
- Annual tax amount: $4,588
- Date on market: 10/10/2026
- Listing terms: Conventional
- Inclusions: Dishwasher(s), Dryer(s), Garbage Disposal, Microwave(s), Refrigerator(s), Stove(s)/Range(s), Washer(s)
- Total actual rent: 3000
Estimated market value
$326,000
$310,000 - $342,000
$3,131/mo
Price history
| Date | Event | Price |
|---|---|---|
| 10/12/2026 | Price change | $329,950-2.9%$390/sqft |
Source:  NWMLS as distributed by MLS GRID #2593298 Report a problem NWMLS as distributed by MLS GRID #2593298 Report a problem | ||
| 10/10/2026 | Listed for sale | $339,950-28.4%$402/sqft |
Source: NWMLS as distributed by MLS GRID #2593298 Report a problem | ||
| 6/26/2024 | Listing removed | -- |
Source: Zillow Rentals Report a problem | ||
| 6/19/2024 | Listed for rent | $2,400-4%$3/sqft |
Source: Zillow Rentals Report a problem | ||
| 3/24/2021 | Listing removed | -- |
Source: Owner Report a problem | ||
| 2/20/2020 | Listing removed | $2,500$3/sqft |
Source: Owner Report a problem | ||
| 2/7/2020 | Listed for rent | $2,500+4.2%$3/sqft |
Source: Owner Report a problem | ||
| 6/20/2017 | Listing removed | $2,400$3/sqft |
Source: Real Property Management Eclipse Report a problem | ||
| 4/13/2017 | Listed for rent | $2,400+4.3%$3/sqft |
Source: Real Property Management Eclipse Report a problem | ||
| 1/1/2017 | Listing removed | $2,300+10.8%$3/sqft |
Source: Owner Report a problem | ||
| 12/6/2016 | Sold | $475,000+3.5%$561/sqft |
Source: NWMLS as distributed by MLS GRID #1053275 Report a problem | ||
| 11/23/2016 | Pending sale | $459,000$543/sqft |
Source: Windermere Real Estate Midtown #1054134 Report a problem | ||
| 11/18/2016 | Listed for sale | $459,000+47.1%$543/sqft |
Source: Windermere Real Estate Midtown #1054134 Report a problem | ||
| 8/29/2012 | Sold | $312,000+0.6%$369/sqft |
Source: Public Record Report a problem | ||
| 7/14/2011 | Listing removed | $309,990$366/sqft |
Source: Matrix Real Estate, LLC #241955 Report a problem | ||
| 6/28/2011 | Listed for sale | $309,990$366/sqft |
Source: Matrix Real Estate, LLC #241955 Report a problem | ||
| 6/28/2011 | Listing removed | $2,075$2/sqft |
Source: vFlyer Rentals Report a problem | ||
| 6/18/2011 | Listed for rent | $2,075$2/sqft |
Source: vFlyer Rentals Report a problem | ||
Public tax history
| Year | Property taxes | Tax assessment |
|---|---|---|
| 2025 | $4,589 +6.4% | $457,000 -1.3% |
| 2024 | $4,313 -7.5% | $463,000 -9% |
| 2023 | $4,661 +20.3% | $509,000 +8.1% |
| 2022 | $3,875 -10% | $471,000 -2.3% |
| 2021 | $4,303 -2.3% | $482,000 +3% |
| 2020 | $4,403 -9.4% | $468,000 -10.3% |
| 2019 | $4,861 +9.3% | $522,000 -1.9% |
| 2018 | $4,447 +8.7% | $532,000 +25.5% |
| 2017 | $4,090 +23.1% | $424,000 +13.7% |
| 2016 | $3,322 | $373,000 +6.9% |
| 2015 | $3,322 -3% | $349,000 -4.6% |
| 2014 | $3,424 | $366,000 +23.6% |
| 2013 | $3,424 | $296,000 +21.3% |
| 2012 | -- | $244,000 -3.6% |
| 2011 | -- | $253,000 +23.7% |
| 2010 | -- | $204,457 |
Find assessor info on the county website
Monthly payment
Est. payment
Payment breakdown
Explore the cost of this home by adjusting the details. Changes won't be saved.Climate risks
Neighborhood: South Lake Union
Nearby schools
Schools provided by the listing agent
- Elementary: Lowell
- Middle: Meany Mid
- High: Garfield High
Source: NWMLS as distributed by MLS GRID. This data may not be complete. We recommend contacting the local school district to confirm school assignments for this home.


Similar homes
- $350,0001 bd2 ba846 sqftMarselle, Seattle, WA 98109Active
 MLS ID #2572971, Rebecca Fraiman. NWMLS as distributed by MLS GRID
 - $340,0001 bd1 ba781 sqftMarselle Condo, Seattle, WA 98109Active
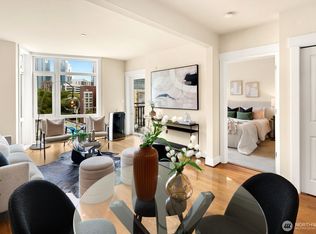 MLS ID #2580706, Susana Musi. NWMLS as distributed by MLS GRID
 - $339,0001 bd1 ba688 sqftMatae, Seattle, WA 98109Active
 MLS ID #2562319, Kimberly M. Reidy. NWMLS as distributed by MLS GRID
 - $340,0001 bd1 ba684 sqftThe Athena, Seattle, WA 98109Active
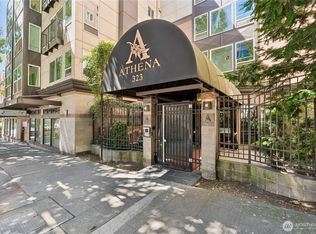 MLS ID #2563717, Ben Stanfield. NWMLS as distributed by MLS GRID
