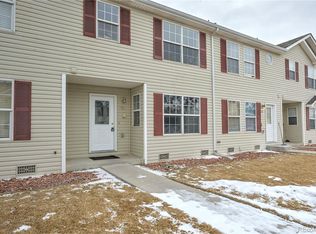
Light filled, stylish, and freshly remodeled this 3 bedroom end unit townhome in Rifle offers upgraded living from top to bottom. Enjoy modern finishes and touches throughout the home with a bright open layout in a prime location.
Fresh paint and flooring throughout, and upgraded lighting, fixtures, and accents make this home move in ready! Storage galore and functional rooms to make living easy.
Stainless appliances and sleek countertops, make the kitchen both beautiful and functional.
Three nice sized bedrooms with generous closet space and plenty of natural light.
Rocked back patio area with storage shed and space for furniture to create a private oasis off the living room. AC, parking, end unit privacy, and low maintenance living can be yours with this home! Call today for a private showing!
For sale
Price cut: $15.1K (10/9)
$409,900
926 24th St, Rifle, CO 81650
3beds
1,444sqft
Townhouse
Built in 2000
791 Square Feet Lot
$397,400 Zestimate®
$284/sqft
$225/mo HOA
What's special
Storage shedStainless appliancesRocked back patio areaThree nice sized bedroomsGenerous closet spaceSleek countertopsStorage galore
- 97 days
- 114
- 2
Zillow last checked:
Listing updated:
Listed by:
Kelli Broughton (970)984-9600,
RE/MAX Country New Castle
Source: AGSMLS,MLS#: 193871
Facts & features
Interior
Bedrooms & bathrooms
- Bedrooms: 3
- Bathrooms: 3
- Full bathrooms: 2
- 1/2 bathrooms: 1
Heating
- Natural Gas, Forced Air
Cooling
- A/C
Appliances
- Laundry: In Hall
Interior area
- Total structure area: 1,444
- Total interior livable area: 1,444 sqft
Property
Parking
- Total spaces: 2
Features
- Stories: 2
- Fencing: Fenced
Lot
- Size: 791 Square Feet
- Features: Corner Lot
Details
- Parcel number: 217704333001
- Zoning: MDRPUD
Construction
Type & style
- Home type: Townhouse
- Property subtype: Townhouse
Materials
- Vinyl Siding, Frame
- Roof: Composition
Condition
- Excellent
- New construction: No
- Year built: 2000
- Major remodel year: 2026
Utilities & green energy
- Water: Public
- Utilities for property: Natural Gas Connected, Electricity Connected
Community & HOA
Community
- Subdivision: Knollridge Townhomes
HOA
- Has HOA: Yes
- Services included: Management, Insurance, Maintenance Grounds
- HOA fee: $225 monthly
Location
- Region: Rifle
Financial & listing details
- Price per square foot: $284/sqft
- Tax assessed value: $312,330
- Annual tax amount: $1,716
- Date on market: 9/8/2026
- Listing terms: New Loan,Cash
- Inclusions: Ceiling Fan, Dryer, Refrigerator, Washer, Range, Dishwasher
Estimated market value
$397,400
$378,000 - $417,000
$2,250/mo
Price history
| Date | Event | Price |
|---|---|---|
| 10/9/2026 | Price change | $409,900-3.6%$284/sqft |
Source: AGSMLS #193871 Report a problem | ||
| 9/12/2026 | Price change | $425,000-2.3%$294/sqft |
Source: AGSMLS #193871 Report a problem | ||
| 9/8/2026 | Listed for sale | $435,000$301/sqft |
Source: AGSMLS #193871 Report a problem | ||
| 8/17/2026 | Contingent | $435,000$301/sqft |
Source: AGSMLS #193871 Report a problem | ||
| 7/20/2026 | Listed for sale | $435,000+312.1%$301/sqft |
Source: AGSMLS #193871 Report a problem | ||
| 10/22/2014 | Sold | $105,555+322.2%$73/sqft |
Source: Public Record Report a problem | ||
| 8/16/2014 | Price change | $25,000-78.6%$17/sqft |
Source: Auction.com Report a problem | ||
| 7/19/2014 | Price change | $117,000-4.1%$81/sqft |
Source: The Fleisher Company #131894 Report a problem | ||
| 4/17/2014 | Listed for sale | $122,000$84/sqft |
Source: The Fleisher Company #131894 Report a problem | ||
| 4/8/2014 | Pending sale | $122,000$84/sqft |
Source: The Fleisher Company #131894 Report a problem | ||
| 3/25/2014 | Price change | $122,000-6.9%$84/sqft |
Source: The Fleisher Company #131894 Report a problem | ||
| 3/22/2014 | Listed for sale | $131,000$91/sqft |
Source: The Fleisher Company #131894 Report a problem | ||
| 1/30/2014 | Pending sale | $131,000$91/sqft |
Source: The Fleisher Company #131894 Report a problem | ||
| 11/14/2013 | Price change | $131,000-3.7%$91/sqft |
Source: The Fleisher Company #131894 Report a problem | ||
| 10/22/2013 | Listed for sale | $136,000-37.9%$94/sqft |
Source: The Fleisher Company #131894 Report a problem | ||
| 6/17/2008 | Sold | $219,000$152/sqft |
Source: Public Record Report a problem | ||
Public tax history
| Year | Property taxes | Tax assessment |
|---|---|---|
| 2025 | $1,489 +58.8% | $19,530 +39.1% |
| 2024 | $938 | $14,040 |
| 2023 | $938 -20.3% | $14,040 -1.8% |
| 2022 | $1,177 +26.2% | $14,300 -2.9% |
| 2021 | $933 | $14,720 +15.5% |
| 2020 | $933 | $12,750 |
| 2019 | $933 +5.7% | $12,750 +27.8% |
| 2018 | $883 +24.9% | $9,980 |
| 2017 | $707 +10.7% | $9,980 +18.4% |
| 2016 | $639 | $8,430 |
| 2015 | -- | $8,430 +84.9% |
| 2014 | -- | $4,560 |
| 2013 | -- | $4,560 -64.4% |
| 2012 | -- | $12,810 |
| 2011 | -- | $12,810 -27.8% |
| 2010 | $898 +34.7% | $17,750 |
| 2009 | $667 +1.3% | $17,750 +39.4% |
| 2008 | $658 +24.7% | $12,730 |
| 2007 | $528 | $12,730 +22.9% |
| 2006 | -- | $10,360 |
| 2005 | -- | $10,360 +8.6% |
| 2004 | -- | $9,540 |
| 2003 | -- | $9,540 -10% |
| 2002 | $667 | $10,600 |
Find assessor info on the county website
Monthly payment
Est. payment
Payment breakdown
Explore the cost of this home by adjusting the details. Changes won't be saved.Climate risks
Neighborhood: 81650
Similar homes
- $415,0003 bd3 ba1.4k sqft954 24th St, Rifle, CO 81650For Sale
 MLS ID #193214, Jessica Hughes, Weaver & Briscoe. AGSMLS
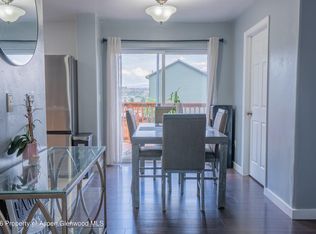
 - $399,0003 bd3 ba1.3k sqft2443 Pine Ln, Rifle, CO 81650For Sale
 MLS ID #194194, Anahi Salido, Property Professionals. AGSMLS
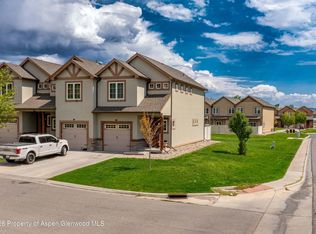
 - $429,0003 bd3 ba1.4k sqft820 W 24th St, Rifle, CO 81650For Sale
 MLS ID #194364, Anahi Salido, Property Professionals. AGSMLS
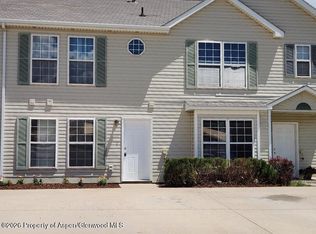
 - $349,0002 bd2 ba1.2k sqft2502 Rail Ave, Rifle, CO 81650For Sale
 MLS ID #193922, Deborah L Sanderson, RE/MAX Country New Castle. AGSMLS
