Perched on a quiet, picturesque Cul-De-Sac on 1.5 acre lot this neat as a button 4 bed, 2.5 Bath Nazareth colonial home, loved and cared for by one owner! Prepare to be lured by this home's unique characteristics & charm! Approaching the covered front porch w/ retractable awning & through the front door, step into the open foyer that flows to main living area. Stunning original, refinished hardwood floors & fresh paint throughout! Enjoy the naturally lit living room, or gather around the table in the formal dining room- an entertainer's delight! Craft your culinary creations in the gourmet kitchen w/ an abundance of cabinet storage & sparkling granite countertops to make meal prep a breeze. Laze near the cozy fireplace w/ a page turning book in the family room, your sanctuary to unwind. Completing the main level is a home office/den for your studies, laundry room & half bath. Retreat to the upstairs master bed, offering a private en-suite bath. Three more spacious bedrooms complete the 2nd level! Bring your creativity & customize the partially finished basement- endless possibilities! Paradise awaits you in the backyard, surrounded by vinyl fencing for your privacy & featuring an in ground swimming pool & rear patio! This home has an attached 2 car garage & detached 2 car garage/possible workshop w/ fully finished living space above to utilize as extended living space or man cave! Whole home backed up w/ Generac generator & located near Rte 191, eateries, parks & trails!
Sold for $610,000
$610,000
926 Bauman Rd, Nazareth, PA 18064
4beds
3,140sqft
Single Family Residence
Built in 1986
1.49 Acres Lot
$660,200 Zestimate®
$194/sqft
$3,745 Estimated rent
Home value
$660,200
$607,000 - $720,000
$3,745/mo
Zestimate® history
Owner options
List your home for rent
$3,745/mo
Rent Zestimate®
Find your next renter with Zillow Rental Manager. Plus, with online applications, you can quickly screen prospective tenants – for free.
$3,745/mo
Rent Zestimate®
Refinance and save
$4,071/mo
Est. payment
Refinancing to a lower rate could help reduce your monthly payments and save thousands over the life of the loan.
$4,071/mo
Est. payment
Explore your selling options
Work with a Zillow partner agent
Leverage their expertise and Zillow's premium Showcase listings to get your home seen by more buyers.
Get startedList with your own agent
Get your home in front of millions of buyers by listing it on Zillow.
Learn how to do itSell it yourself
Take full control of how buyers see your home on Zillow by listing For Sale by Owner (FSBO).
List your homeWhat's special
Cozy fireplaceIn ground swimming poolPartially finished basementQuiet picturesque cul-de-sacCovered front porchRear patioOpen foyer
Zillow last checked:
Listing updated:
Listed by:
Kimberly D. Rosado 484-357-9284,
Keller Williams Allentown
Bought with:
Krista L. Kasper, RS356070
Home Team Real Estate
Source: GLVR,MLS#: 743381 Originating MLS: Lehigh Valley MLS
Originating MLS: Lehigh Valley MLSFacts & features
Interior
Bedrooms & bathrooms
- Bedrooms: 4
- Bathrooms: 3
- Full bathrooms: 2
- 1/2 bathrooms: 1
Rooms
- Room types: Den, Office
Primary bedroom
- Description: Wall to Wall Carpet, Ceiling Fan
- Level: Second
- Dimensions: 16.10 x 12.00
Bedroom
- Description: Wall to Wall Carpet, Ceiling Fan
- Level: Second
- Dimensions: 13.00 x 11.30
Bedroom
- Description: Wall to Wall Carpet, Ceiling Fan
- Level: Second
- Dimensions: 12.10 x 11.50
Bedroom
- Description: Hardwood Floor, Ceiling Fan
- Level: First
- Dimensions: 10.50 x 10.00
Primary bathroom
- Description: Tile Floor, Tiled Stall Shower
- Level: Second
- Dimensions: 8.60 x 5.40
Breakfast room nook
- Description: Breakfast Room, Tile Floor, Sliding Door to Covered Patio & Fenced Yard W Pool
- Level: First
- Dimensions: 8.20 x 9.30
Dining room
- Description: Hardwood Floor, Crown Molding
- Level: First
- Dimensions: 12.80 x 12.00
Foyer
- Description: Brick Floor
- Level: First
- Dimensions: 12.00 x 9.00
Other
- Description: Tile Floor
- Level: Second
- Dimensions: 11.90 x 5.40
Half bath
- Description: Tile Floor
- Level: First
- Dimensions: 8.60 x 4.00
Kitchen
- Description: Tile Floor, Granite Countertops, SS Appliances
- Level: First
- Dimensions: 11.80 x 10.30
Laundry
- Description: Tile Floor, Washer, Dryer, Rear Exit & Garage Access
- Level: First
- Dimensions: 8.70 x 6.00
Living room
- Description: Hardwood Floor. Brick Fireplace, Crown Molding, Pocket Door Closet
- Level: First
- Dimensions: 19.80 x 12.10
Other
- Description: Master Bed Walk-In Closet
- Level: Second
- Dimensions: 7.00 x 5.40
Other
- Description: Sitting Room, Hardwood Floor, Ceiling Fan, Brick Hearth Stove, Crown Molding
- Level: First
- Dimensions: 16.40 x 12.00
Other
- Description: Bar W Tap Refrigerator
- Level: Basement
- Dimensions: 35.40 x 25.00
Recreation
- Description: Laminate Floor, 2 Ceiling Fans, Bar W Mini Fridge, Sliding Door to Deck, Loft/Man Cave Area
- Level: Second
- Dimensions: 31.00 x 23.00
Heating
- Hot Water, Oil
Cooling
- Central Air, Ceiling Fan(s)
Appliances
- Included: Dryer, Dishwasher, Electric Oven, Disposal, Microwave, Oil Water Heater, Refrigerator, Washer
- Laundry: Main Level
Features
- Wet Bar, Dining Area, Separate/Formal Dining Room, Entrance Foyer, Eat-in Kitchen, Game Room, Home Office, In-Law Floorplan, Loft, Mud Room, Family Room Main Level, Utility Room, Walk-In Closet(s)
- Flooring: Carpet, Hardwood
- Basement: Full,Partially Finished,Rec/Family Area
- Has fireplace: Yes
- Fireplace features: Insert, Family Room, Gas Log
Interior area
- Total interior livable area: 3,140 sqft
- Finished area above ground: 2,790
- Finished area below ground: 350
Property
Parking
- Total spaces: 4
- Parking features: Attached, Driveway, Detached, Garage, Off Street, Garage Door Opener
- Attached garage spaces: 4
- Has uncovered spaces: Yes
Features
- Stories: 2
- Patio & porch: Covered, Patio, Porch
- Exterior features: Awning(s), Fence, Pool, Porch, Patio, Shed
- Has private pool: Yes
- Pool features: In Ground
- Fencing: Yard Fenced
- Has view: Yes
- View description: Panoramic
Lot
- Size: 1.49 Acres
- Features: Flat
Details
- Additional structures: Shed(s), Workshop
- Parcel number: G8 18 3A20 0626
- Zoning: FF-FARM AND FOREST
- Special conditions: Estate
Construction
Type & style
- Home type: SingleFamily
- Architectural style: Colonial
- Property subtype: Single Family Residence
Materials
- Brick, Vinyl Siding
- Roof: Asphalt,Fiberglass
Condition
- Unknown
- Year built: 1986
Utilities & green energy
- Electric: 200+ Amp Service, Circuit Breakers
- Sewer: Septic Tank
- Water: Well
Community & HOA
Community
- Features: Sidewalks
- Subdivision: Gap View Acres
Location
- Region: Nazareth
Financial & listing details
- Price per square foot: $194/sqft
- Tax assessed value: $94,100
- Annual tax amount: $7,066
- Date on market: 10/28/2024
- Cumulative days on market: 47 days
- Listing terms: Cash,Conventional,FHA,VA Loan
- Ownership type: Fee Simple
- Road surface type: Paved
Price history
| Date | Event | Price |
|---|---|---|
| 1/29/2025 | Sold | $610,000-1.6%$194/sqft |
Source:  GLVR #743381 Report a problem GLVR #743381 Report a problem | ||
| 12/13/2024 | Pending sale | $620,000$197/sqft |
Source: GLVR #743381 Report a problem | ||
| 10/28/2024 | Listed for sale | $620,000$197/sqft |
Source: GLVR #743381 Report a problem | ||
Public tax history
| Year | Property taxes | Tax assessment |
|---|---|---|
| 2026 | $6,879 -5.2% | $94,100 |
| 2025 | $7,255 +2.3% | $94,100 |
| 2024 | $7,091 | $94,100 |
| 2023 | $7,091 +0.7% | $94,100 |
| 2022 | $7,044 +534.4% | $94,100 |
| 2021 | $1,110 | $94,100 |
| 2020 | $1,110 | $94,100 |
| 2018 | $1,110 | $94,100 |
| 2017 | -- | $94,100 |
| 2016 | -- | $94,100 |
| 2015 | -- | $94,100 |
| 2014 | -- | $94,100 |
| 2013 | -- | $94,100 |
| 2012 | -- | $94,100 |
| 2011 | -- | $94,100 |
| 2010 | -- | $94,100 |
| 2004 | -- | $94,100 |
| 2003 | -- | $94,100 |
| 2002 | -- | $94,100 |
| 2000 | -- | $94,100 |
Find assessor info on the county website
Neighborhood: 18064
Nearby homes
- $436,6003 bd2 ba1.5k sqft918 Bauman Rd, Nazareth, PA 18064Off Market
- $520,0003 bd3 ba1.9k sqft932 Bauman Rd, Nazareth, PA 18064Sold
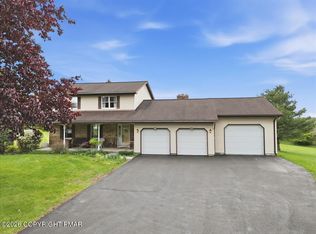
- $569,6003 bd2 ba2.1k sqft931 Bauman Rd, Nazareth, PA 18064Off Market
- $585,0004 bd3 ba2.6k sqft923 Bauman Rd, Nazareth, PA 18064Sold
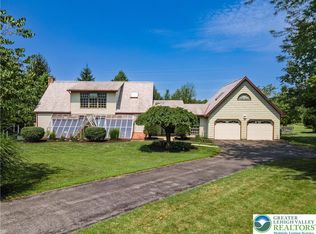
- $483,4003 bd3 ba2k sqft908 Bauman Rd, Nazareth, PA 18064Off Market
- $495,1003 bd3 ba1.8k sqft1025 Cressman Rd, Nazareth, PA 18064Off Market
- $670,9004 bd3 ba4k sqft1035 Cressman Rd, Nazareth, PA 18064Off Market
- $832,300-- bd-- ba-- sqft1010 Bangor Rd, Nazareth, PA 18064Off Market
Nearby schools
GreatSchools rating
- 6/10Plainfield El SchoolGrades: K-3Distance: 1.2 mi
- 4/10Wind Gap Middle SchoolGrades: 4-8Distance: 3.2 mi
- 6/10Pen Argyl Area High SchoolGrades: 9-12Distance: 5.1 mi
Schools provided by the listing agent
- Elementary: Plainfield Elementary School
- Middle: Wind Gap Middle School
- High: Pen Argyl Area High School
- District: Pen Argyl
Source: GLVR. This data may not be complete. We recommend contacting the local school district to confirm school assignments for this home.
Get a cash offer in 3 minutes
Find out how much your home could sell for in as little as 3 minutes with a no-obligation cash offer.
Estimated market value
$660,200
Get a cash offer in 3 minutes
Find out how much your home could sell for in as little as 3 minutes with a no-obligation cash offer.
Estimated market value
$660,200
- Pennsylvania
- Northampton County
- Nazareth
- 18064
- 926 Bauman Rd
