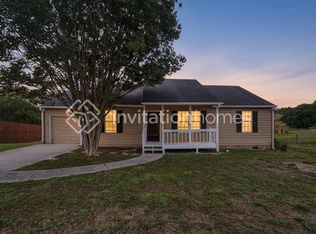
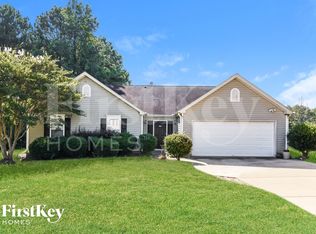
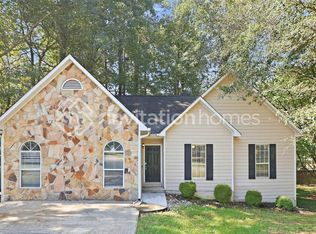
Deal with a trusted local company and not a long-distance leasing corporation. We live and work in the same area where we maintain top-quality rental homes.
Take a look at this spacious, split-foyer style home that is ready for rent immediately. On the main living level, this residence boasts three bedrooms, two full baths, a large family room with a fireplace, separate dining room, and spacious kitchen.
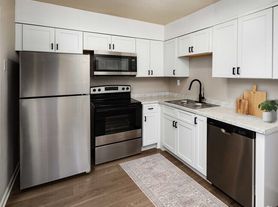
The family room is very open and centers on a beautiful stone fireplace. The kitchen has an abundance of tall cabinets along with a sizeable pantry. The kitchen leads out to a private deck with a sweeping view of the yard and the sky. It is a perfect place for grilling and chilling.
The master suite (bedroom, bath and closet) is exceptionally spacious. The master bedroom can easily handle a full suite of king-sized furniture. The master bath includes a large dual-sink vanity, garden tub and separate shower. The master closet is a room unto itself and can handle an extensive wardrobe.
At the opposite side of the main living level are the two other bedrooms which are adjacent to the hall bath. These bedrooms are a very generous size. Each has its own double-door closet.
On the lower level is a fully-finished media or play room. The laundry room is also located on this level and is oversized to allow for ease of use. The drive-under garage can easily handle the largest vehicles. It is very deep and wide enough to allow for extra storage and a workshop if desired.
The residence sits on a one-half acre, level lot. The yard has plenty of room for the kids to play. It is complete with two excellent shade trees.
Qualified candidates may contact us to discuss this fine home and schedule a visit. All home showings are conducted in person by a member of our staff. We want you to be reassured that we are the legitimate leasing party for this property.
All prospective residents over the age of 18 must complete a rental application. The processing fee is $64 per person with results usually available in 2-3 days. We do not charge any other administrative, "onboarding," or utility-related fees like our competitors do.
The following guidelines will help in qualifying for this property:
1. FICO credit score of at least 600 is recommended
2. Employment in your current position for a minimum of 6 consecutive months
3. No evictions, judgments, or felonies on your record
4. Household gross (pre-tax) monthly income of at least 3X the rent amount
WE DO NOT ACCEPT RENTAL APPLICATIONS SUBMITTED IN THE BLIND.
WE ONLY ACCEPT APPLICATIONS AFTER THE PROPERTY HAS BEEN VIEWED IN PERSON BY THE PARTIES INTENDING TO RESIDE THERE.
Be aware of leasing fraud! We do not list our homes on Craigslist or Facebook. We never require wire transfers, cash, or peer-to-peer payments (VENMO or CASH APP) for security deposits or rent payments.
This home is NOT presently enrolled in the HUD Section 8 housing voucher program.
One year lease required
All utilities are the responsibility of the resident
Home is not enrolled in the Section 8 program
Proof of citizenship or legal residency required
House for rent
$1,995/mo
926 Brownsville Rd, Powder Springs, GA 30127
3beds
1,780sqft
This listing now includes required monthly fees in the total monthly price. Price shown reflects the lease term provided. Learn more|
Single family residence
Available now
Cats, small dogs OK
Air conditioner, central air
Hookups laundry
Attached garage parking
What's special
Beautiful stone fireplaceTwo excellent shade treesSeparate dining roomOne-half acre level lotSeparate showerAbundance of tall cabinetsSpacious kitchen
- 28 days |
- -- |
- -- |
Zillow last checked:
Listing updated:
Travel times

Let’s turn your rent into credit progress
Build credit history with every on-time payment and get credit for the payment you’re already making.
Facts & features
Interior
Bedrooms & bathrooms
- Bedrooms: 3
- Bathrooms: 2
- Full bathrooms: 2
Cooling
- Air Conditioner, Central Air
Appliances
- Laundry: Hookups
Interior area
- Total interior livable area: 1,780 sqft
Property
Parking
- Parking features: Attached, Garage
- Has attached garage: Yes
- Details: Contact manager
Features
- Patio & porch: Patio
Details
- Additional structures: Garage(s)
- Parcel number: 247210200000
Construction
Type & style
- Home type: SingleFamily
- Property subtype: Single Family Residence
Community & HOA
Location
- Region: Powder Springs
Financial & listing details
- Lease term: 1 Year
Nearby apartments for rent


Price history
| Date | Event | Price |
|---|---|---|
| 8/31/2026 | Listed for rent | $1,995$1/sqft |
Source: Zillow Rentals Report a problem | ||
| 5/4/2024 | Listing removed | -- |
Source: Zillow Rentals Report a problem | ||
| 4/28/2024 | Price change | $1,995-4.8%$1/sqft |
Source: Zillow Rentals Report a problem | ||
| 4/21/2024 | Listed for rent | $2,095+31.3%$1/sqft |
Source: Zillow Rentals Report a problem | ||
| 7/28/2020 | Listing removed | $1,595$1/sqft |
Source: Zillow Rental Manager Report a problem | ||
| 7/16/2020 | Listed for rent | $1,595$1/sqft |
Source: Zillow Rental Manager Report a problem | ||
| 7/14/2009 | Sold | $54,111-57.8%$30/sqft |
Source: Public Record Report a problem | ||
| 4/7/2009 | Sold | $128,199+0.4%$72/sqft |
Source: Public Record Report a problem | ||
| 2/9/2004 | Sold | $127,700$72/sqft |
Source: Public Record Report a problem | ||
Neighborhood: 30127
Nearby schools
GreatSchools rating
- 6/10Hal Hutchens Elementary SchoolGrades: PK-5Distance: 1.5 mi
- 5/10J. A. Dobbins Middle SchoolGrades: 6-8Distance: 1.9 mi
- 3/10Hiram High SchoolGrades: 9-12Distance: 5.2 mi