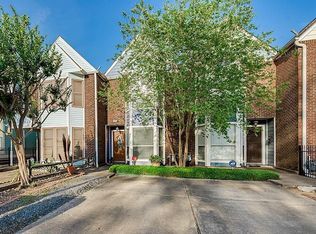
Welcome to The Heights—Houston’s most cherished historical neighborhood. Tree-lined streets and front-porch living still feel like home. This updated 2-bedroom, 2.5-bath townhome is ready for you to settle in and feel at ease. Artistic tile greets you on the front porch, custom paint and lighting turn the powder room into a quiet delight, and the beautifully landscaped front and back yards offer peace without the mowing. Every major system—HVAC, plumbing, and electrical—has been upgraded, light fixtures refreshed, with a maintained, high-grade 30-year roof.
Just steps from the Heights’ favorite restaurants, shops, and the iconic Hike & Bike Trail, this is one of Houston’s most walkable neighborhoods. Here, everyday moments feel special: morning coffee in the shade of mature oaks and evening strolls that end in conversation with neighbors. This rare opportunity won’t last. Come experience it for yourself.
For sale
$475,000
926 Rutland St, Houston, TX 77008
2beds
1,190sqft
Townhouse
Built in 1985
2,286 Square Feet Lot
$456,200 Zestimate®
$399/sqft
$-- HOA
What's special
- 20 days
- 270
- 12
Likely to sell faster than
Zillow last checked:
Listing updated:
Listed by:
Yolande Howell TREC #0701848 832-731-1854,
Evan S. Howell, Inc.
Source: HAR,MLS#: 8425305
Facts & features
Interior
Bedrooms & bathrooms
- Bedrooms: 2
- Bathrooms: 3
- Full bathrooms: 2
- 1/2 bathrooms: 1
Primary bedroom
- Level: Second
- Area: 180
- Dimensions: 15X12
Bedroom
- Level: Second
- Area: 156
- Dimensions: 13X12
Den
- Level: First
- Area: 132
- Dimensions: 12X11
Dining room
- Level: First
- Area: 132
- Dimensions: 12X11
Kitchen
- Level: First
- Area: 154
- Dimensions: 14X11
Heating
- Natural Gas
Cooling
- Electric
Appliances
- Included: Electric Range, Refrigerator, Dishwasher
Features
- 2 Bedrooms Up
- Number of fireplaces: 1
- Fireplace features: Wood Burning
Interior area
- Total structure area: 1,190
- Total interior livable area: 1,190 sqft
Property
Parking
- Parking features: Driveway Gate, Detached, Additional Parking, Auto Garage Door Opener, Garage
- Has garage: Yes
Features
- Levels: Levels 1 and 2
- Stories: 2
- Patio & porch: Patio/Deck
- Fencing: Fenced
Lot
- Size: 2,286 Square Feet
Details
- Parcel number: 0202290000029
Construction
Type & style
- Home type: Townhouse
- Architectural style: Traditional
- Property subtype: Townhouse
Materials
- Brick, Cement Siding
- Foundation: Slab
- Roof: Composition
Condition
- New construction: No
- Year built: 1985
Utilities & green energy
- Sewer: Public Sewer
- Water: Public
Community & HOA
Community
- Subdivision: Houston Heights
Location
- Region: Houston
Financial & listing details
- Price per square foot: $399/sqft
- Tax assessed value: $369,545
- Annual tax amount: $7,252
- Date on market: 8/10/2026
- Listing terms: Cash,Conventional
Estimated market value
$456,200
$433,000 - $479,000
$2,588/mo
Price history
| Date | Event | Price |
|---|---|---|
| 8/15/2026 | Listed for sale | $475,000$399/sqft |
Source: | ||
| 8/6/2026 | Listing removed | $475,000$399/sqft |
Source: | ||
| 6/5/2026 | Listed for sale | $475,000-0.8%$399/sqft |
Source: | ||
| 5/6/2026 | Listing removed | $479,000$403/sqft |
Source: | ||
| 3/24/2026 | Price change | $479,000-4%$403/sqft |
Source: | ||
| 2/3/2026 | Listed for sale | $499,000$419/sqft |
Source: | ||
Public tax history
| Year | Property taxes | Tax assessment |
|---|---|---|
| 2025 | $133 -81% | $369,545 -1.6% |
| 2024 | $702 +0.7% | $375,681 -1.9% |
| 2023 | $697 -64.6% | $382,917 +28.1% |
| 2022 | $1,969 | $298,937 +2.5% |
| 2021 | -- | $291,645 -17.7% |
| 2020 | -- | $354,358 +3.2% |
| 2019 | $3,014 +12.8% | $343,281 +23.7% |
| 2018 | $2,672 | $277,500 -0.9% |
| 2017 | $2,672 +10.8% | $280,000 +0.7% |
| 2016 | $2,412 -39.7% | $278,000 -5.1% |
| 2015 | $3,997 | $293,000 +11.6% |
| 2014 | $3,997 | $262,602 +43% |
| 2013 | -- | $183,660 +2.2% |
| 2012 | -- | $179,753 -2.3% |
| 2011 | -- | $184,063 +3.2% |
| 2010 | -- | $178,291 +0.4% |
| 2009 | -- | $177,572 +3% |
| 2007 | -- | $172,365 |
| 2005 | -- | -- |
| 2004 | -- | $93,500 |
| 2003 | -- | $93,500 -11% |
| 2002 | -- | $105,000 +5.3% |
| 2001 | -- | $99,700 +9.9% |
| 2000 | -- | $90,700 |
Find assessor info on the county website
Monthly payment
Est. payment
Payment breakdown
Explore the cost of this home by adjusting the details. Changes won't be saved.Climate risks
Neighborhood: Greater Heights
Nearby schools
Schools provided by the listing agent
- Elementary: Harvard Elementary School
- Middle: Hogg Middle School (Houston)
- High: Heights High School
Source: HAR. This data may not be complete. We recommend contacting the local school district to confirm school assignments for this home.