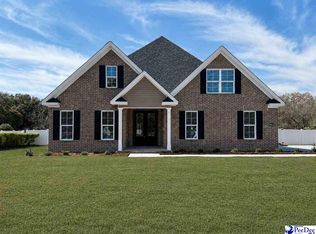
Step into this stunning 4 bedroom, 3 bath home, where an open, thoughtfully designed layout welcomes you right from the entry. The kitchen, dining area, and family room connect effortlessly, creating a bright, inviting space perfect for everyday living and entertaining. Enjoy the warmth of engineered hardwoods throughout paired with classic tile flooring throughout. The kitchen stands out with its natural stone countertops, stainless steel appliances, and a spacious island with seating—ideal for casual meals or gathering with friends and family. The family room is both cozy and airy, featuring a gas log fireplace and custom built-ins that add charm, character, and practical storage. Relax in the luxurious owner’s suite, complete with a double tray ceiling, built-in walk-in closet, and a spa-inspired bath featuring a freestanding tub and a tiled shower equipped with a rain head and body sprays. The second-floor bonus room offers flexibility as an optional fourth bedroom and includes its own full bathroom. Open, comfortable, and beautifully finished, this home is ready to welcome you. Schedule your private tour today and experience it for yourself!
Sold for $439,900
Zestimate®
$439,900
926 Third Loop Rd, Florence, SC 29505
4beds
2,297sqft
Single Family Residence
Built in 2025
0.38 Acres Lot
$439,900 Zestimate®
$192/sqft
$2,532 Estimated rent
Home value
$439,900
$418,000 - $462,000
$2,532/mo
Zestimate® history
Owner options
List your home for rent
$2,532/mo
Rent Zestimate®
Find your next renter with Zillow Rental Manager. Plus, with online applications, you can quickly screen prospective tenants – for free.
$2,532/mo
Rent Zestimate®
Refinance and save
$2,575/mo
Est. payment
Refinancing to a lower rate could help reduce your monthly payments and save thousands over the life of the loan.
$2,575/mo
Est. payment
Explore your selling options
Work with a Zillow partner agent
Leverage their expertise and Zillow's premium Showcase listings to get your home seen by more buyers.
Get startedList with your own agent
Get your home in front of millions of buyers by listing it on Zillow.
Learn how to do itSell it yourself
Take full control of how buyers see your home on Zillow by listing For Sale by Owner (FSBO).
List your homeWhat's special
Gas log fireplaceBuilt-in walk-in closetSpacious island with seatingStainless steel appliancesClassic tile flooring throughoutOpen thoughtfully designed layoutEngineered hardwoods throughout
Zillow last checked:
Listing updated:
Listed by:
Tiffany Doulaveris 843-206-4829,
C/b Mcmillan And Assoc.
Bought with:
Samantha P Murray, 63422
Gateway Realty Group
Source: Pee Dee Realtor Association,MLS#: 20254618
Facts & features
Interior
Bedrooms & bathrooms
- Bedrooms: 4
- Bathrooms: 3
- Full bathrooms: 3
Heating
- Forced Air
Cooling
- Central Air
Appliances
- Included: Disposal, Dishwasher, Gas, Microwave, Range
Features
- Entrance Foyer, Ceiling Fan(s), Shower, Attic, Walk-In Closet(s), High Ceilings, Tray Ceiling(s), Solid Surface Countertops, Kitchen Island
- Flooring: Wood, Tile
- Windows: Insulated Windows
- Has fireplace: Yes
- Fireplace features: Insert, Gas Log, Great Room
Interior area
- Total structure area: 2,297
- Total interior livable area: 2,297 sqft
Property
Parking
- Total spaces: 2
- Parking features: Attached
- Attached garage spaces: 2
Features
- Levels: One and One Half
- Stories: 1
- Patio & porch: Porch
- Exterior features: Outdoor Space (Not Screened), Covered Outdoor Ceiling Fan
Lot
- Size: 0.38 Acres
- Features: Corner Lot
Details
- Parcel number: 0151101038
Construction
Type & style
- Home type: SingleFamily
- Architectural style: Traditional
- Property subtype: Single Family Residence
Materials
- Brick Veneer
- Foundation: Raised
- Roof: Shingle
Condition
- New Construction
- New construction: Yes
- Year built: 2025
Utilities & green energy
- Sewer: Public Sewer
- Water: Public
Community & HOA
Community
- Subdivision: Hallmark
HOA
- Has HOA: Yes
Location
- Region: Florence
Financial & listing details
- Price per square foot: $192/sqft
- Tax assessed value: $25,000
- Date on market: 7/11/2026
Price history
| Date | Event | Price |
|---|---|---|
| 7/10/2026 | Sold | $439,900$192/sqft |
Source:  Pee Dee Realtor Association #20254618 Report a problem Pee Dee Realtor Association #20254618 Report a problem | ||
| 5/29/2026 | Contingent | $439,900$192/sqft |
Source: Pee Dee Realtor Association #20254618 Report a problem | ||
| 12/12/2025 | Listed for sale | $439,900$192/sqft |
Source: Pee Dee Realtor Association #20254618 Report a problem | ||
Public tax history
| Year | Property taxes | Tax assessment |
|---|---|---|
| 2025 | -- | $25,000 -37.5% |
| 2024 | -- | $40,000 |
Find assessor info on the county website
Neighborhood: 29505
Nearby homes
- $439,9004 bd3 ba2.3k sqft922 Third Loop Rd, Florence, SC 29505Sold
- $383,9004 bd2 ba2.2k sqft2290 S Hallmark Dr, Florence, SC 29505Off Market
- $276,0004 bd2 ba2.2k sqft918 Third Loop Rd, Florence, SC 29505Off Market
- $294,9004 bd2 ba1.8k sqft908 Charlestowne Blvd, Florence, SC 29505Off Market
- $275,2003 bd2 ba1.7k sqft904 Charlestowne Blvd, Florence, SC 29505Off Market
- $279,7003 bd2 ba1.7k sqft900 Charlestowne Blvd, Florence, SC 29505Off Market
- $330,0004 bd3 ba2.3k sqft912 Charlestowne Blvd, Florence, SC 29505Sold
- $316,2004 bd3 ba2.9k sqft2471 S Hallmark Dr, Florence, SC 29505Off Market
Nearby schools
GreatSchools rating
- NAMclaurin Elementary SchoolGrades: PK-2Distance: 3 mi
- 4/10Southside Middle SchoolGrades: 6-8Distance: 1.6 mi
- 6/10South Florence High SchoolGrades: 9-12Distance: 1.4 mi
Schools provided by the listing agent
- Elementary: Mclaurin/Lester
- Middle: Southside
- High: South Florence
Source: Pee Dee Realtor Association. This data may not be complete. We recommend contacting the local school district to confirm school assignments for this home.


Get pre-qualified for a loan
At Zillow Home Loans, we can pre-qualify you in as little as 5 minutes with no impact to your credit score.An equal housing lender. NMLS #10287.
Sell for more on Zillow
Get a Zillow Showcase℠ listing at no additional cost and you could sell for .
$439,900
2% more
+$8,798
With Zillow Showcase(estimated)
$448,698
- South Carolina
- Florence County
- Florence
- 29505
- 926 Third Loop Rd
Nearby cities
Nearby zip codes
Other Florence Topics
