Paul Fowler Homes custom designed luxury home with main floor bedroom with a full bath! Upstairs you will find 4 additional bedrooms and 3 baths.. Owners suite offers 2 walk in closets and luxury bath. Loads of space for a study in the owners bedroom. Composite exterior with stone detail, 3 car garage. Work with the plan with the builder to design based on your desires. Private lot affords privacy and waterfront location! The lot is over 3.5 acres. Public water. Lets talk today!
Active
$1,695,000
9260 River Rd, Phoenix, NY 13135
5beds
4,671sqft
Single Family Residence
Built in 2025
3.68 Acres Lot
$-- Zestimate®
$363/sqft
$-- HOA
What's special
- 487 days
- 238
- 8
Zillow last checked:
Listing updated:
Listed by:
Coldwell Banker Prime Prop,Inc 315-446-2910,
David W. Pridgen 315-446-2910
Source: NYSAMLSs,MLS#: S1616746 Originating MLS: Syracuse
Originating MLS: SyracuseFacts & features
Interior
Bedrooms & bathrooms
- Bedrooms: 5
- Bathrooms: 5
- Full bathrooms: 4
- 1/2 bathrooms: 1
- Main level bathrooms: 2
- Main level bedrooms: 1
Heating
- Gas, Forced Air
Cooling
- Central Air
Appliances
- Included: Built-In Range, Built-In Oven, Dishwasher, Exhaust Fan, Gas Cooktop, Gas Oven, Gas Range, Gas Water Heater, Microwave, Range Hood, See Remarks
- Laundry: Main Level
Features
- Breakfast Bar, Granite Counters, Great Room, Kitchen Island, Kitchen/Family Room Combo, Other, See Remarks, Bath in Primary Bedroom, Main Level Primary
- Flooring: Ceramic Tile, Hardwood, Tile, Varies
- Basement: Full,Walk-Out Access
- Number of fireplaces: 1
Interior area
- Total structure area: 4,671
- Total interior livable area: 4,671 sqft
Property
Parking
- Total spaces: 3
- Parking features: Attached, Garage
- Attached garage spaces: 3
Features
- Levels: Two
- Stories: 2
- Exterior features: Gravel Driveway
- On waterfront: Yes
- Waterfront features: Other, River Access, See Remarks, Stream
- Body of water: Seneca River
- Frontage length: 270
Lot
- Size: 3.68 Acres
- Dimensions: 285 x 153
- Features: Irregular Lot, Other, See Remarks, Wooded
Details
- Parcel number: 31368902200000030190020000
- Special conditions: Standard
Construction
Type & style
- Home type: SingleFamily
- Architectural style: Transitional
- Property subtype: Single Family Residence
Materials
- Blown-In Insulation, Composite Siding, Stone, PEX Plumbing
- Foundation: Block
- Roof: Asphalt,Shingle
Condition
- To Be Built
- New construction: Yes
- Year built: 2025
Utilities & green energy
- Electric: Circuit Breakers
- Sewer: Septic Tank
- Water: Connected, Public
- Utilities for property: Cable Available, Electricity Available, Water Connected
Community & HOA
Location
- Region: Phoenix
Financial & listing details
- Price per square foot: $363/sqft
- Tax assessed value: $100,000
- Date on market: 6/20/2025
- Cumulative days on market: 1469 days
- Listing terms: Cash,Conventional
Estimated market value
Not available
Estimated sales range
Not available
Not available
Price history
| Date | Event | Price |
|---|---|---|
| 6/20/2025 | Listed for sale | $1,695,000+153.9%$363/sqft |
Source:  NYSAMLSs #S1616746 Report a problem NYSAMLSs #S1616746 Report a problem | ||
| 6/16/2022 | Listed for sale | $667,500+11.5%$143/sqft |
Source: NYSAMLSs #S1413914 Report a problem | ||
| 3/7/2020 | Listing removed | $598,780$128/sqft |
Source: Coldwell Banker Prime Properties #S1247744 Report a problem | ||
| 1/24/2020 | Listed for sale | $598,780+199.4%$128/sqft |
Source: Coldwell Banker Prime Prop,Inc #S1247744 Report a problem | ||
| 12/20/2017 | Sold | $200,000$43/sqft |
Source: Public Record Report a problem | ||
Public tax history
| Year | Property taxes | Tax assessment |
|---|---|---|
| 2025 | -- | $110,000 |
| 2024 | -- | $110,000 |
| 2023 | -- | $110,000 |
| 2022 | -- | $110,000 +10% |
| 2021 | -- | $100,000 |
| 2020 | -- | $100,000 |
| 2019 | -- | $100,000 |
| 2018 | -- | $100,000 |
Find assessor info on the county website
Monthly payment
Climate risks
Neighborhood: 13135
Nearby schools
Schools provided by the listing agent
- Elementary: Michael A Maroun Elementary
- Middle: Emerson J Dillon Middle
- High: John C Birdlebough High
- District: Phoenix
Source: NYSAMLSs. This data may not be complete. We recommend contacting the local school district to confirm school assignments for this home.
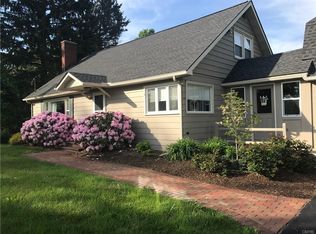
Similar homes
- $1,369,0005 bd5 ba4.2k sqft1 County Route 10, Pennellville, NY 13132For Sale

 MLS ID #S1692307, Heather Niland, Listing by: Finger Lakes Sothebys Intl.. NYSAMLSs
 - $1,650,0005 bd5 ba4.5k sqft6883C Deluxe Park, Cicero, NY 13039For Sale
 MLS ID #S1715537, Karen E Whalen, Listing by: Keller Williams Syracuse. NYSAMLSs
 - $1,990,0006 bd4 ba6.8k sqft6770 E Sorrell Hill Rd, Warners, NY 13164For Sale
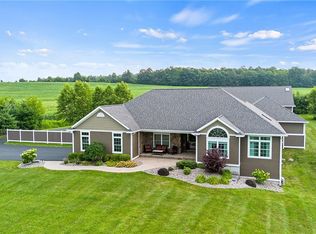 MLS ID #S1719141, Thomas Kehoskie, Listing by: Independent Realty Group. NYSAMLSs
 - $1,625,0007 bd7 ba6k sqft5272 Onondaga Rd, Camillus, NY 13031For Sale
 MLS ID #S1678896, John J. Arquette, Listing by: Arquette & Associates,REALTORS. NYSAMLSs
 - $879,9005 bd5 ba3.1k sqft8785 Dinglehole Rd, Baldwinsville, NY 13027For SaleMLS ID #S1684874, Judith NuHavun, Listing by: Central New York R.E. Group. NYSAMLSs
- $1,318,0004 bd5 ba3.7k sqft3633 Bucks Trl, Lysander, NY 13027New ConstructionMLS ID #S1659277, Haley R Grieb, Listing by: Kirnan Real Estate. NYSAMLSs
- $975,0005 bd5 ba5.5k sqft7638 Haylage Cir, Baldwinsville, NY 13027For SaleMLS ID #S1685542, Catherine Huang, Listing by: Howard Hanna Real Estate. NYSAMLSs
- $942,1253 bd3 ba2.3k sqft8835 Nwr Gaskin Rd, Clay, NY 13041New ConstructionMLS ID #S1668898, Bob Kayne, Listing by: Coldwell Banker Prime Prop,Inc. NYSAMLSs
- $1,200,0004 bd4 ba3.6k sqftLOT 48 Longbow Way, Lysander, NY 13027New ConstructionMLS ID #S1658280, Haley R Grieb, Listing by: Kirnan Real Estate. NYSAMLSs
- $1,140,0004 bd3 ba3.1k sqftLOT 47 Longbow Way, Lysander, NY 13027New ConstructionMLS ID #S1658288, Haley R Grieb, Listing by: Kirnan Real Estate. NYSAMLSs
- $899,9003 bd3 ba2.6k sqftLOT 34 Rubicon Road Whispering Oaks, Lysander, NY 13027New ConstructionMLS ID #S1666185, Barbara V Ciricillo, Listing by: Coldwell Banker Prime Prop,Inc. NYSAMLSs
- $875,0004 bd3 ba2.8k sqft21 Lakeshore Dr, Constantia, NY 13044For SaleMLS ID #B1694321, Jonathan Minerick, Listing by: Homecoin.com. NYSAMLSs
- $905,0003 bd3 ba2.4k sqft3637 Bucks Trl, Lysander, NY 13027New ConstructionMLS ID #S1659287, Haley R Grieb, Listing by: Kirnan Real Estate. NYSAMLSs
- $1,450,0006 bd-- ba4.1k sqft600 South Ave, Syracuse, NY 13207For SaleMLS ID #S1649223, Susan Li, Listing by: Coldwell Banker Prime Prop,Inc. NYSAMLSs
- $989,0004 bd3 ba2.8k sqft4430 Southwood Heights Dr, Jamesville, NY 13078For SaleMLS ID #S1660961, Robert DeForest III, Listing by: Cordelle Realty. NYSAMLSs
- $939,9005 bd3 ba3.3k sqft4446 Gray Wing Ln, Onondaga, NY 13078New ConstructionMLS ID #S1686999, Robert DeForest III, Listing by: Cordelle Realty. NYSAMLSs
- $859,9004 bd4 ba2.7k sqft(Undisclosed Address), Onondaga, NY 13215New ConstructionMLS ID #S1665962, Barbara V Ciricillo, Listing by: Coldwell Banker Prime Prop,Inc. NYSAMLSs
- $900,0003 bd3 ba2.4k sqft5030 Becketts Ln, Syracuse, NY 13215New ConstructionMLS ID #S1658153, Haley R Grieb, Listing by: Kirnan Real Estate. NYSAMLSs
