Skip main navigation
Sold for $170,000
  • $170,000

    9260 SW 92nd Place Rd, Ocala, FL 34481

    3beds
    2,246sqft
    Single Family Residence
    Built in 1995
    7,405 Square Feet Lot
    $170,000 Zestimate®
    $76/sqft
    $2,236 Estimated rent

    Home value

    $170,000

    $158,000 - $184,000

    $2,236/mo

    Zestimate® history
    Loading...

    Owner options

    List your home for rent

    $2,236/mo

    Rent Zestimate®

    Find your next renter with Zillow Rental Manager. Plus, with online applications, you can quickly screen prospective tenants – for free.

    Learn more

    $2,236/mo

    Rent Zestimate®

    Refinance and save

    $1,656/mo

    Est. payment

    Refinancing to a lower rate could help reduce your monthly payments and save thousands over the life of the loan.

    See today's rates

    $1,656/mo

    Est. payment

    Explore your selling options

    Work with a Zillow partner agent

    Leverage their expertise and Zillow's premium Showcase listings to get your home seen by more buyers.

    Get started

    List with your own agent

    Get your home in front of millions of buyers by listing it on Zillow.

    Learn how to do it

    Sell it yourself

    Take full control of how buyers see your home on Zillow by listing For Sale by Owner (FSBO).

    List your home

    What's special

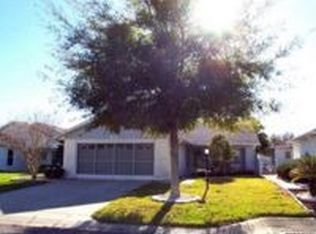
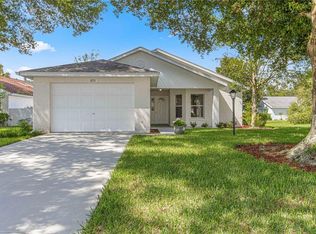
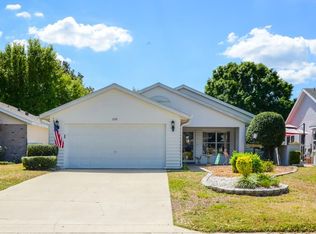
    Please note: Some photos contain digitally added flooring for visual reference only. The shown flooring is not installed and is not part of the sale. Nestled in the heart of the desirable 55+ community of On Top of the World, this 3 bedroom, 2 bath home with a 2 car garage offers 2,246 square feet of well-designed living space, featuring a split floor plan that balances privacy and comfort while providing an inviting layout for everyday living. Upon entry two guest bedrooms are positioned on each side of the foyer, with a full guest bath conveniently nearby. Just down the hall, the formal dining room is highlighted by multiple skylights that fill the space with natural light. The kitchen features abundant cabinet/counter space and pantry. The expansive living room serves as the centerpiece of the home, offering plenty of space for relaxation and entertaining. Just off the living room, an oversized bonus room with built in shelving and a Murphy bed provides incredible versatility, perfect as a second living area, guest quarters, or hobby room. A door from the bonus room leads out to a beautifully landscaped patio ideal for enjoying your morning coffee or unwinding outdoors. The spacious primary suite includes an en-suite bath with a tiled walk-in shower and oversized walk-in closet. Recent improvements include a Roof replaced in 2014, Garbage disposal in 2026 & an HVAC system installed in 2015 and fully serviced in 2026, for added peace of mind a 1 year home warranty will be included at closing for the buyer. As part of On Top of the World, residents enjoy an unmatched lifestyle with access to multiple pools, fitness centers, dog parks, tennis courts, shuffleboard, golf courses, RC Field, weekly activities and so much more—all within a community that also offers golf cart access to nearby restaurants and shopping. Schedule your private showing and see the possibilities this home has to offer!

    Zillow last checked:

    Listing updated:

    Listing Provided by:

    Chad MacBlain 740-801-0071,

    KELLER WILLIAMS CORNERSTONE RE 352-369-4044,

    Alexus Macblain 740-255-3338,

    KELLER WILLIAMS CORNERSTONE RE

    Bought with:

    Bonnie Ciesla, 3382430

    RE/MAX FOXFIRE - HWY200/103 S

    Source: Stellar MLS,MLS#: OM708651MLS LogoOriginating MLS: Ocala - Marion

    Facts & features

    Interior

    Bedrooms & bathrooms
    • Bedrooms: 3
    • Bathrooms: 2
    • Full bathrooms: 2
    Primary bedroom
    • Features: Ceiling Fan(s), Walk-In Closet(s)
    • Level: First
    • Area: 246 Square Feet
    • Dimensions: 15x16.4
    Bedroom 2
    • Features: Ceiling Fan(s), Dual Closets
    • Level: First
    • Area: 204.13 Square Feet
    • Dimensions: 13.7x14.9
    Bedroom 3
    • Features: Ceiling Fan(s), Dual Closets
    • Level: First
    • Area: 221.01 Square Feet
    • Dimensions: 13.9x15.9
    Family room
    • Features: Ceiling Fan(s)
    • Level: First
    • Area: 362.9 Square Feet
    • Dimensions: 19x19.1
    Kitchen
    • Level: First
    • Area: 132.41 Square Feet
    • Dimensions: 10.1x13.11
    Living room
    • Features: Ceiling Fan(s)
    • Level: First
    • Area: 336.16 Square Feet
    • Dimensions: 17.6x19.1
    Heating
    • Central
    Cooling
    • Central Air
    Appliances
    • Included: Dishwasher, Electric Water Heater, Microwave, Range, Refrigerator
    • Laundry: Electric Dryer Hookup, Laundry Closet, Washer Hookup
    Features
    • Ceiling Fan(s), Eating Space In Kitchen, High Ceilings, Primary Bedroom Main Floor, Split Bedroom, Thermostat, Vaulted Ceiling(s), Walk-In Closet(s)
    • Flooring: Carpet, Tile
    • Has fireplace: No
    Interior area
    • Total structure area: 2,810
    • Total interior livable area: 2,246 sqft

    Property

    Parking
    • Total spaces: 2
    • Parking features: Garage - Attached
    • Attached garage spaces: 2
    Features
    • Levels: One
    • Stories: 1
    • Patio & porch: Front Porch
    • Exterior features: Storage, Tennis Court(s)
    Lot
    • Size: 7,405 sqft
    • Dimensions: 50 x 145
    • Features: Cleared, Landscaped, Level
    • Residential vegetation: Oak Trees
    Details
    • Parcel number: 3530000407
    • Zoning: PUD
    • Special conditions: None

    Construction

    Type & style
    • Home type: SingleFamily
    • Property subtype: Single Family Residence
    Materials
    • Block, Stucco
    • Foundation: Slab
    • Roof: Shingle
    Condition
    • New construction: No
    • Year built: 1995

    Utilities & green energy

    • Sewer: Public Sewer
    • Water: Public
    • Utilities for property: BB/HS Internet Available, Cable Available, Electricity Connected, Public, Sewer Connected, Underground Utilities, Water Connected

    Community & neighborhood

    Security
    • Security features: Gated Community
    Community
    • Community features: Clubhouse, Community Mailbox, Deed Restrictions, Dog Park, Fitness Center, Gated Community - No Guard, Golf Carts OK, Golf, Park, Pool, Racquetball, Restaurant, Sidewalks, Tennis Court(s)
    Senior living
    • Senior community: Yes
    Location
    • Region: Ocala
    • Subdivision: ON TOP/THE WORLD PH 01 A SEC 01

    HOA & financial

    HOA
    • Has HOA: Yes
    • HOA fee: $479 monthly
    • Amenities included: Cable TV, Clubhouse, Fence Restrictions, Fitness Center, Gated, Golf Course, Pickleball Court(s), Pool, Racquetball, Recreation Facilities, Sauna, Security, Shuffleboard Court, Spa/Hot Tub, Tennis Court(s)
    • Services included: 24-Hour Guard, Cable TV, Common Area Taxes, Community Pool, Maintenance Structure, Maintenance Grounds, Maintenance Repairs, Pool Maintenance, Private Road, Security, Trash
    • Association name: Lori Sands
    • Association phone: 352-873-0848
    Other fees
    • Pet fee: $0 monthly
    Other financial information
    • Total actual rent: 0

    Other

    Other facts
    • Listing terms: Cash,Conventional
    • Ownership: Leasehold
    • Road surface type: Paved

    Price history

    DateEventPrice
    4/29/2026Sold$170,000-10.5%$76/sqft
    Source: Stellar MLS #OM708651 Report a problem
    4/2/2026Pending sale$189,900$85/sqft
    Source: Stellar MLS #OM708651 Report a problem
    1/30/2026Price change$189,900-5%$85/sqft
    Source: Stellar MLS #OM708651 Report a problem
    1/8/2026Listed for sale$199,990$89/sqft
    Source: Stellar MLS #OM708651 Report a problem
    1/1/2026Pending sale$199,990$89/sqft
    Source: Stellar MLS #OM708651 Report a problem
    10/31/2025Price change$199,990-8.7%$89/sqft
    Source: Stellar MLS #OM708651 Report a problem
    10/4/2025Price change$219,000-4.6%$98/sqft
    Source: Stellar MLS #OM708651 Report a problem
    9/3/2025Listed for sale$229,500$102/sqft
    Source: Stellar MLS #OM708651 Report a problem
    7/1/2025Listing removed$229,500$102/sqft
    Source: Stellar MLS #OM692141 Report a problem
    6/25/2025Listed for sale$229,500$102/sqft
    Source: Stellar MLS #OM692141 Report a problem
    6/20/2025Pending sale$229,500$102/sqft
    Source: Stellar MLS #OM692141 Report a problem
    4/28/2025Price change$229,500-2.3%$102/sqft
    Source: Stellar MLS #OM692141 Report a problem
    3/28/2025Price change$234,900-9.6%$105/sqft
    Source: Stellar MLS #OM692141 Report a problem
    2/25/2025Price change$259,900-7.1%$116/sqft
    Source: Stellar MLS #OM692141 Report a problem
    1/3/2025Listed for sale$279,900+428.1%$125/sqft
    Source: Stellar MLS #OM692141 Report a problem
    7/27/2016Sold$53,000$24/sqft
    Source: Public Record Report a problem

    Public tax history

    YearProperty taxesTax assessment
    2024$1,323 +3%$105,220 +3%
    2023$1,285 +3.7%$102,155 +3%
    2022$1,240 +0.8%$99,180 +3%
    2021$1,230 +1.1%$96,291 +1.4%
    2020$1,216 +2%$94,962 +2.3%
    2019$1,193 $92,827 +1.9%
    2018$1,193 +7.1%$91,096 +2.1%
    2017$1,114 +3.1%$89,222 +2.1%
    2016$1,081 $87,387 +0.7%
    2015$1,081 +6.3%$86,780 +0.8%
    2014$1,016 +2.6%$86,091 +1.5%
    2013$990 -10.8%$84,819 -7.9%
    2012$1,110 -9%$92,130 -7%
    2011$1,220 -20.7%$99,039 -17.2%
    2010$1,539 +5.5%$119,637 +2.7%
    2009$1,458 +1.4%$116,492 +0.1%
    2008$1,438 -8.4%$116,377 +3%
    2007$1,570 -5.8%$112,987 +2.5%
    2006$1,666 +1.9%$110,233 +3%
    2005$1,635 $107,022 +3%
    2004$1,635 +2.5%$103,906 +4.3%
    2002$1,594 +15.8%$99,580 +11.8%
    2001$1,376 $89,049
    2000$1,376 $89,049

    Find assessor info on the county website

    Neighborhood: 34481

    Nearby schools

    GreatSchools rating
    Schools provided by the listing agent
    • Elementary: Hammett Bowen Jr. Elementary
    • Middle: Liberty Middle School
    • High: West Port High School

    Source: Stellar MLS. This data may not be complete. We recommend contacting the local school district to confirm school assignments for this home.

    Get a cash offer in 3 minutes
    Find out how much your home could sell for in as little as 3 minutes with a no-obligation cash offer.
    Estimated market value
    $170,000
    Get a cash offer in 3 minutes
    Find out how much your home could sell for in as little as 3 minutes with a no-obligation cash offer.
    Estimated market value
    $170,000