Enjoy comfortable one-level living in this lovely 3-bedroom, 2-full-bath rambler on a shy half-acre lot in a well-established neighborhood! Recently painted inside and out, this inviting home features a new roof, all-new LVP flooring and carpet. The country kitchen flows into a welcoming family room with a wood-burning fireplace and opens to an expansive deck and patio—perfect for entertaining or relaxing in the private backyard. The fully fenced, terraced yard offers abundant space for outdoor games, gardening and more, with outbuildings for extra storage. A large attached garage provides room for a shop or workbench, while RV parking and driveway space for up to five cars add everyday convenience. Enjoy a private setting just minutes from Silverdale shopping, schools, the hospital, freeways and ferries. Fresh updates, generous outdoor space and a convenient location make this rambler a wonderful place to call home!
Active
Listed by: RE/MAX Platinum Srvs/Silverdal • Frank C. Leach • 360-509-4346
Price increase: $10K (10/24)
$495,000
9261 Olson Road NW, Bremerton, WA 98311
3beds
1,406sqft
Single Family Residence
Built in 1977
0.42 Acres Lot
$493,800 Zestimate®
$352/sqft
$-- HOA
What's special
- --
- on Zillow
- 958
- views
- 42
- saves
Zillow last checked:
Listing updated:
Offers reviewed: Nov 20
Listed by:
Frank C. Leach 360-509-4346 frank@frankleachgroup.com,
RE/MAX Platinum Srvs/Silverdal
Source: NWMLS as distributed by MLS GRID,MLS#: 2596158
Facts & features
Interior
Bedrooms & bathrooms
- Bedrooms: 3
- Bathrooms: 2
- Full bathrooms: 2
- Main level bathrooms: 2
- Main level bedrooms: 3
Primary bedroom
- Level: Main
Bedroom
- Level: Main
Bedroom
- Level: Main
Bathroom full
- Level: Main
Bathroom full
- Level: Main
Dining room
- Level: Main
Entry hall
- Level: Main
Family room
- Level: Main
Kitchen with eating space
- Level: Main
Living room
- Level: Main
Utility room
- Level: Main
Heating
- Fireplace, Forced Air, Electric, Propane
Cooling
- None
Appliances
- Included: Dishwasher, Dryer, Refrigerator, Stove(s)/Range(s), Washer, Dishwasher(s), Dryer(s), Refrigerator(s), Washer(s), Water Heater: Gas, Water Heater Location: Garage
Features
- Bath Off Primary, Ceiling Fan(s), Dining Room
- Flooring: Laminate, Vinyl Plank, Carpet
- Windows: Dbl Pane/Storm Window, Skylight(s)
- Basement: None
- Number of fireplaces: 1
- Fireplace features: Wood Burning, Main Level: 1, Fireplace
Interior area
- Total structure area: 1,406
- Total interior livable area: 1,406 sqft
Property
Parking
- Total spaces: 6
- Parking features: Driveway, Attached Garage, Off Street, RV Parking
- Has attached garage: Yes
- Covered spaces: 2
- Uncovered spaces: 4
Features
- Levels: One
- Stories: 1
- Entry location: Main
- Patio & porch: Bath Off Primary, Ceiling Fan(s), Dbl Pane/Storm Window, Dining Room, Fireplace, Skylight(s), Water Heater
- Has view: Yes
- View description: Territorial
Lot
- Size: 0.42 Acres
- Dimensions: 89 x 205 x 81 x 242
- Features: Drought Resistant Landscape, Paved, Cable TV, Deck, Fenced-Fully, Outbuildings, Patio, Propane, RV Parking, Shop
- Topography: Level,Partial Slope
- Residential vegetation: Fruit Trees, Garden Space, Wooded
Details
- Parcel number: 44040000090005
- Zoning: UL-5-9 DU/ACRE
- Zoning description: Jurisdiction: County
- Special conditions: Standard
- Other equipment: Leased Equipment: Propane tank
Construction
Type & style
- Home type: SingleFamily
- Architectural style: Contemporary,1 Story
- Property subtype: Single Family Residence
Materials
- Wood Siding, Wood Products
- Foundation: Poured Concrete
- Roof: Composition
Condition
- Good
- Year built: 1977
Utilities & green energy
- Electric: Company: PSE
- Sewer: Septic Tank, Company: Septic
- Water: Public, Company: Silverdale Water Dist
- Utilities for property: Astound, Astound
Community & HOA
Community
- Subdivision: Central Kitsap
Location
- Region: Bremerton
Financial & listing details
- Price per square foot: $352/sqft
- Tax assessed value: $415,430
- Annual tax amount: $3,980
- Offers reviewed: 11/20/2026
- Date on market: 10/19/2026
- Listing terms: Conventional,Farm Home Loan,FHA,See Remarks,USDA Loan,VA Loan
- Inclusions: Dishwasher(s), Dryer(s), Leased Equipment, Refrigerator(s), Stove(s)/Range(s), Washer(s)
Estimated market value
$493,800
$469,000 - $518,000
$2,671/mo
Price history
| Date | Event | Price |
|---|---|---|
| 10/24/2026 | Price change | $495,000+2.1%$352/sqft |
Source:  NWMLS as distributed by MLS GRID #2596158 Report a problem | ||
| 10/21/2026 | Listed for sale | $485,000+278.9%$345/sqft |
Source: NWMLS as distributed by MLS GRID #2596158 Report a problem | ||
| 7/1/1997 | Sold | $128,000+9.5%$91/sqft |
Source: Public Record Report a problem | ||
| 11/10/1994 | Sold | $116,900$83/sqft |
Source: Public Record Report a problem | ||
Public tax history
| Year | Property taxes | Tax assessment |
|---|---|---|
| 2025 | $3,843 +1.2% | $415,430 |
| 2024 | $3,796 +2.8% | $415,430 |
| 2023 | $3,691 +1.2% | $415,430 +1.7% |
| 2022 | $3,646 +3.7% | $408,500 +17.6% |
| 2021 | $3,517 +3.5% | $347,390 +8.8% |
| 2020 | $3,399 +14.5% | $319,190 +16.7% |
| 2019 | $2,967 -10.1% | $273,460 +22.8% |
| 2018 | $3,302 | $222,680 |
| 2017 | $3,302 +15.2% | $222,680 +10.2% |
| 2016 | $2,866 +1.9% | $202,020 |
| 2015 | $2,811 | $202,020 +5.4% |
| 2014 | $2,811 +4.4% | $191,690 |
| 2013 | $2,692 +6.6% | $191,690 -2.8% |
| 2012 | $2,524 +22.2% | $197,300 +5.1% |
| 2011 | $2,065 -3.7% | $187,730 -4.4% |
| 2010 | $2,144 +1.4% | $196,420 -8.1% |
| 2009 | $2,114 -0.7% | $213,810 -3.9% |
| 2008 | $2,128 +5.2% | $222,510 +15.4% |
| 2007 | $2,023 -0.2% | $192,780 +27.6% |
| 2005 | $2,028 | $151,070 +16.5% |
| 2002 | -- | $129,630 +4.8% |
| 2001 | $1,827 +3.4% | $123,700 +7.2% |
| 2000 | $1,767 | $115,390 |
Find assessor info on the county website
Monthly payment
Est. payment
Payment breakdown
Explore the cost of this home by adjusting the details. Changes won't be saved.Climate risks
Neighborhood: 98311
Similar homes
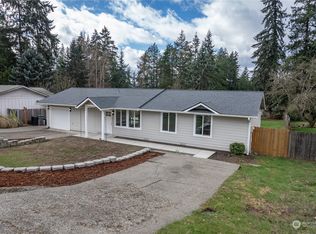
- $--3 bd2 ba1.8k sqft6843 Clover Blossom Ln NE, Bremerton, WA 98311Auction
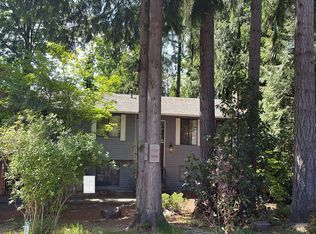 Auction.com 2
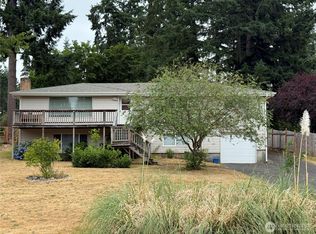
- $520,0003 bd3 ba1.9k sqft7690 Clover Blossom Lane NE, Bremerton, WA 98311Active
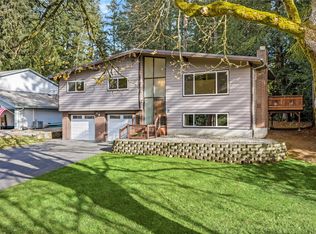 MLS ID #2602275, Casey Lindberg. NWMLS as distributed by MLS GRID
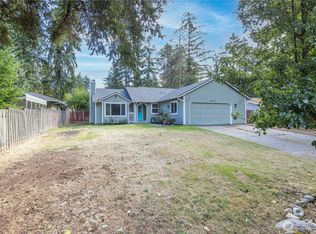
- $485,0003 bd2 ba1.2k sqft7619 Illahee Road NE, Bremerton, WA 98311Active
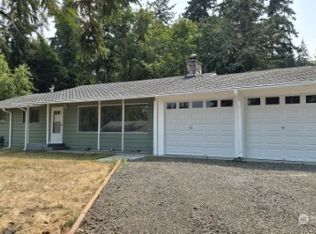 MLS ID #2566901, James Nelson. NWMLS as distributed by MLS GRID
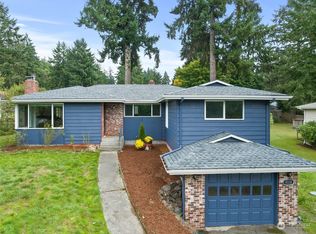
- $475,0003 bd2 ba1.4k sqft7924 Ohana Place NE, Bremerton, WA 98311Active
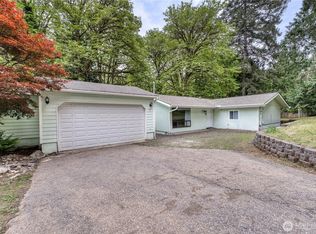 MLS ID #2521549, Rich Jacobson. NWMLS as distributed by MLS GRID
