Welcome to 9267 Duncan – Brand New Construction!
Be the first to call this stunning brand-new home your own! Offering 2,076 square feet of beautifully designed living space, 5 bedrooms, 3 bathrooms, and sitting on an expansive 10,565 sq. ft. Flag lot, this home combines modern style, thoughtful design, and everyday comfort.
From the moment you step inside, you're greeted by soaring ceilings, wide-plank luxury Laminate flooring, and an open layout filled with natural light. The spacious great room flows effortlessly into the heart of the home—a gorgeous chef-inspired kitchen featuring warm wood cabinetry, quartz countertops, stainless steel appliances, an oversized center island, and plenty of storage, making it perfect for entertaining family and friends.
The private primary suite offers a peaceful retreat with a spa-inspired bathroom featuring dual vanities, designer finishes, and a beautifully tiled walk-in shower with frameless glass. Four additional bedrooms provide flexibility for growing families, guests, or the perfect home office.
One of this home's biggest highlights is the oversized backyard. Situated on an 10,565-square-foot lot, you'll have plenty of room to create the outdoor space you've always wanted—whether that's an outdoor kitchen, garden, play area, or simply a place to relax and enjoy Southern California evenings.
Additional features include:
Brand-new construction
5 Bedrooms | 3 Bathrooms
Approximately 2,076 Sq. Ft.
Large 10,565 Sq. Ft. Lot
Laminate Flooring
Quartz Countertops Throughout
Large Kitchen Island
Stainless Steel Appliances
Spacious Indoor Laundry Room
Attached Two-Car Garage
Energy-Efficient Dual-Pane Windows
Solar System on a Power Purchase Agreement (PPA)
New Vinyl Privacy Fencing
If you've been searching for a move-in-ready home that offers the benefits of new construction without waiting for a builder to finish, this is your opportunity. Modern finishes, a functional floor plan, and an incredible lot size make 9265 Duncan a home you'll want to see in person.
Schedule your private showing today and experience everything this beautiful new home has to offer!
New construction
Listed by: Park Regency Realty • Anthony Johnson • Contact: 818-363-6116
$665,000
9265 Duncan, Riverside, CA 92503
5beds
2,076sqft
Single Family Residence
Built in 2026
10,565 Square Feet Lot
$-- Zestimate®
$320/sqft
$-- HOA
What's special
- 2 days |
- 210 |
- 22 |
Zillow last checked:
Listing updated:
Listed by:
Anthony Johnson DRE #02093356 909-912-9269,
Park Regency Realty
Source: CRMLS,MLS#: CV26159636 Originating MLS: California Regional MLS
Originating MLS: California Regional MLSFacts & features
Interior
Bedrooms & bathrooms
- Bedrooms: 5
- Bathrooms: 3
- Full bathrooms: 3
- Main level bathrooms: 3
- Main level bedrooms: 5
Rooms
- Room types: Bedroom, Family Room
Bedroom
- Features: All Bedrooms Down
Bathroom
- Features: Bathtub, Dual Sinks, Quartz Counters
Kitchen
- Features: Quartz Counters
Heating
- Central
Cooling
- Central Air
Appliances
- Included: Electric Cooktop
- Laundry: Laundry Room
Features
- Quartz Counters, Recessed Lighting, All Bedrooms Down
- Flooring: Laminate
- Has fireplace: No
- Fireplace features: None
- Common walls with other units/homes: No Common Walls
Interior area
- Total interior livable area: 2,076 sqft
Property
Parking
- Total spaces: 2
- Parking features: Garage
- Attached garage spaces: 2
Features
- Levels: One
- Stories: 1
- Entry location: 1
- Pool features: None
- Fencing: Vinyl
- Has view: Yes
- View description: Neighborhood
Lot
- Size: 10,565 Square Feet
- Features: Flag Lot
Details
- Parcel number: 191210072
- Special conditions: Standard
Construction
Type & style
- Home type: SingleFamily
- Architectural style: Ranch
- Property subtype: Single Family Residence
Materials
- Stucco
- Foundation: Slab
- Roof: Tile
Condition
- New construction: Yes
- Year built: 2026
Utilities & green energy
- Electric: Photovoltaics Third-Party Owned
- Sewer: Public Sewer
- Water: Public
- Utilities for property: Sewer Connected
Community & HOA
Community
- Features: Sidewalks
Location
- Region: Riverside
Financial & listing details
- Price per square foot: $320/sqft
- Date on market: 7/21/2026
- Cumulative days on market: 2 days
- Listing terms: Cash,Cash to New Loan,Conventional,Contract,FHA,Fannie Mae
Estimated market value
Not available
Estimated sales range
Not available
Not available
Price history
| Date | Event | Price |
|---|---|---|
| 7/22/2026 | Listed for sale | $665,000$320/sqft |
Source:  CRMLS #CV26159636 Report a problem CRMLS #CV26159636 Report a problem | ||
Public tax history
Tax history is unavailable.
Monthly payment
Est. payment
Payment breakdown
Explore the cost of this home by adjusting the details. Changes won't be saved.Climate risks
Neighborhood: Arlington
Nearby schools
GreatSchools rating
- 4/10Jackson Elementary SchoolGrades: K-6Distance: 0.3 mi
- 5/10Chemawa Middle SchoolGrades: 7-8Distance: 1.2 mi
- 4/10Arlington High SchoolGrades: 9-12Distance: 1.9 mi
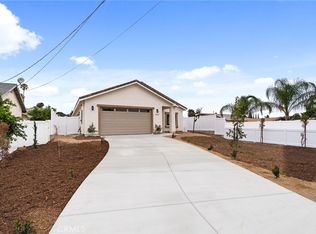
- $670,0005 bd3 ba2k sqft9267 Duncan, Riverside, CA 92503New Construction
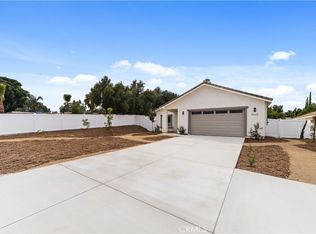
- $675,0005 bd3 ba2k sqft9263 Duncan, Riverside, CA 92503New Construction

- $160,0008,442 Square Feet4 Duncan Ave, Riverside, CA 92503Sold
- $612,9003 bd2 ba1.2k sqft9270 Duncan Ave, Riverside, CA 92503Off Market
- $566,5003 bd2 ba1.1k sqft4485 Turnbull Rd, Riverside, CA 92503Off Market
- $629,6004 bd3 ba1.7k sqft9260 Duncan Ave, Riverside, CA 92503Off Market
- $563,2004 bd1 ba1.6k sqft9281 Duncan Ave, Riverside, CA 92503Off Market
- $415,0002 bd2 ba1.1k sqft9297 Duncan Ave, Riverside, CA 92503Sold
A local agent can set up tours, give advice and negotiate with sellers.
Similar homes
- $675,0005 bd3 ba2k sqft9263 Duncan, Riverside, CA 92503New ConstructionMLS ID #CV26159679, Anthony Johnson, Park Regency Realty. CRMLS
- $670,0005 bd3 ba2k sqft9267 Duncan, Riverside, CA 92503New ConstructionMLS ID #CV26159612, Anthony Johnson, Park Regency Realty. CRMLS
- $645,0003 bd2 ba1.2k sqft4092 Overland St, Riverside, CA 92503For Sale
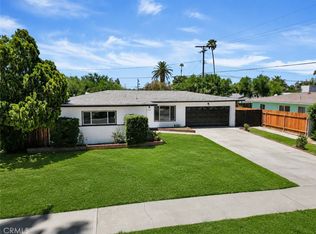 MLS ID #OC26148761, Haley Hale, Elevate Real Estate Agency. CRMLS
 - $649,9004 bd2 ba1.6k sqft8584 Camelia Dr, Riverside, CA 92504For Sale
 MLS ID #CV26125236, Geny Jaquez, RE/MAX CHAMPIONS. CRMLS
 - $679,8004 bd2 ba1.5k sqft4123 Polk St, Riverside, CA 92505For SaleMLS ID #CV26131816, Jessica Sepulveda, KELLER WILLIAMS EMPIRE ESTATES. CRMLS
- $645,0003 bd2 ba1.4k sqft6425 Stover Ave, Riverside, CA 92505For SaleMLS ID #PW26148210, Timothy Hoard, Keller Williams Coastal Prop.. CRMLS
- $900,0004 bd3 ba2.3k sqft10980 Norwood Ave, Riverside, CA 92505For SaleMLS ID #IG26145412, Bob Jacques, Keller Williams Realty Riv. CRMLS
- $784,9994 bd2 ba2.3k sqft8188 Country Mile Ln, Riverside, CA 92507For SaleMLS ID #26005018, Alexis Hanlon. GAVAR
- $695,0004 bd2 ba2.1k sqft7675 Orangebrook Ct, Riverside, CA 92507For SaleMLS ID #IV26134056, BRENDA CASTANON-BURCIAGA, COLDWELL BANKER REALTY. CRMLS
- $679,9994 bd2 ba1.6k sqft9900 Niagara Ave, Fontana, CA 92335For SaleMLS ID #CV26146937, Richie Cascantemolina, REALTY MASTERS & ASSOCIATES. CRMLS
- $780,0004 bd3 ba2k sqft2617 S Brockram Dr, Ontario, CA 91761For SaleMLS ID #OC26159542, Terry Ahn, OneTop Realty. CRMLS
- $668,0003 bd2 ba1.3k sqft21264 Telegraph Rd, Riverside, CA 92507For SaleMLS ID #OC26125115, Heavenly Pilioglas, Heavenly Pilioglas, Broker. CRMLS
- $649,9004 bd2 ba2.1k sqft14421 Quincy St, Moreno Valley, CA 92555For SaleMLS ID #HD26129706, Rachel Lawler, RE/MAX FREEDOM. CRMLS
- $659,0004 bd3 ba2.3k sqft756 Green Ct, Perris, CA 92571For SaleMLS ID #PW26137632, Will Quintanilla, First Option Realty. CRMLS
- $620,0004 bd3 ba2.1k sqft560 E Vodden St, Rialto, CA 92376For SaleMLS ID #AR26149244, Damon He, Hoardee Mortgage Inc. CRMLS
- $769,0004 bd3 ba2.5k sqft19435 Fortunello Ave, Riverside, CA 92508For SaleMLS ID #IV26123203, ARIANNA GOMEZ, COLDWELL BANKER REALTY. CRMLS
- $787,5003 bd2 ba2.4k sqft9019 Black Thorn St, Jurupa Valley, CA 92509For SaleMLS ID #SW26134373, Tyson Robinson, Trillion Real Estate. CRMLS
- $699,9005 bd3 ba2.6k sqft1562 McKimball Rd, Perris, CA 92570For SaleMLS ID #SW26078829, Christian Rios, eXp Realty of Southern California, Inc.. CRMLS
- $650,0004 bd3 ba2.3k sqft15594 Raptor Rd, Moreno Valley, CA 92551For SaleMLS ID #IV26040159, VIDA TELLEZ, First Team Real Estate. CRMLS
- $685,0005 bd3 ba2.6k sqft362 Rosa St, Rialto, CA 92376For SaleMLS ID #OC26132141, PRADINYA SHASTRI, REDFIN. CRMLS
Local buyer's agents are ready to help
