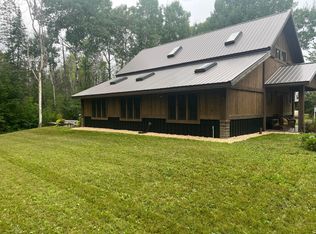
What an opportunity for your own oasis of relaxation and entertainment! This 4 BR, 3 Bath home is nestled privately on a 15+ acre lot with over 400 feet of shoreline on Buskey Bay, which is part of an easily accessible lake chain consisting of Lake Millicent, Hart Lake, and Twin Bear Lake, for hundreds of acres of lake recreation! A brand-new pole building with a full slab and electricity for all your toys, as well as a separate two car garage! New professional landscaping around the home and down to the lake. A private road through the property directly to the public access. Gates adorn both entries to the property. Inside you'll find a beautifully updated home with a newly remodeled master suite. Spacious bedrooms. Family room on both floors. Remodeled bathrooms. Main floor laundry. Living room with fireplace overlooking the patio and lake with large windows to enjoy the maples, oaks, and birch trees that surround the home. This property is special! Schedule a private showing to see for yourself.
For sale
$1,550,000
9265 Wheeler Rd, Iron River, WI 54847
4beds
2,968sqft
Single Family Residence
Built in 2002
15.57 Acres Lot
$-- Zestimate®
$522/sqft
$-- HOA
What's special
Beautifully updated homeMain floor laundrySpacious bedroomsSeparate two car garageRemodeled bathroomsNewly remodeled master suite
- 16 days
- 530
- 30
Likely to sell faster than
Zillow last checked:
Listing updated:
Listed by:
Kristopher Kapsner 218-310-2367,
RE/MAX Results
Source: Lake Superior Area Realtors as distributed by MLS GRID,MLS#: 6127930
Facts & features
Interior
Bedrooms & bathrooms
- Bedrooms: 4
- Bathrooms: 3
- 3/4 bathrooms: 2
- 1/2 bathrooms: 1
Primary bedroom
- Description: Large bathroom with double shower. Newly remodeled.
- Level: Second
- Area: 195 Square Feet
- Dimensions: 13 x 15
Bedroom
- Level: Second
- Area: 168 Square Feet
- Dimensions: 12 x 14
Bedroom
- Level: Second
- Area: 168 Square Feet
- Dimensions: 12 x 14
Bedroom
- Level: Second
- Area: 140 Square Feet
- Dimensions: 10 x 14
Dining room
- Level: Main
- Area: 255 Square Feet
- Dimensions: 15 x 17
Family room
- Description: Lake view! Fireplace, door to Patio.
- Level: Main
- Area: 337.5 Square Feet
- Dimensions: 15 x 22.5
Family room
- Description: Upper family entertainment room.
- Level: Second
- Area: 224 Square Feet
- Dimensions: 14 x 16
Kitchen
- Description: Beautifully updated with island.
- Level: Main
- Area: 232.5 Square Feet
- Dimensions: 15 x 15.5
Heating
- Forced Air, Propane
Cooling
- Central Air
Appliances
- Included: Dishwasher, Dryer, Microwave, Range, Refrigerator, Washer
- Laundry: Main Level
Features
- Foyer-Entrance
- Doors: Patio Door
- Has basement: Yes
- Number of fireplaces: 1
- Fireplace features: Gas
Interior area
- Total interior livable area: 2,968 sqft
- Finished area above ground: 2,968
- Finished area below ground: 0
Property
Parking
- Total spaces: 8
- Parking features: Detached
- Garage spaces: 8
Features
- Patio & porch: Patio
- Exterior features: Boat Slip, Dock
- Has view: Yes
- View description: Inland Lake
- Has water view: Yes
- Water view: Lake
- Waterfront features: Inland Lake, Waterfront Access(Deeded Access), Shoreline Characteristics(Shore-Accessible, Elevation-High)
- Body of water: Buskey Bay
- Frontage length: 468
Lot
- Size: 15.57 Acres
- Features: Accessible Shoreline, Irregular Lot
Details
- Additional structures: Pole Building
- Parcel number: 36848
- Zoning description: Residential
Construction
Type & style
- Home type: SingleFamily
- Architectural style: Traditional
- Property subtype: Single Family Residence
Materials
- Aluminum, Frame/Wood
- Foundation: Concrete Perimeter
Condition
- Previously Owned
- Year built: 2002
Utilities & green energy
- Electric: Bayfield Electric Co-Op
- Sewer: Drain Field
- Water: Drilled
Community & HOA
HOA
- Has HOA: No
- Amenities included: Dock
Location
- Region: Iron River
Financial & listing details
- Price per square foot: $522/sqft
- Tax assessed value: $826,500
- Annual tax amount: $12,243
- Date on market: 9/11/2026
- Cumulative days on market: 17 days
- Listing terms: Cash,Conventional
Estimated market value
Not available
Estimated sales range
Not available
Not available
Price history
| Date | Event | Price |
|---|---|---|
| 9/11/2026 | Listed for sale | $1,550,000+252.4%$522/sqft |
Source:  Lake Superior Area Realtors as distributed by MLS GRID #6127930 Report a problem Lake Superior Area Realtors as distributed by MLS GRID #6127930 Report a problem | ||
| 2/26/2016 | Sold | $439,900$148/sqft |
Source: Lake Superior Area Realtors as distributed by MLS GRID #6056838 Report a problem | ||
Public tax history
| Year | Property taxes | Tax assessment |
|---|---|---|
| 2024 | $10,159 +12.8% | $783,300 +63.4% |
| 2023 | $9,007 +7.1% | $479,500 |
| 2022 | $8,407 +4.2% | $479,500 |
| 2021 | $8,071 -3.3% | $479,500 |
| 2020 | $8,350 -1.8% | $479,500 |
| 2019 | $8,506 -6.4% | $479,500 |
| 2017 | $9,086 -2.1% | $479,500 |
| 2016 | $9,277 -27.6% | $479,500 -25.4% |
| 2015 | $12,810 | $642,700 |
Find assessor info on the county website
Monthly payment
Est. payment
Payment breakdown
Explore the cost of this home by adjusting the details. Changes won't be saved.Climate risks
Neighborhood: 54847
Similar homes
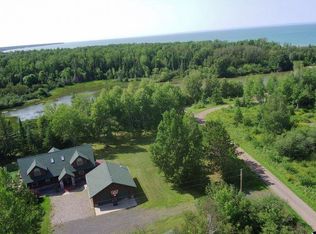
- $799,0003 bd3 ba2.5k sqft70745 Range Line Rd, Iron River, WI 54847For Sale
 MLS ID #6127934, Belinda Sternberg, Century 21 Atwood. Lake Superior Area Realtors as distributed by MLS GRID
 - $799,0003 bd3 ba2.5k sqft70745 Range Line Rd, Iron River, WI 54847For Sale
 MLS ID #7141809, Belinda Sternberg, Century 21 Atwood. NorthstarMLS as distributed by MLS GRID
 - $895,0003 bd3 ba4.4k sqft71876 Range Line Rd, Iron River, WI 54847For Sale
 MLS ID #6126731, Alexander J Dempsey, eXp Realty, LLC- WI. Lake Superior Area Realtors as distributed by MLS GRID
 - $998,0003 bd2 ba2.4k sqft4180 State Highway 13, Port Wing, WI 54865Active
 MLS ID #6126576, Greg Lawrence. WIREX MLS
