Welcome to 9266 Ridge Path, a spacious single-story, 3-bedroom, 2-bath home offering approximately 1,895 sq. ft. of living space in Northwest San Antonio. The functional floor plan features a generous living area, eat-in island kitchen with solid-surface countertops, walk-in pantry/laundry room, and plenty of storage throughout. The oversized primary suite offers a walk-in closet and private bath with double vanity and tiled walk-in shower. Outside, enjoy mature shade trees, a covered back patio, privacy-fenced yard, storage shed, 2-car attached garage plus an additional 2-car carport for plenty of parking. Ceramic tile and laminate flooring and ceiling fans add everyday comfort and convenience, and the refrigerator conveys with the home. No HOA! Conveniently located near Loop 1604, shopping, dining, schools, and everyday necessities, this home offers space, functionality, and flexibility in an established San Antonio neighborhood.
Pending
$260,000
9266 RIDGE PATH, San Antonio, TX 78250
3beds
1,895sqft
Single Family Residence
Built in 1992
6,621 Square Feet Lot
$-- Zestimate®
$137/sqft
$-- HOA
What's special
Plenty of parkingSpacious single-storyStorage shedPrivacy-fenced yardCeiling fansFunctional floor planCovered back patio
- 30 days
- 418
- 27
Likely to sell faster than
Zillow last checked:
Listing updated:
Listed by:
Christina Cardenas TREC #762511 (210) 405-7226,
Niva Realty
Source: LERA MLS,MLS#: 2013929
Facts & features
Interior
Bedrooms & bathrooms
- Bedrooms: 3
- Bathrooms: 2
- Full bathrooms: 2
Primary bedroom
- Features: Walk-In Closet(s), Ceiling Fan(s), Full Bath
- Area: 360
- Dimensions: 18 x 20
Bedroom 2
- Area: 100
- Dimensions: 10 x 10
Bedroom 3
- Area: 110
- Dimensions: 10 x 11
Primary bathroom
- Features: Shower Only, Double Vanity
- Area: 96
- Dimensions: 12 x 8
Dining room
- Area: 169
- Dimensions: 13 x 13
Kitchen
- Area: 247
- Dimensions: 13 x 19
Living room
- Area: 220
- Dimensions: 20 x 11
Heating
- Central, Electric
Cooling
- Central Air
Appliances
- Included: Range, Refrigerator, Disposal, Dishwasher, Plumbed For Ice Maker, Electric Water Heater
- Laundry: Main Level, Lower Level, Laundry Room, Washer Hookup, Dryer Connection
Features
- One Living Area, Liv/Din Combo, Eat-in Kitchen, Kitchen Island, Pantry, Utility Room Inside, High Speed Internet, All Bedrooms Downstairs, Ceiling Fan(s), Chandelier, Solid Counter Tops
- Flooring: Ceramic Tile, Laminate
- Has basement: No
- Has fireplace: No
- Fireplace features: Not Applicable
Interior area
- Total interior livable area: 1,895 sqft
Video & virtual tour
Property
Parking
- Total spaces: 4
- Parking features: Two Car Garage, Two Car Carport
- Garage spaces: 2
- Carport spaces: 2
- Covered spaces: 4
Features
- Levels: One
- Stories: 1
- Patio & porch: Patio, Covered
- Pool features: None
- Fencing: Privacy
Lot
- Size: 6,621 Square Feet
- Features: Curbs, Sidewalks, Streetlights
- Residential vegetation: Mature Trees, Mature Trees (ext feat)
Details
- Additional structures: Shed(s)
- Parcel number: 184800020080
Construction
Type & style
- Home type: SingleFamily
- Property subtype: Single Family Residence
Materials
- 4 Sides Masonry
- Foundation: Slab
- Roof: Composition
Condition
- Pre-Owned
- New construction: No
- Year built: 1992
Details
- Builder name: RAYCO
Utilities & green energy
- Electric: CPS
- Sewer: SAWS, Sewer System
- Water: SAWS
- Utilities for property: Cable Available
Community & HOA
Community
- Features: Playground, Cluster Mail Box
- Subdivision: Great Northwest
Location
- Region: San Antonio
Financial & listing details
- Price per square foot: $137/sqft
- Tax assessed value: $258,490
- Annual tax amount: $5,920
- Price range: $260K - $260K
- Date on market: 9/3/2026
- Cumulative days on market: 30 days
- Listing terms: Conventional,FHA,VA Loan,Cash
- Road surface type: Paved
Estimated market value
Not available
Estimated sales range
Not available
Not available
Price history
| Date | Event | Price |
|---|---|---|
| 9/26/2026 | Pending sale | $260,000$137/sqft |
Source:  LERA MLS #2013929 Report a problem LERA MLS #2013929 Report a problem | ||
| 9/19/2026 | Contingent | $260,000$137/sqft |
Source: LERA MLS #2013929 Report a problem | ||
| 9/3/2026 | Listed for sale | $260,000$137/sqft |
Source: LERA MLS #2013929 Report a problem | ||
| 9/9/2024 | Sold | -- |
Source: LERA MLS #1772253 Report a problem | ||
| 8/10/2024 | Contingent | $260,000$137/sqft |
Source: LERA MLS #1772253 Report a problem | ||
| 8/1/2024 | Price change | $260,000-1.9%$137/sqft |
Source: LERA MLS #1772253 Report a problem | ||
| 7/18/2024 | Price change | $265,000-0.7%$140/sqft |
Source: LERA MLS #1772253 Report a problem | ||
| 6/23/2024 | Price change | $267,000-2.9%$141/sqft |
Source: LERA MLS #1772253 Report a problem | ||
| 6/16/2024 | Price change | $275,000-1.8%$145/sqft |
Source: LERA MLS #1772253 Report a problem | ||
| 5/3/2024 | Listed for sale | $280,000+101.4%$148/sqft |
Source: LERA MLS #1772253 Report a problem | ||
| 2/23/2015 | Sold | -- |
Source: Public Record Report a problem | ||
| 1/16/2015 | Listed for sale | $139,000+10.4%$73/sqft |
Source: Smart Group Realtors #1094867 Report a problem | ||
| 6/3/2012 | Listing removed | $125,900$66/sqft |
Source: Century 21 N Town + Country #852100 Report a problem | ||
| 4/16/2012 | Price change | $125,900-2.8%$66/sqft |
Source: Century 21 N Town + Country #852100 Report a problem | ||
| 10/1/2011 | Price change | $129,500-2.6%$68/sqft |
Source: Century 21 N Town + Country #852100 Report a problem | ||
| 6/9/2011 | Price change | $133,000-4.2%$70/sqft |
Source: Century 21 N Town + Country #852100 Report a problem | ||
| 8/8/2010 | Listed for sale | $138,900$73/sqft |
Source: Century 21 N Town + Country #852100 Report a problem | ||
| 1/21/2005 | Sold | -- |
Source: LERA MLS #513340 Report a problem | ||
Public tax history
| Year | Property taxes | Tax assessment |
|---|---|---|
| 2025 | $3,925 -35.9% | $258,490 -3.3% |
| 2024 | $6,119 +8.7% | $267,240 +9.1% |
| 2023 | $5,627 -2.9% | $245,000 +4.7% |
| 2022 | $5,793 +219.4% | $234,000 +17.9% |
| 2021 | $1,814 | $198,540 +8% |
| 2020 | $1,814 -18.2% | $183,887 +10% |
| 2019 | $2,218 | $167,170 +5.1% |
| 2018 | $2,218 +0.3% | $159,070 +1.2% |
| 2017 | $2,212 +1.8% | $157,157 +10% |
| 2016 | $2,172 -29.5% | $142,870 -0.3% |
| 2015 | $3,082 | $143,350 +12.9% |
| 2014 | $3,082 | $126,918 +10% |
| 2013 | -- | $115,380 -1% |
| 2012 | -- | $116,500 -1.9% |
| 2011 | -- | $118,740 -0.9% |
| 2010 | -- | $119,860 0% |
| 2009 | -- | $119,910 -6% |
| 2008 | -- | $127,570 +2.1% |
| 2007 | -- | $124,930 +0.8% |
| 2006 | -- | $123,930 +19.2% |
| 2005 | -- | $104,000 |
| 2004 | -- | -- |
| 2003 | -- | -- |
| 2002 | -- | -- |
| 2001 | -- | -- |
| 2000 | -- | -- |
Find assessor info on the county website
Monthly payment
Est. payment
Payment breakdown
Explore the cost of this home by adjusting the details. Changes won't be saved.Climate risks
Neighborhood: 78250
Nearby schools
Schools provided by the listing agent
- Elementary: Fernandez
- Middle: Zachry H. B.
- High: Warren
- District: Northside
Source: LERA MLS. This data may not be complete. We recommend contacting the local school district to confirm school assignments for this home.
Similar homes
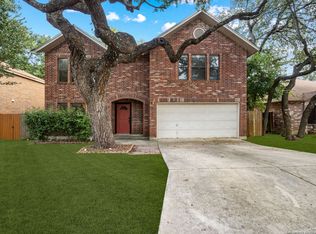
- $259,5003 bd3 ba2.5k sqft9551 MAIDENSTONE DR, San Antonio, TX 78250For Sale
 MLS ID #2008741, Vanessa Lopez TREC #725930, White Line Realty LLC. LERA MLS
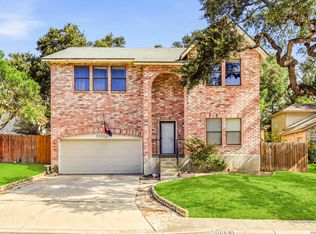
 - $269,0003 bd3 ba1.5k sqft9259 Ridge Breeze, San Antonio, TX 78250For Sale
 MLS ID #1969845, Nicole Castaneda TREC #682099, Real Broker, LLC. LERA MLS
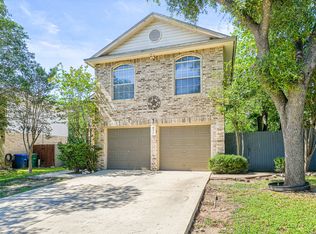
 - $255,0004 bd3 ba2.3k sqft7503 GARDEN GRV, San Antonio, TX 78250For Sale
 MLS ID #2017212, Jenny Bravo TREC #735920, Vortex Realty. LERA MLS
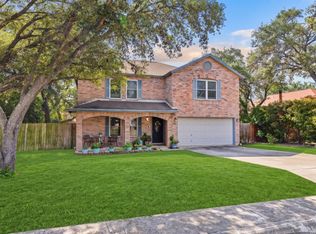
 - $250,0003 bd2 ba1.7k sqft5631 Timber Wagon, San Antonio, TX 78250For Sale
 MLS ID #2000948, Nai Assassa TREC #796133, Coldwell Banker D'Ann Harper. LERA MLS
 - $251,9753 bd3 ba1.5k sqft5626 Timbersteep, San Antonio, TX 78250For SaleMLS ID #2007471, Juan Medina TREC #577657, AE Realty. LERA MLS
- $225,0003 bd2 ba1.1k sqft6203 Ridge Oak, San Antonio, TX 78250For SaleMLS ID #2016087, Jesus Garcia TREC #695705, Levi Rodgers Real Estate Group. LERA MLS
- $300,0003 bd2 ba1.6k sqft5407 TIMBERMONT ST, San Antonio, TX 78250For SaleMLS ID #2010117, Amy Laurel TREC #738707, Real Broker, LLC. LERA MLS
- $245,0003 bd3 ba1.7k sqft8407 Timber Crest, San Antonio, TX 78250For SaleMLS ID #1946664, Blaine Piersol TREC #818107, Redbird Realty LLC. LERA MLS
- $278,0003 bd3 ba2k sqft7930 Veleta, San Antonio, TX 78250For SaleMLS ID #2003062, Stephanie Gutierrez TREC #797036, John Chunn Realty, LLC. LERA MLS
- $265,0003 bd3 ba2.1k sqft10210 Silverbrook Pl, San Antonio, TX 78254For SaleMLS ID #2014387, Thomas De Los Santos TREC #772365, eXp Realty. LERA MLS
- $260,0003 bd2 ba1.8k sqft1723 Copperfield, San Antonio, TX 78251For SaleMLS ID #2006388, Megan Flores TREC #808106, Phyllis Browning Company. LERA MLS
- $269,0003 bd2 ba1.8k sqft9118 Autumn Mdws, San Antonio, TX 78254For SaleMLS ID #2015845, Shane Neal TREC #608871, eXp Realty. LERA MLS
- $320,0005 bd4 ba2.4k sqft7130 QUIET RIDGE WALK, San Antonio, TX 78250For SaleMLS ID #1999500, Ronald Henry TREC #597935, Just Focus Real Estate. LERA MLS
- $289,0003 bd3 ba2k sqft8621 Wood Falls, San Antonio, TX 78251For SaleMLS ID #2013853, Brandon Ramirez TREC #667359, Keller Williams Heritage. LERA MLS
- $275,0003 bd3 ba2.1k sqft8118 Stagwood, San Antonio, TX 78254For SaleMLS ID #1995364, Caroline Sanabria Chacon TREC #770950, Real Broker, LLC. LERA MLS
- $274,9903 bd3 ba2.1k sqft9518 Silver Crown, San Antonio, TX 78254For SaleMLS ID #1993955, David Roque TREC #780493, Coldwell Banker D'Ann Harper. LERA MLS
- $235,0003 bd2 ba1.4k sqft9314 Autumn Storm, San Antonio, TX 78254For SaleMLS ID #2013069, Jean Reich TREC #650939, Option One Real Estate. LERA MLS
- $214,9003 bd2 ba1.1k sqft7715 Chatsworth, San Antonio, TX 78250For SaleMLS ID #1993485, Monica Garcia Vega TREC #722026, eXp Realty. LERA MLS
- $249,0003 bd2 ba1.8k sqft7708 LINKWOOD ST, San Antonio, TX 78240For SaleMLS ID #2015701, Justin Garcia TREC #709809, Niva Realty. LERA MLS
- $275,0004 bd3 ba2.4k sqft215 ROSWELL CYN, San Antonio, TX 78245For SaleMLS ID #2015512, Martin Tirado TREC #635226, Real Broker, LLC. LERA MLS
