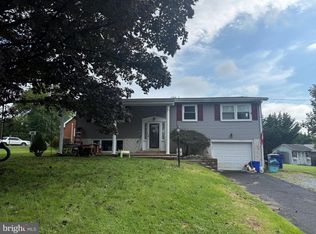
Welcome to 1249 Hillside Drive, a well-cared-for home situated on a spacious 0.70-acre total parcel that includes an adjoining corner lot. Lovingly maintained by its original owner, this property offers comfortable living space and a generous yard offering plenty of room to enjoy both inside and out. The home offers 1,543 square feet of living space with four bedrooms and two full baths. The living room has a cozy fireplace and there are hardwood floors under the carpet in the downstairs rooms. Two bedrooms and a full bath are conveniently located on the main level, while the upper level provides two additional bedrooms, a bathroom and storage areas. The partially finished lower level adds valuable living space with a recreation room, along with additional storage and utility areas. Outside, the detached garage/shed provides space for a workshop, hobbies, and lawn equipment. Schedule your showing to see all that 1249 Hillside Drive has to offer. This special home is ready for its next owner to make it their own and begin a new chapter. Professional photos coming soon.
Coming soon 09/17
$330,000
1249 Hillside Dr, Mechanicsburg, PA 17055
4beds
2,319sqft
Single Family Residence
Built in 1967
0.7 Acres Lot
$313,600 Zestimate®
$142/sqft
$-- HOA
What's special
- 1 day
- 56
- 14
Zillow last checked:
Listing updated:
Listed by:
Mindy Bower 717-226-8547,
Keller Williams of Central PA 7177614300
Source: Bright MLS,MLS#: PACB2058588
Facts & features
Interior
Bedrooms & bathrooms
- Bedrooms: 4
- Bathrooms: 2
- Full bathrooms: 2
- Main level bathrooms: 1
- Main level bedrooms: 2
Rooms
- Room types: Living Room, Bedroom 2, Bedroom 3, Bedroom 4, Kitchen, Bedroom 1, Recreation Room, Bathroom 1, Bathroom 2
Bedroom 1
- Level: Main
- Area: 156 Square Feet
- Dimensions: 12 X 13
Bedroom 2
- Level: Main
- Area: 144 Square Feet
- Dimensions: 12 X 12
Bedroom 3
- Level: Upper
- Area: 238 Square Feet
- Dimensions: 14 X 17
Bedroom 4
- Level: Upper
- Area: 196 Square Feet
- Dimensions: 14 X 14
Bedroom 4
- Level: Upper
- Area: 196 Square Feet
- Dimensions: 14 X 14
Bathroom 1
- Features: Bathroom - Walk-In Shower
- Level: Main
- Area: 50 Square Feet
- Dimensions: 5 X 10
Bathroom 2
- Level: Upper
Kitchen
- Features: Eat-in Kitchen
- Level: Main
- Area: 266 Square Feet
- Dimensions: 14 X 19
Living room
- Features: Fireplace - Gas
- Level: Main
- Area: 280 Square Feet
- Dimensions: 14 X 20
Recreation room
- Level: Lower
- Area: 405 Square Feet
- Dimensions: 15 X 27
Heating
- Baseboard, Electric
Cooling
- Central Air, Electric
Appliances
- Included: Microwave, Dishwasher, Dryer, Oven/Range - Electric, Refrigerator, Washer, Water Conditioner - Rented, Water Heater, Electric Water Heater
- Laundry: In Basement
Features
- Bathroom - Walk-In Shower, Ceiling Fan(s), Combination Kitchen/Dining, Dry Wall
- Flooring: Carpet, Hardwood, Vinyl, Wood
- Windows: Replacement
- Basement: Partially Finished
- Number of fireplaces: 1
- Fireplace features: Gas/Propane, Wood Burning
Interior area
- Total structure area: 3,092
- Total interior livable area: 2,319 sqft
- Finished area above ground: 1,546
- Finished area below ground: 773
Property
Parking
- Total spaces: 5
- Parking features: Storage, Garage Door Opener, Inside Entrance, Driveway, Attached
- Attached garage spaces: 1
- Uncovered spaces: 4
- Details: Garage Sqft: 400
Accessibility
- Accessibility features: None
Features
- Levels: One and One Half
- Stories: 1.5
- Pool features: None
Lot
- Size: 0.7 Acres
- Features: Corner Lot
Details
- Additional structures: Above Grade, Below Grade, Outbuilding
- Additional parcels included: Adjoining lot .33 acres added to .37 homesite for a total of .70 acres. Please see documents for additional information
- Parcel number: 22240773021
- Zoning: RESIDENTIAL
- Zoning description: Residential
- Special conditions: Standard
Construction
Type & style
- Home type: SingleFamily
- Architectural style: Cape Cod
- Property subtype: Single Family Residence
Materials
- Brick, Frame, Vinyl Siding
- Foundation: Block
- Roof: Architectural Shingle
Condition
- New construction: No
- Year built: 1967
Utilities & green energy
- Electric: 200+ Amp Service
- Sewer: On Site Septic
- Water: Well
Community & HOA
Community
- Subdivision: Rebert Acres
HOA
- Has HOA: No
Location
- Region: Mechanicsburg
- Municipality: MONROE TWP
Financial & listing details
- Price per square foot: $142/sqft
- Tax assessed value: $168,800
- Annual tax amount: $2,777
- Date on market: 9/17/2026
- Listing agreement: Exclusive Right To Sell
- Listing terms: Cash,Conventional,FHA,VA Loan
- Inclusions: Stove, Microwave, Refrigerator, Dishwasher, Washer, Dryer
- Ownership: Fee Simple
Estimated market value
$313,600
$289,000 - $336,000
$2,196/mo
Price history
Price history is unavailable.
Public tax history
| Year | Property taxes | Tax assessment |
|---|---|---|
| 2025 | $2,611 +7.8% | $168,800 |
| 2024 | $2,423 +3.2% | $168,800 |
| 2023 | $2,348 +2.6% | $168,800 |
| 2022 | $2,288 | $168,800 |
| 2021 | $2,288 +4.4% | $168,800 |
| 2020 | $2,192 +342% | $168,800 |
| 2019 | $496 -76.4% | $168,800 |
| 2018 | $2,099 | $168,800 |
| 2017 | -- | $168,800 |
| 2016 | -- | $168,800 |
| 2015 | -- | $168,800 |
| 2014 | -- | $168,800 |
| 2013 | -- | $168,800 |
| 2012 | -- | $168,800 |
| 2011 | -- | $168,800 +24.1% |
| 2010 | -- | $136,020 |
| 2009 | -- | $136,020 |
| 2008 | -- | $136,020 |
| 2007 | -- | $136,020 |
| 2006 | -- | $136,020 |
| 2005 | -- | $136,020 +5.3% |
| 2004 | -- | $129,120 |
| 2003 | $303 | $129,120 |
| 2000 | -- | $129,120 |
Find assessor info on the county website
Monthly payment
Est. payment
Payment breakdown
Explore the cost of this home by adjusting the details. Changes won't be saved.Climate risks
Neighborhood: 17055
Nearby schools
Schools provided by the listing agent
- Elementary: Monroe
- Middle: Eagle View
- High: Cumberland Valley
- District: Cumberland Valley
Source: Bright MLS. This data may not be complete. We recommend contacting the local school district to confirm school assignments for this home.
- $355,3004 bd2 ba1.8k sqft1247 Hillside Dr, Mechanicsburg, PA 17055Off Market
- $36,600-- bd-- ba-- sqft1251 Hillside Dr, Mechanicsburg, PA 17055Off Market
- $253,3002 bd1 ba1.2k sqft1245 Hillside Dr, Mechanicsburg, PA 17055Off Market
- $320,8003 bd2 ba1.5k sqft1250 Rebert Dr, Mechanicsburg, PA 17055Off Market
Similar homes
- $260,0003 bd2 ba2.1k sqft817 Charles Ave, Mechanicsburg, PA 17055For Sale
 MLS ID #PACB2058346, Liz Hamberger, Keller Williams Keystone Realty. Bright MLS
 - $350,0004 bd2 ba1.8k sqft405 Kauffman St, Boiling Springs, PA 17007For Sale
 MLS ID #PACB2058456, DAVID HOOKE, Keller Williams of Central PA. Bright MLS
 - $335,0004 bd2 ba1.8k sqft545 Boxwood Ln, Carlisle, PA 17015For Sale
 MLS ID #PACB2057764, RANDY BILLMAN, Howard Hanna Company-Carlisle. Bright MLS
 - $359,9003 bd2 ba1.6k sqft1001 S York St, Mechanicsburg, PA 17055For Sale
 MLS ID #PACB2054656, Jack Straub, Straub & Associates Real Estate. Bright MLS
 - $309,9004 bd2 ba2.1k sqft12 N Letort Dr, Carlisle, PA 17013For SaleMLS ID #PACB2057814, Mr. Derek Greene, The Greene Realty Group. Bright MLS
- $369,0003 bd2 ba1.3k sqft410 Berkshire Rd, Mechanicsburg, PA 17055For SaleMLS ID #PACB2057496, Arlene Rainville-Hess, Straub & Associates Real Estate. Bright MLS
- $384,9003 bd3 ba1.7k sqft704 Hamilton Ave, Mechanicsburg, PA 17055For SaleMLS ID #PACB2057356, DIANE H. LESLIE, RE/MAX 1st Advantage. Bright MLS
- $365,0003 bd2 ba1.7k sqft412 Allegheny Dr, Mechanicsburg, PA 17055For SaleMLS ID #PACB2055078, Joe Washburn, Century 21 Realty Services. Bright MLS
- $379,9004 bd2 ba1.9k sqft401 James St, Mechanicsburg, PA 17055For SaleMLS ID #PACB2057364, MELISSA PAYNE, Howard Hanna Company-Camp Hill. Bright MLS
- $389,9904 bd3 ba1.6k sqft112 Limestone Dr, Dillsburg, PA 17019New ConstructionMLS ID #PAYK2110486, Heather Richardson, NVR, INC.. Bright MLS
- $325,0003 bd2 ba1.4k sqft493 Criswell Dr, Boiling Springs, PA 17007For SaleMLS ID #PACB2056530, John Lukas, Keller Williams Keystone Realty. Bright MLS
- $169,0003 bd2 ba1.2k sqft28 W Green St, Mechanicsburg, PA 17055For SaleMLS ID #PACB2058388, MICHAEL CHAN, Iron Valley Real Estate of Central PA. Bright MLS
- $419,9904 bd3 ba2.2k sqft108 Limestone Dr, Dillsburg, PA 17019New ConstructionMLS ID #PAYK2110408, Heather Richardson, NVR, INC.. Bright MLS
- $439,9904 bd3 ba2.5k sqft110 Limestone Dr, Dillsburg, PA 17019New ConstructionMLS ID #PAYK2110472, Heather Richardson, NVR, INC.. Bright MLS
- $300,0003 bd2 ba2.4k sqft110 N Middlesex Rd, Carlisle, PA 17013For SaleMLS ID #PACB2057710, LORI JERRY, Berkshire Hathaway HomeServices Homesale Realty. Bright MLS
- $399,0005 bd3 ba2.6k sqft309 Fairview St, Carlisle, PA 17015For SaleMLS ID #PACB2052920, DAVID HOOKE, Keller Williams of Central PA. Bright MLS
- $380,0004 bd2 ba1.5k sqft37 Goldenrod Dr, Carlisle, PA 17015For SaleMLS ID #PACB2058480, chelsea FRATELLI, Coldwell Banker Realty. Bright MLS
- $289,9003 bd3 ba1.5k sqft506 Hogestown Rd, Mechanicsburg, PA 17050For SaleMLS ID #PACB2056020, HEATHER NEIDLINGER, Berkshire Hathaway HomeServices Homesale Realty. Bright MLS
- $479,0004 bd3 ba2.4k sqft1153 Fleming Dr, Mechanicsburg, PA 17055For SaleMLS ID #PACB2056332, JOY DANIELS, Joy Daniels Real Estate Group, Ltd. Bright MLS
