Welcome to this spacious 4-bedroom, 1-bath home in a well-established subdivision with no HOA! This single-level property offers a functional layout, a garage, and plenty of potential to create a home that fits your style. With four bedrooms and comfortable living spaces, there’s room for everyone. Conveniently located near major roads, shopping, dining, and everyday amenities, this property is ready for its next chapter. Whether you’re looking for a place to call home or an investment opportunity, come see the possibilities at 316 Nevada St!
For sale
$99,900
316 Nevada St, Birmingham, AL 35224
4beds
1,722sqft
Single Family Residence
Built in 1938
0.37 Acres Lot
$99,900 Zestimate®
$58/sqft
$-- HOA
What's special
Single-level propertyFunctional layout
- 3 days |
- 175 |
- 13 |
Likely to sell faster than
Zillow last checked:
Listing updated:
Listed by:
Anna Calhoun 205-586-3297,
A Squared Properties, LLC
Source: GALMLS,MLS#: 21461782
Facts & features
Interior
Bedrooms & bathrooms
- Bedrooms: 4
- Bathrooms: 2
- Full bathrooms: 1
- 1/2 bathrooms: 1
Rooms
- Room types: Bedroom, Dining Room, Bathroom, Kitchen
Bedroom 1
- Level: First
Bedroom 2
- Level: First
Bedroom 3
- Level: First
Bedroom 4
- Level: First
Bathroom 1
- Level: First
Dining room
- Level: First
Kitchen
- Level: First
Living room
- Level: First
Basement
- Area: 0
Heating
- Central, Electric
Cooling
- Central Air, Window Unit(s)
Appliances
- Included: Refrigerator, Stove-Electric, Electric Water Heater
- Laundry: Electric Dryer Hookup, Washer Hookup, Main Level, Other, Yes
Features
- Split Bedroom, Tub/Shower Combo
- Flooring: Carpet, Hardwood
- Basement: Crawl Space
- Attic: Other,Yes
- Has fireplace: No
Interior area
- Total interior livable area: 1,722 sqft
- Finished area above ground: 1,722
- Finished area below ground: 0
Video & virtual tour
Property
Parking
- Total spaces: 2
- Parking features: Driveway, Garage Faces Front
- Garage spaces: 2
- Has uncovered spaces: Yes
Features
- Levels: One
- Stories: 1
- Exterior features: None
- Pool features: None
- Has view: Yes
- View description: None
- Waterfront features: No
Lot
- Size: 0.37 Acres
Details
- Parcel number: 2100353008010.000
- Special conditions: As Is
Construction
Type & style
- Home type: SingleFamily
- Property subtype: Single Family Residence
Materials
- Vinyl Siding
Condition
- Year built: 1938
Utilities & green energy
- Water: Public
- Utilities for property: Sewer Connected
Community & HOA
Community
- Subdivision: Hobson
Location
- Region: Birmingham
Financial & listing details
- Price per square foot: $58/sqft
- Tax assessed value: $145,000
- Annual tax amount: $911
- Price range: $99.9K - $99.9K
- Date on market: 8/11/2026
Estimated market value
$99,900
$95,000 - $105,000
$1,444/mo
Price history
| Date | Event | Price |
|---|---|---|
| 8/11/2026 | Listed for sale | $99,900-9.2%$58/sqft |
Source:  GALMLS #21461782 Report a problem GALMLS #21461782 Report a problem | ||
| 3/16/2026 | Listing removed | $110,000$64/sqft |
Source: GALMLS #21446397 Report a problem | ||
| 3/13/2026 | Listed for sale | $110,000+74.9%$64/sqft |
Source: GALMLS #21446397 Report a problem | ||
| 5/14/2004 | Sold | $62,900$37/sqft |
Source: Public Record Report a problem | ||
Public tax history
| Year | Property taxes | Tax assessment |
|---|---|---|
| 2025 | $911 -7% | $14,500 |
| 2024 | $980 | $14,500 |
| 2023 | $980 +39.4% | $14,500 +35.8% |
| 2022 | $703 | $10,680 |
| 2021 | $703 | $10,680 |
| 2020 | $703 | $10,680 |
| 2019 | $703 +22.2% | $10,680 +19.7% |
| 2018 | $575 | $8,920 |
| 2017 | $575 | $8,920 |
| 2016 | $575 | $8,920 |
| 2015 | $575 +6.1% | $8,920 +1.8% |
| 2014 | $542 -11% | $8,760 |
| 2013 | $609 | $8,760 |
| 2012 | $609 -1.8% | $8,760 -1.8% |
| 2011 | $620 +0.9% | $8,920 +0.9% |
| 2010 | $614 | $8,840 |
| 2009 | $614 -2.5% | $8,840 -2.5% |
| 2008 | $630 +1.3% | $9,070 +1.3% |
| 2007 | $622 +1.7% | $8,950 +1.6% |
| 2006 | $612 +10.3% | $8,810 +10.3% |
| 2005 | $555 -48.5% | $7,990 -47.3% |
| 2004 | $1,077 +4.8% | $15,160 +4.8% |
| 2003 | $1,027 +130.9% | $14,460 +125.9% |
| 2002 | $445 | $6,400 |
| 2001 | $445 | $6,400 |
| 2000 | $445 | $6,400 |
Find assessor info on the county website
Monthly payment
Est. payment
Payment breakdown
Explore the cost of this home by adjusting the details. Changes won't be saved.Climate risks
Neighborhood: Wylam
Nearby schools
GreatSchools rating
- 4/10Wylam Elementary SchoolGrades: PK-5Distance: 0.8 mi
- 2/10Bush Hills AcademyGrades: 6-8Distance: 3.8 mi
- 1/10Jackson-Olin High SchoolGrades: 9-12Distance: 2.2 mi
Schools provided by the listing agent
- Elementary: Wylam
- Middle: South Hampton
- High: Jackson - Olin
Source: GALMLS. This data may not be complete. We recommend contacting the local school district to confirm school assignments for this home.
- $83,4003 bd1 ba1.2k sqft312 Nevada St, Birmingham, AL 35224Off Market
- $82,3003 bd1 ba1.2k sqft324 Nevada St, Birmingham, AL 35224Off Market
- $37,0002 bd1 ba1.1k sqft308 Nevada St, Birmingham, AL 35224Off Market
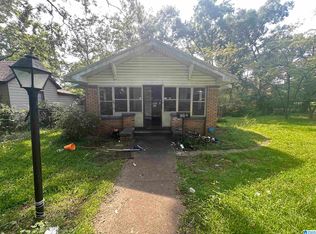
- $48,0003 bd1 ba1.1k sqft304 Nevada St, Birmingham, AL 35224Sold
- $86,4003 bd1 ba1k sqft319 Nevada St, Birmingham, AL 35224Off Market
- $133,2003 bd2 ba1.2k sqft313 Nevada St, Birmingham, AL 35224Off Market
- $4,8000.36 acres325 Nevada St, Birmingham, AL 35224Off Market
- $94,3003 bd1 ba1k sqft317 Oregon St, Birmingham, AL 35224Off Market
A local agent can set up tours, give advice and negotiate with sellers.
Similar homes
- $99,0003 bd1 ba1.2k sqft1100 Gulfport St, Birmingham, AL 35224For Sale
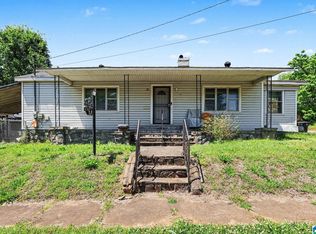
 MLS ID #21450897, Alex Howard, RealtySouth-MB-Crestline. GALMLS
 - $95,0003 bd1 ba1.2k sqft1704 McMillon Ave SW, Birmingham, AL 35211For Sale
 MLS ID #21461573, Erika Coleman, Keller Williams Realty Vestavia. GALMLS
 - $109,0003 bd2 ba1.6k sqft2153 Pratt Hwy, Birmingham, AL 35214For Sale
 MLS ID #21461555, Ron Prince, Ron Prince Realty. GALMLS
 - $109,5003 bd2 ba1.4k sqftDirect Tv, Birmingham, AL 35211For Sale
 MLS ID #21461058, Derrick Grayson, Keller Williams Realty Vestavia. GALMLS
 - $89,9003 bd1 ba1.7k sqft833 McMillon Ave SW, Birmingham, AL 35211For SaleMLS ID #21460253, Karla Allen, RealtySouth-I459 Southwest. GALMLS
- $110,0004 bd3 ba1.9k sqft4620 Avenue S, Birmingham, AL 35208For SaleMLS ID #21451546, Anita Smith, Keller Williams Realty Vestavia. GALMLS
- $100,0003 bd1 ba1.3k sqftSpectrum, Birmingham, AL 35214For SaleMLS ID #21460841, Shannon Coleman, Sweet HOMElife Real Estate. GALMLS
- $99,0004 bd1 ba1.2k sqft8242 Vassar Ave, Birmingham, AL 35206For SaleMLS ID #21461721, Jordan Holt, Signal Property Services. GALMLS
- $99,0002 bd2 ba1.4k sqft525 Woodward Rd, Midfield, AL 35228For SaleMLS ID #21447100, Rodrigo Cisneros, EXP Realty LLC. GALMLS
- $99,5003 bd2 ba1.5k sqft1705 Cherry Ave, Birmingham, AL 35214For SaleMLS ID #21919906, Grant Linhart. ValleyMLS
- $80,0003 bd1 ba1.1k sqft3258 Pike Ave, Birmingham, AL 35224For SaleMLS ID #21460403, Liliana Perez, eXp Realty, LLC Central. GALMLS
- $82,6503 bd2 ba1.7k sqft6808 Finland Ave, Birmingham, AL 35224For SaleMLS ID #21454873, Madrene Pardue, Five Star Real Estate, LLC. GALMLS
- $77,0002 bd1 ba1.1k sqft5600 Iceland Ave, Birmingham, AL 35224For SaleMLS ID #26-1341, Elise McKenna Little, EXP Realty Central. Walker County Area MLS
- $85,0003 bd2 ba1.3k sqft3824 Ellis Ave SW, Birmingham, AL 35221For SaleMLS ID #21460417, Shaanan Shelby, Barnes & Associates. GALMLS
- $89,9003 bd2 ba1.3k sqft1717 Saint Charles Ave SW, Birmingham, AL 35211For SaleMLS ID #21450167, Kimmie Mack Womack, Keller Williams Realty Vestavia. GALMLS
- $99,0003 bd1 ba936 sqft4936 Avenue I, Birmingham, AL 35208For SaleMLS ID #26-1249, Anna Carmichael, Joseph Carter Realty-Lake and Local. Walker County Area MLS
- $89,9003 bd2 ba1.8k sqftUnknown, Birmingham, AL 35208For SaleMLS ID #21457589, Veronica Simpson, Century 21 Advantage. GALMLS
- $109,9004 bd1 ba1.2k sqft1400 19th Pl SW, Birmingham, AL 35211For SaleMLS ID #21459521, Bryan Welch, REALTYNET. GALMLS
- $89,9003 bd2 ba1.3k sqft1010 7th Ave, Midfield, AL 35228For SaleMLS ID #21454019, Madrene Pardue, Five Star Real Estate, LLC. GALMLS
- $94,5002 bd1 ba960 sqft1120 Oak St, Birmingham, AL 35228For SaleMLS ID #21460479, Alex Howard, RealtySouth-MB-Crestline. GALMLS
