Welcome to 970 Epply Road, where spacious one-level living meets a truly beautiful setting in the Cumberland Valley School District! Situated on a gorgeous .8-acre corner lot surrounded by picturesque farmland and greenery, this property offers the space, views, and peaceful setting you've been searching for. Step inside this spacious ranch home offering approximately 1,861 square feet of above-grade living space with three bedrooms, two full bathrooms, and the convenience of a first-floor laundry and mudroom. Enjoy your morning coffee from the covered front porch or unwind at the end of the day on the fantastic covered rear deck while taking in the surrounding countryside. An oversized two-car side-load garage provides plenty of room for vehicles, storage, hobbies, and more. And there's even more space downstairs! The enormous 1,861-square-foot unfinished basement features Superior Walls and offers incredible potential for future finished living space, a home gym, workshop, recreation area, storage, or a combination of it all. As an added bonus, qualified buyers may be able to purchase this home with 100% USDA financing and NO MONEY DOWN! Seller financing is also available as an alternative option, creating even more possibilities for buyers. If you've been searching for a ranch home with room to breathe, beautiful views, an exceptional lot, tons of future potential, and flexible financing options, 970 Epply Road is one you won't want to miss. Schedule your private showing and come experience this beautiful property for yourself! Professional photos coming soon!
Coming soon 10/09
$374,995
970 Eppley Rd, Mechanicsburg, PA 17055
3beds
1,861sqft
Single Family Residence
Built in 1992
0.8 Acres Lot
$-- Zestimate®
$202/sqft
$-- HOA
What's special
- 2 days
- 703
- 111
Zillow last checked:
Listing updated:
Listed by:
Liz Hamberger 717-577-0814,
Keller Williams Keystone Realty 7177555599,
Listing Team: The Brewer Team
Source: Bright MLS,MLS#: PACB2059204
Facts & features
Interior
Bedrooms & bathrooms
- Bedrooms: 3
- Bathrooms: 2
- Full bathrooms: 2
- Main level bathrooms: 2
- Main level bedrooms: 3
Basement
- Area: 1861
Heating
- Hot Water, Oil
Cooling
- Central Air, Electric
Appliances
- Included: Water Heater
- Laundry: Hookup, Main Level
Features
- Basement: Full
- Has fireplace: No
Interior area
- Total structure area: 3,722
- Total interior livable area: 1,861 sqft
- Finished area above ground: 1,861
- Finished area below ground: 0
Property
Parking
- Total spaces: 2
- Parking features: Storage, Covered, Garage Faces Side, Garage Door Opener, Attached, Driveway, Off Street
- Attached garage spaces: 2
- Has uncovered spaces: Yes
Accessibility
- Accessibility features: 2+ Access Exits
Features
- Levels: One
- Stories: 1
- Patio & porch: Porch, Roof, Deck, Patio
- Pool features: None
Lot
- Size: 0.8 Acres
Details
- Additional structures: Above Grade, Below Grade
- Parcel number: 22271901050
- Zoning: RESIDENTIAL
- Special conditions: Standard
Construction
Type & style
- Home type: SingleFamily
- Architectural style: Raised Ranch/Rambler
- Property subtype: Single Family Residence
Materials
- Stick Built, Vinyl Siding, Brick
- Foundation: Permanent
Condition
- Very Good
- New construction: No
- Year built: 1992
Utilities & green energy
- Sewer: On Site Septic
- Water: Well
Community & HOA
Community
- Subdivision: Cumberland County
HOA
- Has HOA: No
Location
- Region: Mechanicsburg
- Municipality: MONROE TWP
Financial & listing details
- Price per square foot: $202/sqft
- Tax assessed value: $230,700
- Annual tax amount: $3,678
- Date on market: 10/9/2026
- Listing agreement: Exclusive Right To Sell
- Listing terms: Cash,Conventional,VA Loan,USDA Loan,Other,Seller Financing,Installment Sale
- Ownership: Fee Simple
Estimated market value
Not available
Estimated sales range
Not available
Not available
Price history
| Date | Event | Price |
|---|---|---|
| 9/3/2026 | Sold | $325,000$175/sqft |
Source: Public Record Report a problem | ||
Public tax history
| Year | Property taxes | Tax assessment |
|---|---|---|
| 2026 | $3,679 +3.1% | $230,700 |
| 2025 | $3,569 +7.8% | $230,700 |
| 2024 | $3,312 +3.2% | $230,700 |
| 2023 | $3,209 +2.6% | $230,700 |
| 2022 | $3,126 | $230,700 |
| 2021 | $3,126 +4.4% | $230,700 |
| 2020 | $2,996 +342% | $230,700 |
| 2019 | $678 -76.4% | $230,700 |
| 2018 | $2,868 | $230,700 |
| 2017 | -- | $230,700 |
| 2016 | -- | $230,700 |
| 2015 | -- | $230,700 |
| 2014 | -- | $230,700 |
| 2013 | -- | $230,700 |
| 2012 | -- | $230,700 |
| 2011 | -- | $230,700 +23% |
| 2010 | -- | $187,530 |
| 2009 | -- | $187,530 |
| 2008 | -- | $187,530 |
| 2007 | -- | $187,530 |
| 2006 | -- | $187,530 |
| 2005 | -- | $187,530 +3.7% |
| 2004 | -- | $180,760 |
| 2003 | $425 | $180,760 |
| 2000 | -- | $180,760 |
Find assessor info on the county website
Monthly payment
Est. payment
Payment breakdown
Explore the cost of this home by adjusting the details. Changes won't be saved.Climate risks
Neighborhood: 17055
Nearby schools
Schools provided by the listing agent
- High: Cumberland Valley
- District: Cumberland Valley
Source: Bright MLS. This data may not be complete. We recommend contacting the local school district to confirm school assignments for this home.
Similar homes
- $359,0003 bd2 ba1.6k sqft906 Herman Dr, Mechanicsburg, PA 17055For Sale
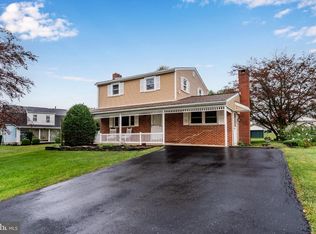
 MLS ID #PACB2058564, Nicole Pearson, Howard Hanna Company-Carlisle. Bright MLS
 - $374,9003 bd3 ba1.7k sqft704 Hamilton Ave, Mechanicsburg, PA 17055For Sale
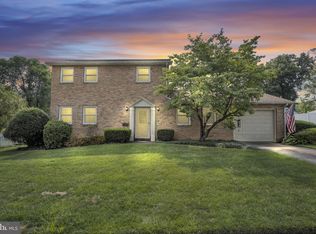 MLS ID #PACB2057356, DIANE H. LESLIE, RE/MAX 1st Advantage. Bright MLS
 - $349,9003 bd2 ba1.6k sqft1001 S York St, Mechanicsburg, PA 17055For Sale
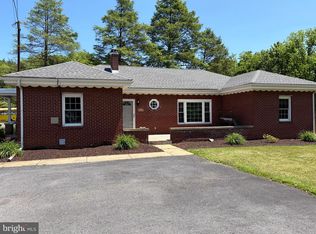 MLS ID #PACB2054656, Jack Straub, Straub & Associates Real Estate. Bright MLS
 - $369,0003 bd2 ba1.3k sqft410 Berkshire Rd, Mechanicsburg, PA 17055For Sale
 MLS ID #PACB2057496, Arlene Rainville-Hess, Straub & Associates Real Estate. Bright MLS
 - $299,0004 bd3 ba2k sqft915 Sheffield Ave, Mechanicsburg, PA 17055For SaleMLS ID #PACB2058916, Rebecca Gray, Keller Williams Legacy. Bright MLS
- $365,0003 bd2 ba1.7k sqft412 Allegheny Dr, Mechanicsburg, PA 17055For SaleMLS ID #PACB2055078, Joe Washburn, Century 21 Realty Services. Bright MLS
- $299,0003 bd3 ba1.8k sqft132 Sholly Dr, Mechanicsburg, PA 17055For SaleMLS ID #PACB2058808, Tracy A Snyder, Berkshire Hathaway HomeServices Homesale Realty. Bright MLS
- $280,0003 bd1 ba1.5k sqft17 Hogestown Rd, Mechanicsburg, PA 17050For SaleMLS ID #PACB2059140, Sherry Lease, House Broker Realty LLC. Bright MLS
- $274,9003 bd1 ba1.4k sqft7 Silver Spring Rd, Mechanicsburg, PA 17050For SaleMLS ID #PACB2058610, PETE WEIGHER, Inch & Co. Real Estate, LLC. Bright MLS
- $369,9004 bd3 ba2.6k sqft503 W Main St, Mechanicsburg, PA 17055For SaleMLS ID #PACB2058484, CHRISTINE WALKER, M C Walker Realty. Bright MLS
- $369,9903 bd3 ba1.4k sqft102 Limestone Dr, Dillsburg, PA 17019New ConstructionMLS ID #PAYK2110036, Heather Richardson, NVR, INC.. Bright MLS
- $459,0004 bd3 ba2.4k sqft1153 Fleming Dr, Mechanicsburg, PA 17055For SaleMLS ID #PACB2056332, JOY DANIELS, Joy Daniels Real Estate Group, Ltd. Bright MLS
- $485,0005 bd3 ba2.6k sqft5 Greenway Dr, Mechanicsburg, PA 17055For SaleMLS ID #PACB2058978, NICK BARTONE, Joy Daniels Real Estate Group, Ltd. Bright MLS
- $394,9903 bd2 ba1.5k sqft120 Limestone Dr, Dillsburg, PA 17019New ConstructionMLS ID #PAYK2111528, Heather Richardson, NVR, INC.. Bright MLS
- $389,9904 bd3 ba1.6k sqft112 Limestone Dr, Dillsburg, PA 17019New ConstructionMLS ID #PAYK2110486, Heather Richardson, NVR, INC.. Bright MLS
- $399,9904 bd3 ba1.9k sqft100 Limestone Dr, Dillsburg, PA 17019New ConstructionMLS ID #PAYK2111358, Heather Richardson, NVR, INC.. Bright MLS
- $444,8503 bd3 ba2.2k sqft799 Barn Swallow Way, Mechanicsburg, PA 17055For SaleMLS ID #PACB2054270, JOHN LOFTUS, Iron Valley Real Estate of Central PA. Bright MLS
- $449,9003 bd3 ba2.1k sqft3110 Grove Ct, Mechanicsburg, PA 17055For SaleMLS ID #PACB2057926, Michele Parker, EXP Realty, LLC. Bright MLS
- $210,0003 bd3 ba1k sqft515 Lexington Ave, Mechanicsburg, PA 17055For SaleMLS ID #PACB2059180, TRACY WEIGEL, RE/MAX 1st Advantage. Bright MLS
- $419,9904 bd3 ba2.2k sqft108 Limestone Dr, Dillsburg, PA 17019New ConstructionMLS ID #PAYK2110408, Heather Richardson, NVR, INC.. Bright MLS
