Skip main navigation
Sold for $575,000
  • Listing Provided by: HomeSmart, Evergreen Realty
    Bought with: COLDWELL BANKER DYNASTY/TC
    $575,000

    9269 Maywood Way, Riverside, CA 92503

    3beds
    1,618sqft
    Single Family Residence
    Built in 2004
    3,485 Square Feet Lot
    $575,000 Zestimate®
    $355/sqft
    $3,018 Estimated rent

    Home value

    $575,000

    $529,000 - $627,000

    $3,018/mo

    Zestimate® history
    Loading...

    Owner options

    List your home for rent

    $3,018/mo

    Rent Zestimate®

    Find your next renter with Zillow Rental Manager. Plus, with online applications, you can quickly screen prospective tenants – for free.

    Learn more

    $3,018/mo

    Rent Zestimate®

    Refinance and save

    $3,733/mo

    Est. payment

    Refinancing to a lower rate could help reduce your monthly payments and save thousands over the life of the loan.

    See today's rates

    $3,733/mo

    Est. payment

    Explore your selling options

    Work with a Zillow partner agent

    Leverage their expertise and Zillow's premium Showcase listings to get your home seen by more buyers.

    Get started

    List with your own agent

    Get your home in front of millions of buyers by listing it on Zillow.

    Learn how to do it

    Sell it yourself

    Take full control of how buyers see your home on Zillow by listing For Sale by Owner (FSBO).

    List your home

    What's special

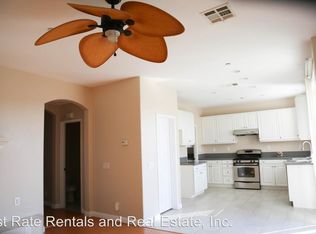
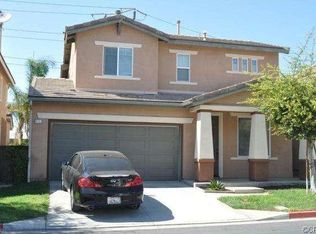
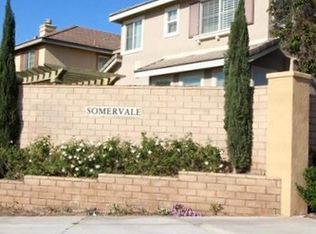
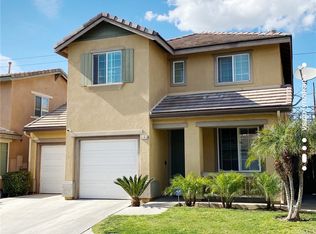
    Beautiful 3-bedroom, 2.5-bath home in a desirable gated Riverside community where homes rarely become available. The community sits close to the 91 freeway, making commuting convenient while still providing a quiet neighborhood setting. Just half a mile away is the iconic Victoria Avenue, famous for its historic citrus groves and the incredible scent of orange blossoms in the spring. The home is also close to Arlington Sports Park, and there is a green space directly across the street, making it perfect for outdoor activities and a lovely view from the covered front porch. This well-maintained home features a wonderful flow, terra cotta tile flooring, a cozy gas fireplace, upstairs laundry with shelving, and abundant storage. The primary suite offers mountain and sunset views, along with a jetted soaking tub. Secondary bedrooms are filled with beautiful morning light, and the home includes a fun “Harry Potter” closet under the stairs. Enjoy a generous backyard with no homes behind and tall block walls for added privacy. Community amenities include a park, playground, BBQ area, and gated access. A rare opportunity in a highly sought-after neighborhood.

    Zillow last checked:

    Listing updated:

    Listing Provided by:

    Brooke Miller DRE #01463771 714-728-1255,

    HomeSmart, Evergreen Realty,

    Listing Team: Home4Good, The Miller ...

    Bought with:

    Alicia Valencia, DRE #02242363

    COLDWELL BANKER DYNASTY/TC

    Source: CRMLS,MLS#: OC26050258MLS LogoOriginating MLS: California Regional MLS

    Facts & features

    Interior

    Bedrooms & bathrooms
    • Bedrooms: 3
    • Bathrooms: 3
    • Full bathrooms: 2
    • 1/2 bathrooms: 1
    • Main level bathrooms: 1
    Bedroom
    • Features: All Bedrooms Up
    Bathroom
    • Features: Bathtub, Dual Sinks, Jetted Tub, Separate Shower
    Kitchen
    • Features: Kitchen Island, Kitchen/Family Room Combo, Tile Counters
    Heating
    • Central, Fireplace(s), Natural Gas
    Cooling
    • Central Air, Electric
    Appliances
    • Included: Dishwasher, Free-Standing Range, Disposal, Gas Oven, Gas Range, Gas Water Heater, Microwave
    • Laundry: Washer Hookup, Gas Dryer Hookup, Laundry Room, Upper Level
    Features
    • Ceiling Fan(s), Eat-in Kitchen, High Ceilings, Tile Counters, Wired for Data, All Bedrooms Up
    • Flooring: Carpet, Tile
    • Doors: Sliding Doors
    • Windows: Double Pane Windows, Screens
    • Has fireplace: Yes
    • Fireplace features: Family Room, Gas
    • Common walls with other units/homes: No Common Walls
    Interior area
    • Total interior livable area: 1,618 sqft

    Property

    Parking
    • Total spaces: 4
    • Parking features: Garage Faces Front, Garage
    • Attached garage spaces: 2
    • Uncovered spaces: 2
    Features
    • Levels: Two
    • Stories: 2
    • Entry location: 1
    • Patio & porch: Concrete, Front Porch, Patio
    • Pool features: None
    • Spa features: None
    • Fencing: Block
    • Has view: Yes
    • View description: Park/Greenbelt, Neighborhood
    Lot
    • Size: 3,485 sqft
    • Features: Back Yard, Front Yard, Near Park, Street Level, Yard
    Details
    • Parcel number: 233170039
    • Special conditions: Standard

    Construction

    Type & style
    • Home type: SingleFamily
    • Architectural style: Traditional
    • Property subtype: Single Family Residence
    Materials
    • Stucco
    • Foundation: Slab
    • Roof: Tile
    Condition
    • Turnkey
    • New construction: No
    • Year built: 2004

    Utilities & green energy

    • Sewer: Public Sewer
    • Water: Public
    • Utilities for property: Electricity Connected, Natural Gas Connected, Sewer Connected, Water Connected

    Community & neighborhood

    Security
    • Security features: Gated Community
    Community
    • Community features: Street Lights, Suburban, Sidewalks, Gated, Park
    Location
    • Region: Riverside

    HOA & financial

    HOA
    • Has HOA: Yes
    • HOA fee: $117 monthly
    • Amenities included: Controlled Access, Maintenance Grounds, Barbecue, Picnic Area, Playground
    • Association name: Somervale
    • Association phone: 949-367-9430

    Other

    Other facts
    • Listing terms: Cash,Cash to New Loan,Conventional,FHA,Submit,VA Loan

    Price history

    DateEventPrice
    4/20/2026Sold$575,000-1.7%$355/sqft
    Source: CRMLS #OC26050258 Report a problem
    4/10/2026Pending sale$585,000$362/sqft
    Source: CRMLS #OC26050258 Report a problem
    4/1/2026Contingent$585,000$362/sqft
    Source: CRMLS #OC26050258 Report a problem
    3/28/2026Price change$585,000-1.7%$362/sqft
    Source: CRMLS #OC26050258 Report a problem
    3/27/2026Listed for sale$595,000$368/sqft
    Source: CRMLS #OC26050258 Report a problem
    3/26/2026Contingent$595,000$368/sqft
    Source: CRMLS #OC26050258 Report a problem
    3/20/2026Listed for sale$595,000+116.4%$368/sqft
    Source: CRMLS #OC26050258 Report a problem
    11/25/2008Listing removed$274,900$170/sqft
    Source: XDeadline.com Inc #K08026368 Report a problem
    8/8/2008Listed for sale$274,900+41%$170/sqft
    Source: XDeadline.com Inc #K08026368 Report a problem
    8/5/2008Sold$195,000-42.2%$121/sqft
    Source: Public Record Report a problem
    12/11/2007Sold$337,500-8.7%$209/sqft
    Source: Public Record Report a problem
    6/9/2005Sold$369,500$228/sqft
    Source: Public Record Report a problem

    Public tax history

    YearProperty taxesTax assessment
    2025$4,663 +2%$251,093 +2%
    2024$4,572 +0.3%$246,171 +2%
    2023$4,559 +1.1%$241,345 +2%
    2022$4,508 +0.6%$236,614 +2%
    2021$4,482 +0.5%$231,975 +1%
    2020$4,462 +1.1%$229,598 +2%
    2019$4,412 +1.1%$225,097 +2%
    2018$4,362 +0.8%$220,684 +2%
    2017$4,327 $216,357 +2%
    2016$4,327 +1.6%$212,116 +1.5%
    2015$4,259 -9.6%$208,932 +2%
    2014$4,709 $204,842 +21.2%
    2013-- $169,000 -7.1%
    2012-- $182,000
    2011-- $182,000 -6.2%
    2010-- $194,000 -0.5%
    2009-- $195,000 -40.9%
    2008-- $330,000 -14.2%
    2007-- $384,427 +2%
    2006-- $376,890 +521.5%
    2005-- $60,638

    Find assessor info on the county website

    Neighborhood: Arlington South

    Nearby schools

    GreatSchools rating
    Schools provided by the listing agent
    • Elementary: Hawthorne
    • Middle: Chemawa
    • High: Arlington

    Source: CRMLS. This data may not be complete. We recommend contacting the local school district to confirm school assignments for this home.

    Get a cash offer in 3 minutes
    Find out how much your home could sell for in as little as 3 minutes with a no-obligation cash offer.
    Estimated market value
    $575,000
    Get a cash offer in 3 minutes
    Find out how much your home could sell for in as little as 3 minutes with a no-obligation cash offer.
    Estimated market value
    $575,000