Skip main navigation
Sold
  • Price Unknown

    927 Duhon Rd, Lafayette, LA 70506

    3beds
    1,747sqft
    Single Family Residence
    Built in ----
    0.3 Acres Lot
    $289,100 Zestimate®
    $--/sqft
    $1,856 Estimated rent

    Home value

    $289,100

    $272,000 - $306,000

    $1,856/mo

    Zestimate® history
    Loading
    Loading...

    Owner options

    List your home for rent

    $1,856/mo

    Rent Zestimate®

    Find your next renter with Zillow Rental Manager. Plus, with online applications, you can quickly screen prospective tenants – for free.

    Learn more

    $1,856/mo

    Rent Zestimate®

    Refinance and save

    Refinancing to a lower rate could help reduce your monthly payments and save thousands over the life of the loan.

    See today's rates

    Explore your selling options

    Work with a Zillow partner agent

    Leverage their expertise and Zillow's premium Showcase listings to get your home seen by more buyers.

    Get started

    List with your own agent

    Get your home in front of millions of buyers by listing it on Zillow.

    Learn how to do it

    Sell it yourself

    Take full control of how buyers see your home on Zillow by listing For Sale by Owner (FSBO).

    List your home

    What's special

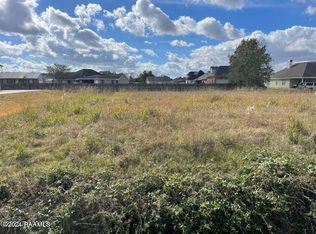
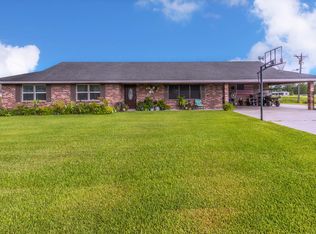
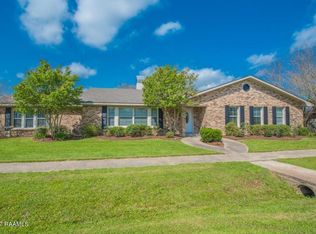
    This brand new home by Dragonfly Construction has just been completed and is ready for you to make your own. 927 Duhon Rd has an open floor plan, neutral, appealing finishes and other amenities that are sure to impress. The LOMA is complete which puts this home is zone X. Up to 7K in closing cost assistance with use of preferred lender or Rate as low as 5.5% with use of preferred lender

    Zillow last checked:

    Listing updated:

    Listed by:

    Carrie Theard,

    Real Broker, LLC

    Bought with:

    Tyler Vallot, 995709041

    eXp Realty, LLC

    Kate Mouton, 995709117

    eXp Realty, LLC

    Source: ROAM MLS,MLS#: 23007241MLS Logo

    Facts & features

    Interior

    Bedrooms & bathrooms
    • Bedrooms: 3
    • Bathrooms: 2
    • Full bathrooms: 2
    Heating
    • Central, Electric
    Cooling
    • Central Air, Ceiling Fan(s)
    Appliances
    • Included: Disposal, Dishwasher, Electric Range, Microwave, Electric Stove Connection, Plumbed For Ice Maker
    • Laundry: Electric Dryer Hookup, Washer Hookup
    Features
    • Double Vanity, Kitchen Island, Pantry, Walk-In Closet(s), Quartz, High Ceilings, Separate Shower, Standalone Tub, Crown Molding, Garden Tub
    • Flooring: Laminate, Wood
    • Windows: Double Pane Windows
    • Has fireplace: No
    Interior area
    • Total interior livable area: 1,747 sqft

    Property

    Parking
    • Total spaces: 2
    • Parking features: Open
    • Carport spaces: 2
    • Has uncovered spaces: Yes
    Features
    • Levels: One
    • Stories: 1
    • Fencing: None
    Lot
    • Size: 0.3 Acres
    • Dimensions: 100 x 130
    Details
    • Parcel number: 6026878
    • Special conditions: Standard

    Construction

    Type & style
    • Home type: SingleFamily
    • Architectural style: Traditional
    • Property subtype: Single Family Residence
    Materials
    • Frame, HardiPlank Type
    • Foundation: Slab
    • Roof: Composition

    Utilities & green energy

    • Sewer: Public Sewer
    • Water: Public
    • Utilities for property: Cable Available

    Community & HOA

    Community
    • Security: Carbon Monoxide Detector(s), Smoke Detector(s)
    HOA
    • Has HOA: No
    Location
    • Region: Lafayette

    Financial & listing details

    • Tax assessed value: $257,880
    • Annual tax amount: $2,277
    • Date on market: 8/9/2023
    • Listing terms: Cash,Conventional,FHA,USDA Loan

    Price history

    DateEventPrice
    2/23/2024Sold--
    Source: ROAM MLS #23007241 Report a problem
    1/8/2024Pending sale$279,000$160/sqft
    Source: RAA #23007241 Report a problem
    11/10/2023Price change$279,000-2.1%$160/sqft
    Source: RAA #23007241 Report a problem
    10/24/2023Price change$285,000-4.7%$163/sqft
    Source: RAA #23007241 Report a problem
    8/9/2023Listed for sale$299,000+1473.7%$171/sqft
    Source: RAA #23007241 Report a problem
    9/5/2022Sold--
    Source: ROAM MLS #21002553 Report a problem
    8/23/2022Pending sale$19,000$11/sqft
    Source: RAA #21002553 Report a problem
    6/2/2022Listed for sale$19,000$11/sqft
    Source: RAA #21002553 Report a problem
    4/28/2022Listing removed--
    Source: RAA #21002553 Report a problem
    3/29/2022Pending sale$19,000$11/sqft
    Source: RAA #21002553 Report a problem
    5/6/2021Listing removed--
    Source: Keller Williams Report a problem
    4/18/2020Listed for sale$19,000$11/sqft
    Source: Keller Williams Realty Acadiana #20003508 Report a problem

    Public tax history

    YearProperty taxesTax assessment
    2025$2,277 $25,788
    2024$2,277 +1623.6%$25,788 +1619.2%
    2023$132 -0.1%$1,500
    2022$132 -0.4%$1,500
    2021$133 +0.1%$1,500
    2020$133 +5.2%$1,500
    2019$126 -2.1%$1,500
    2018$129 +0.1%$1,500
    2017$129 $1,500
    2015$129 +0.3%$1,500
    2013$128 -0.7%$1,500
    2011$129 +0.2%$1,500
    2010$129 $1,500
    Find assessor info on the county website

    Neighborhood: 70506

    Nearby schools

    GreatSchools rating
    Schools provided by the listing agent
    • Elementary: Ridge
    • Middle: Judice
    • High: Acadiana

    Source: ROAM MLS. This data may not be complete. We recommend contacting the local school district to confirm school assignments for this home.

    Sell for more on Zillow
    Get a Zillow Showcase℠ listing at no additional cost and you could sell for .
    $289,100
    2% more
    +$5,782
    With Zillow Showcase(estimated)

    $294,882

    Sell for more on Zillow
    Get a Zillow Showcase℠ listing at no additional cost and you could sell for .
    $289,100
    2% more
    +$5,782
    With Zillow Showcase(estimated)

    $294,882