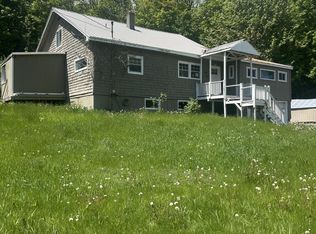
Don't miss this beautiful log cabin at 927 Federal Road in Livermore! This meticulously well-maintained home offers a blend of rustic charm and thoughtful updates throughout.
Features include a paved driveway; 2-car garage; Harvey vinyl tip-in windows; a 20x20 room addition with radiant heat; a fully renovated kitchen and bathroom with hickory cabinetry; bamboo flooring in the living room, dining area, and kitchen; and a finished basement that provides ample space for an office, bonus room, or game room.
Step outside to a well-landscaped oasis featuring a 28' round above-ground pool, pool deck with PVC decking and rails, a 6-person hot tub with its own dedicated deck, and an established vineyard with 26 vines, along with shrubs and perennials. The front porch is finished with Fiberon decking and iron rails and includes a covered roof for added protection from the elements.
Additional highlights include a durable Galvalume roof and pellet stoves that provide supplemental heating for added efficiency and comfort.
Enjoy nearby rural outdoor recreation centered around Brettuns Pond, Long Pond, and Round Pond, offering opportunities for boating, swimming, and fishing. Explore local hiking trails, visit the historic Washburn-Norlands Living History Center, or spend the day apple picking. Conveniently located near local amenities while still tucked away from the everyday hustle.
A great opportunity for comfortable living with space to relax, entertain, and enjoy the outdoors.
Active
$490,000
927 Federal Road, Livermore, ME 04253
3beds
1,906sqft
Est.: Get pre-qualified
Single Family Residence
Built in 1991
2.1 Acres Lot
$-- Zestimate®
$257/sqft
$-- HOA
What's special
Shrubs and perennialsWell-landscaped oasisDurable galvalume roofHarvey vinyl tip-in windowsBathroom with hickory cabinetryFully renovated kitchenPaved driveway
- 15 hours |
- 132 |
- 9 |
Zillow last checked:
Listing updated:
Listed by:
Hearth & Key Realty 2077133144
Source: Maine Listings,MLS#: 1664439
Tour with a local agent
Facts & features
Interior
Bedrooms & bathrooms
- Bedrooms: 3
- Bathrooms: 1
- Full bathrooms: 1
Bedroom 1
- Level: First
Bedroom 2
- Level: Second
Bedroom 3
- Level: Second
Bonus room
- Level: Basement
Bonus room
- Level: Basement
Dining room
- Level: First
Great room
- Level: First
Kitchen
- Level: First
Living room
- Level: First
Heating
- Baseboard, Hot Water, Pellet Stove
Cooling
- None
Appliances
- Included: Dishwasher, Dryer, Electric Range, Refrigerator, Washer
Features
- 1st Floor Bedroom, Storage
- Flooring: Tile, Vinyl, Wood, Bamboo
- Basement: Interior Entry,Walk-Out Access,Finished,Full,Unfinished
- Has fireplace: No
Interior area
- Total structure area: 1,906
- Total interior livable area: 1,906 sqft
- Finished area above ground: 1,726
- Finished area below ground: 180
Video & virtual tour
Property
Parking
- Total spaces: 2
- Parking features: Paved, 5 - 10 Spaces, Detached
- Garage spaces: 2
Features
- Patio & porch: Deck, Patio, Porch
- Has private pool: Yes
- Has spa: Yes
Lot
- Size: 2.1 Acres
- Features: Near Town, Rural, Open Lot, Landscaped, Wooded
Details
- Zoning: Residential
Construction
Type & style
- Home type: SingleFamily
- Architectural style: Cape Cod,Other
- Property subtype: Single Family Residence
Materials
- Log, Other, Wood Siding
- Foundation: Slab, Poured Concrete
- Roof: Metal
Condition
- Year built: 1991
Utilities & green energy
- Electric: Circuit Breakers
- Sewer: Private Sewer, Septic Design Available
- Water: Private
- Utilities for property: Utilities On
Community & HOA
Location
- Region: Livermore
Financial & listing details
- Price per square foot: $257/sqft
- Annual tax amount: $3,716
- Date on market: 5/28/2026
- Road surface type: Paved
Estimated market value
Not available
Estimated sales range
Not available
Not available
Price history
| Date | Event | Price |
|---|---|---|
| 5/28/2026 | Listed for sale | $490,000$257/sqft |
Source: | ||
Public tax history
Tax history is unavailable.
Monthly payment
Est. payment$--/mo
Payment breakdown
Explore the cost of this home by adjusting the details. Changes won't be saved.
All calculations are estimates and provided by Zillow, Inc. for informational purposes only. Actual amounts may vary.
HOA fees may include property taxes on listings classified as Co-Ops. Contact the listing agent and/or owner for fee details.
Mortgage interest rates are dependent on a number of factors, including credit score, down payment, and repayment length. Interest rate data provided by Zillow Group Marketplace, Inc. as of 1/1/1970 from various mortgage lenders with which we have lead or other similar arrangements; the Estimated Payment is an average of those rates.
See how much you could borrow to make a competitive offer.
Climate risks
Neighborhood: 04253
Nearby schools
GreatSchools rating
- NASpruce Mountain Primary SchoolGrades: PK-2Distance: 1.5 mi
- 2/10Spruce Mountain Middle SchoolGrades: 6-8Distance: 5.1 mi
- 3/10Spruce Mountain High SchoolGrades: 9-12Distance: 5.1 mi
A local agent can set up tours, give advice and negotiate with sellers.
- Maine
- Androscoggin County
- Livermore
- 04253
- 927 Federal Road