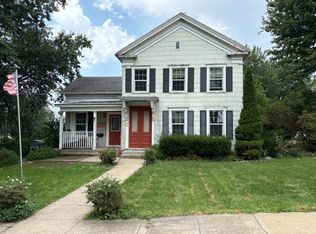
Charming farmhouse on 1.89 acres MOL in the Oregon School District! This 4 bedroom, 2 bath home offers the character and space you’d hope to find in a country property. The main floor features an eat in kitchen, separate dining room, living room, and an additional bonus room that offers plenty of flexibility. A spacious mudroom/laundry room adds everyday convenience and extra storage. Upstairs you’ll find all four bedrooms and a full bathroom. The primary bedroom features two closets and its own private deck, a great spot to enjoy the peaceful country setting. Outside, there’s plenty of room to spread out with a detached 3+ car garage, two additional outbuildings, and 1.89 acres MOL. Lots of space for vehicles, hobbies, storage, toys, or a workshop. Full of farmhouse charm with the space, setting, and outbuildings that are hard to find, all within the Oregon School District!
For sale
$180,000
927 N Valentine Rd, Polo, IL 61064
4beds
1,650sqft
Single Family Residence
Built in 1900
1.89 Acres Lot
$-- Zestimate®
$109/sqft
$-- HOA
What's special
- 2 days
- 906
- 83
Zillow last checked:
Listing updated:
Listed by:
Rebecca Hazzard 815-509-8432,
Re/Max Of Rock Valley
Source: NorthWest Illinois Alliance of REALTORS®,MLS#: 202605562
Facts & features
Interior
Bedrooms & bathrooms
- Bedrooms: 4
- Bathrooms: 2
- Full bathrooms: 2
- Main level bathrooms: 1
Primary bedroom
- Level: Upper
- Area: 195
- Dimensions: 13 x 15
Bedroom 2
- Level: Upper
- Area: 132
- Dimensions: 11 x 12
Bedroom 3
- Level: Upper
- Area: 143
- Dimensions: 11 x 13
Bedroom 4
- Level: Upper
- Area: 156
- Dimensions: 12 x 13
Dining room
- Level: Main
- Area: 88
- Dimensions: 8 x 11
Family room
- Level: Main
- Area: 132
- Dimensions: 11 x 12
Kitchen
- Level: Main
- Area: 154
- Dimensions: 11 x 14
Living room
- Level: Main
- Area: 168
- Dimensions: 14 x 12
Heating
- Forced Air, Propane
Cooling
- Central Air
Appliances
- Included: Dishwasher, Microwave, Stove/Cooktop, Wall Oven, Gas Water Heater
- Laundry: Main Level
Features
- Windows: Window Treatments
- Basement: Partial
- Number of fireplaces: 1
- Fireplace features: Gas
Interior area
- Total structure area: 1,650
- Total interior livable area: 1,650 sqft
- Finished area above ground: 1,650
- Finished area below ground: 0
Property
Parking
- Total spaces: 3
- Parking features: Detached, Gravel
- Garage spaces: 3
Features
- Levels: Two
- Stories: 2
- Patio & porch: Deck, Deck-Covered
Lot
- Size: 1.89 Acres
- Features: Agricultural, Rural
Details
- Additional structures: Outbuilding, Shed(s)
- Parcel number: 00000000
Construction
Type & style
- Home type: SingleFamily
- Property subtype: Single Family Residence
Materials
- Siding, Vinyl
- Roof: Shingle
Condition
- Year built: 1900
Utilities & green energy
- Electric: Circuit Breakers
- Sewer: Septic Tank
- Water: Well
Community & HOA
Community
- Subdivision: IL
Location
- Region: Polo
Financial & listing details
- Price per square foot: $109/sqft
- Price range: $180K - $180K
- Date on market: 9/2/2026
- Ownership: Fee Simple
- Road surface type: Gravel
Estimated market value
Not available
Estimated sales range
Not available
Not available
Price history
| Date | Event | Price |
|---|---|---|
| 9/2/2026 | Listed for sale | $180,000$109/sqft |
Source:  NorthWest Illinois Alliance of REALTORS® #202605562 Report a problem NorthWest Illinois Alliance of REALTORS® #202605562 Report a problem | ||
Public tax history
Tax history is unavailable.
Monthly payment
Est. payment
Payment breakdown
Explore the cost of this home by adjusting the details. Changes won't be saved.Climate risks
Neighborhood: 61064
Nearby schools
Schools provided by the listing agent
- Elementary: Oregon Elementary
- Middle: Oregon
- High: Oregon High
- District: Oregon 220
Source: NorthWest Illinois Alliance of REALTORS®. This data may not be complete. We recommend contacting the local school district to confirm school assignments for this home.
Similar homes
- $185,0003 bd1 ba1.5k sqft2019 S Daysville Rd, Oregon, IL 61061Active
 MLS ID #12718819, Jennie McLaughlin, RE/MAX Hub City. MRED as distributed by MLS GRID
 - $167,5003 bd1 ba1.2k sqft507 W 1st St, Mount Morris, IL 61054For Sale
 MLS ID #202605545, Taylor Miller. NorthWest Illinois Alliance of REALTORS®
 - $165,0003 bd2 ba1.6k sqft420 E Hitt St, Mount Morris, IL 61054For Sale
 MLS ID #202605599, Taylor Miller. NorthWest Illinois Alliance of REALTORS®
 - $115,0003 bd2 ba2k sqft201 S Barber Ave, Polo, IL 61064For Sale
 MLS ID #202605606, Patty Spratt. NorthWest Illinois Alliance of REALTORS®
