Skip main navigation
Under contract
  • $999,900

    927 Stately Pines Road, New Bern, NC 28560

    3beds
    3,084sqft
    : 
    $5,791/mo
    Get pre-qualified
    Single Family Residence
    Built in 2003
    0.63 Acres Lot
    $956,100 Zestimate®
    $324/sqft
    $-- HOA

    What's special

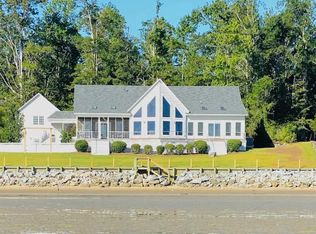
    Welcome to this beautifully maintained Neuse River home, where expansive water views and thoughtfully designed spaces create a truly special setting. With just over 3,000 square feet, this home offers plenty of room to gather, relax, and enjoy life along the river. The main-level primary suite takes full advantage of the setting, with a tray ceiling and beautiful views of the sunrise over the Neuse River. The ensuite bath features a soaking tub, separate walk-in shower, and oversized walk-in closet. Also on the main level, the two-story living room creates an open and inviting centerpiece for the home, complemented by a formal dining room and a spacious kitchen with a breakfast nook. One of the home's standout spaces is the sunroom, where walls of windows bring the river views indoors. A built-in bar with a sink, Thermador wine refrigerator, and separate beverage refrigerator makes this an ideal spot for entertaining or simply unwinding at the end of the day. Upstairs, you'll find two additional bedrooms, a loft area, and a large bonus room over the garage, offering flexible space for guests, hobbies, a home office, or recreation. Outside is where the Neuse River lifestyle truly comes to life. Installed in 2023, the dock was constructed with extra-wide hog slats and includes a boat lift along with a covered area at the end featuring a built-in bench--the perfect place to fish in comfort, watch the boats go by, or settle in and enjoy the beauty of the river. The landscaped yard and rose garden add even more charm to the waterfront setting. Enjoy the peaceful feel of riverfront living while remaining approximately 20 minutes from downtown New Bern, 20 minutes from MCAS Cherry Point in Havelock, and about 45 minutes from the Crystal Coast beaches. From sunrise over the water to evenings spent on the dock, 927 Stately Pines offers a beautiful place to experience coastal North Carolina living.
    6 days
    |
    489
    |
    48
    |

    Likely to sell faster than

    Zillow last checked:

    Listing updated:

    Listed by:

    CASSANDRA DIGBY 336-202-1125,

    Keller Williams Realty

    Source: Hive MLS,MLS#: 100598156MLS LogoOriginating MLS: Neuse River Region Association of Realtors

      Facts & features

      Interior

      Bedrooms & bathrooms
      • Bedrooms: 3
      • Bathrooms: 3
      • Full bathrooms: 2
      • 1/2 bathrooms: 1
      Rooms
      • Room types: Master Bedroom, Bedroom 2, Bedroom 3, Living Room, Dining Room, Laundry, Fnshd Room over Garage, Sunroom, Other
      Primary bedroom
      • Description: Hardwood Floors, River View
      • Level: Main
      • Dimensions: 16 x 15
      Bedroom 2
      • Level: Upper
      • Dimensions: 12.2 x 10.7
      Bedroom 3
      • Description: Access to Storage through Closet
      • Level: Upper
      • Dimensions: 12 x 12
      Dining room
      • Description: Hardwood Floors
      • Level: Main
      • Dimensions: 12 x 12
      Other
      • Level: Upper
      • Dimensions: 20 x 15
      Kitchen
      • Description: Custom Cabinets
      • Level: Main
      • Dimensions: 22 x 12
      Laundry
      • Level: Main
      • Dimensions: 10 x 5
      Living room
      • Description: Hardwood Floors, River View
      • Level: Main
      • Dimensions: 23 x 17
      Other
      • Description: Loft
      • Level: Upper
      • Dimensions: 12 x 10
      Other
      • Description: Workshop off Garage Heated & Cooled
      • Dimensions: 17 x 10
      Sunroom
      • Description: Built-in Bar with sink, wine fridge & mini fridge
      • Level: Main
      • Dimensions: 14 x 11
      Heating
      • Propane, Heat Pump, Electric, Forced Air
      Cooling
      • Central Air, Ceiling Fan(s), Heat Pump
      Appliances
      • Included: Mini Refrigerator, Electric Oven, Built-In Microwave, Self Cleaning Oven, Refrigerator, Double Oven, Disposal, Dishwasher, Electric Range
      • Laundry: Laundry Room
      Features
      • Sound System, Master Downstairs, Walk-in Closet(s), Vaulted Ceiling(s), Tray Ceiling(s), High Ceilings, Entrance Foyer, Solid Surface, Whirlpool, Ceiling Fan(s), Walk-in Shower, Wet Bar, Blinds/Shades, Eat-in Kitchen, Gas Log, Walk-In Closet(s)
      • Flooring: Carpet, Tile, Wood
      • Windows: Thermal Windows
      • Basement: None
      • Attic: Access Only,Storage,Floored,Partially Floored
      • Has fireplace: Yes
      • Fireplace features: Gas Log
      Interior area
      • Total structure area: 3,084
      • Total interior livable area: 3,084 sqft

      Property

      Parking
      • Total spaces: 2
      • Parking features: Workshop in Garage, Garage Faces Side, Concrete, Garage Door Opener, On Site, Storage
      • Attached garage spaces: 2
      Accessibility
      • Accessibility features: Accessible Entrance
      Features
      • Levels: Two
      • Patio & porch: Open, Front Porch, Rear Porch
      • Exterior features: Gas Log
      • Pool features: None
      • Fencing: Invisible
      • Has view: Yes
      • View description: River, Water
      • Has water view: Yes
      • Water view: River,Water
      • Waterfront features: Boat Lift, Bulkhead
      • Frontage type: River
      Lot
      • Size: 0.63 Acres
      • Dimensions: 317 x 20 x 81 x 281 x 95
      • Features: Boat Dock, Boat Lift, Bulkhead, Landscaped, Sloped
      Details
      • Additional structures: Covered Area, Shed(s)
      • Parcel number: 6213K 096
      • Zoning: residential
      • Special conditions: Standard

      Construction

      Type & style
      • Home type: SingleFamily
      • Property subtype: Single Family Residence
      Materials
      • Brick Veneer, Vinyl Siding, Wood Frame
      • Foundation: Crawl Space
      • Roof: Architectural Shingle
      Condition
      • New construction: No
      • Year built: 2003

      Utilities & green energy

      • Sewer: Public Sewer
      • Water: Public
      • Utilities for property: Sewer Available, Water Available

      Community & HOA

      Community
      • Security: Security System, Smoke Detector(s)
      • Subdivision: Stately Pines
      HOA
      • Has HOA: No
      • Amenities included: Waterfront Community, None
      Location
      • Region: New Bern

      Financial & listing details

      • Price per square foot: $324/sqft
      • Tax assessed value: $856,150
      • Annual tax amount: $4,133
      • Date on market: 8/21/2026
      • Cumulative days on market: 6 days
      • Listing agreement: Exclusive Right To Sell
      • Listing terms: Cash,Conventional,FHA,VA Loan
      • Road surface type: Paved

        Estimated market value

        $956,100

        $908,000 - $1.00M

        $2,611/mo

        Price history

        DateEventPrice
        8/24/2026Contingent$999,900$324/sqft
        Source: Hive MLS #100598156 Report a problem
        8/21/2026Listed for sale$999,900+29.9%$324/sqft
        Source: Hive MLS #100598156 Report a problem
        12/15/2022Sold$770,000-3.6%$250/sqft
        Source: Hive MLS #100354937 Report a problem
        11/16/2022Pending sale$799,000$259/sqft
        Source: Hive MLS #100354937 Report a problem
        10/22/2022Listed for sale$799,000+32.9%$259/sqft
        Source: Hive MLS #100354937 Report a problem
        7/30/2013Sold$601,000-6%$195/sqft
        Source: Hive MLS #90087723 Report a problem
        11/17/2012Price change$639,500-8.6%$207/sqft
        Source: Coldwell Banker Willis-Smith Company #85386 Report a problem
        10/10/2012Price change$700,000+0.7%$227/sqft
        Source: Coldwell Banker Willis-Smith Company #85386 Report a problem
        5/6/2012Price change$695,000-0.6%$225/sqft
        Source: Coldwell Banker Willis-Smith Company #85386 Report a problem
        3/2/2012Price change$699,000-9.1%$227/sqft
        Source: CENTURY 21 Zaytoun-Raines #82585 Report a problem
        8/7/2011Price change$769,000+1.2%$249/sqft
        Source: Zaytoun-Raines #82585 Report a problem
        8/5/2011Listed for sale$760,000$246/sqft
        Source: CENTURY 21 Zaytoun-Raines #82585 Report a problem

        Public tax history

        YearProperty taxesTax assessment
        2025$4,206 +12.3%$856,150
        2024$3,745 +0.3%$856,150 +12.5%
        2023$3,733 $760,740 +41.8%
        2022-- $536,450
        2021$3,332 $536,450
        2020-- $536,450 +61.2%
        2019$3,026 +47.3%$332,760 -43.4%
        2018$2,055 -42.2%$588,200
        2017$3,553 $588,200 -12.6%
        2016$3,553 +0.6%$673,120
        2015$3,533 +0.8%$673,120
        2014$3,506 $673,120
        2013-- $673,120
        2012-- $673,120
        2011-- $673,120
        2010-- $673,120 +91.3%
        2009-- $351,830
        2008-- $351,830
        2007-- $351,830
        2006-- $351,830
        2005-- $351,830
        2004-- $351,830 +351.1%
        2002-- $78,000
        Find assessor info on the county website

        Monthly payment

        Est. payment

        Payment breakdown

        Explore the cost of this home by adjusting the details. Changes won't be saved.
        All calculations are estimates and provided by Zillow, Inc. for informational purposes only. Actual amounts may vary.
        HOA fees may include property taxes on listings classified as Co-Ops. Contact the listing agent and/or owner for fee details.
        See how much you could borrow to make a competitive offer.

        Climate risks

        Neighborhood: 28560

        Getting around

        0 / 100
        Car-Dependent
        25 / 100
        Somewhat Bikeable

        Nearby schools

        GreatSchools rating
        Schools provided by the listing agent
        • Elementary: W. Jesse Gurganus
        • Middle: Tucker Creek
        • High: Havelock

        Source: Hive MLS. This data may not be complete. We recommend contacting the local school district to confirm school assignments for this home.

        A local agent can set up tours, give advice and negotiate with sellers.

        Browse local experts

        Similar homes