Stately all-brick colonial in the prestigious Lambourne Downs / Western Run Valley community, offering approximately 8,500± sq. ft. of finished living space on 4.6± scenic acres. Boasting exquisite curb appeal with professional landscaping, brick paver walkways and patios, covered front porch, side-load 2-car garage, ample off-street parking, updated architectural shingle roof, and sweeping views of the valley. Step inside the grand marble foyer showcasing crown, dentil, and chair rail moldings, wainscoting, wall sconces, fireplace, and a stunning curved staircase. The living room off the foyer offers hardwood floors, dentil crown molding, chair rail, wainscoting, and fireplace, opening to the professional office with hardwood floors, crown and chair rail molding, wainscoting, built-ins, niche, and slider access to a covered rear deck overlooking the tranquil setting. The gourmet eat-in kitchen features hardwood floors, granite countertops, a center island with breakfast bar, recessed and pendant lighting, soft-close cabinetry and drawers, built-in pantry, and a coffee area with glass-paneled cabinetry. Built-in appliances include a side-by-side refrigerator, wall oven, built-in microwave, electric cooktop, and range hood. The adjoining breakfast area with cathedral ceiling provides access to the rear deck, ideal for morning coffee or casual dining. Off the kitchen, the enormous great room impresses with hardwood floors, crown and chair rail moldings, wainscoting, gas fireplace, wet bar, access to the garage, and access through a sliding glass door to one of the beautiful brick paver patios. The formal dining room is equally elegant with hardwood floors, dentil crown molding, wainscoting, fireplace, and a stunning Palladian window. The main level also includes a dual-access powder room and second staircase to the upper level. Ascend the curved staircase illuminated by a chandelier to the luxurious primary suite offering a fireplace, crown molding, carpet flooring, massive walk-in closet with balcony access, and a fully updated ensuite featuring frameless glass shower, clawfoot soaking tub, water closet, and dual granite vanities—one with extra storage and one with dressing area. The upper level continues with a dual-entry full bath, second bedroom with double-door closet, third bedroom with fireplace, crown molding, and double-door closet, laundry room, and fourth bedroom with private ensuite bath. The top level hosts a sprawling bonus room with carpet flooring, dormer windows, ceiling fans, zoned HVAC, walk-in closet, and access to an exercise room—perfect for recreation, hobbies, or studio use. The multipurpose lower level includes fifth and sixth bedrooms (one carpeted, one tile), full bath, utility room, recreation room with fireplace and full stone hearth, recessed lighting, and tile flooring, plus a game room with slider to the covered rear patio. Outdoor living is extraordinary with a composite rear deck with vinyl railings and awning, covered patio with additional storage, three brick paver patios, and a charming covered front porch—all surrounded by tranquil valley scenery. Additional highlights include three-zone HVAC, exceptional craftsmanship, and numerous high-end upgrades throughout. Combining timeless architecture, luxurious finishes, and peaceful surroundings, this remarkable estate offers an unparalleled living experience in one of Baltimore County’s most sought-after locations.
Sold for $1,340,000
Zillow last checked:
Listing updated:
Bought with:
Marta Lopushanska, 602824
Berkshire Hathaway HomeServices Homesale Realty
Source: Bright MLS,MLS#: MDBC2144670
Price history
| Date | Event | Price |
|---|---|---|
| 1/21/2026 | Sold | $1,340,000-10.7%$156/sqft |
Source:  Bright MLS #MDBC2144670 Report a problem Bright MLS #MDBC2144670 Report a problem | ||
| 11/30/2025 | Pending sale | $1,500,000$174/sqft |
Source: Bright MLS #MDBC2144670 Report a problem | ||
| 11/15/2025 | Listed for sale | $1,500,000+58.7%$174/sqft |
Source: Bright MLS #MDBC2144670 Report a problem | ||
| 12/30/2015 | Sold | $945,000-10.8%$110/sqft |
Source: Public Record Report a problem | ||
| 9/12/2015 | Pending sale | $1,060,000$123/sqft |
Source: Coldwell Banker Residential Brokerage - Greenspring #BC8659883 Report a problem | ||
| 8/1/2015 | Price change | $1,060,000-11.5%$123/sqft |
Source: Coldwell Banker Residential Brokerage - Greenspring #BC8659883 Report a problem | ||
| 6/9/2015 | Listed for sale | $1,198,000+80.2%$139/sqft |
Source: Coldwell Banker Residential Brokerage - Greenspring #BC8659883 Report a problem | ||
| 5/4/1995 | Sold | $665,000$77/sqft |
Source: Public Record Report a problem | ||
Nearby homes
- $1,684,4004 bd5 ba5k sqft929 Western Rd, Cockeysville, MD 21030Off Market
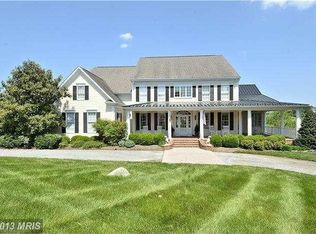
- $1,827,0005 bd7 ba8.7k sqft925 Western Rd, Cockeysville, MD 21030Off Market
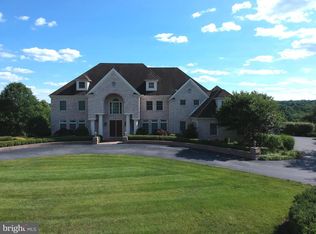
- $1,368,3005 bd5 ba4.7k sqft931 Western Rd, Cockeysville, MD 21030Off Market
- $2,190,000-- bd4 ba5.9k sqft1006 Western Run Rd, Cockeysville, MD 21030Off Market
Get a cash offer in 3 minutes
Find out how much your home could sell for in as little as 3 minutes with a no-obligation cash offer.
Estimated market value
$1,357,700
