Charming Updated Ranch on 1 Picturesque Acre in Williams Township!! Tucked away in one of Williams Township's most desirable areas, this completely updated 3-bedroom, 2-bathroom ranch offers the perfect blend of modern luxury and peaceful country living. Situated on a gorgeous 1-acre lot adorned with mature trees, this move-in-ready home has been renovated from top to bottom with premium finishes and incredible attention to detail. From the moment you arrive, the exceptional curb appeal stands out, featuring brand-new vinyl siding, a new roof, and new windows and doors throughout. Inside, the bright and airy open-concept layout is tied together by seamless, high-end luxury vinyl plank flooring that flows through every room. Outside, the sprawling acre lot provides a serene backdrop with plenty of privacy, mature shade trees, and a massive backyard with more than enough room to potentially build your dream pole barn. Located in a highly sought-after neighborhood with easy access to local amenities, this turn-key property is a rare find. Schedule your private tour today and move right in!
Pending
$218,500
927 Wheeler Rd, Auburn, MI 48611
3beds
1,456sqft
Single Family Residence
Built in 1997
1 Acres Lot
$211,600 Zestimate®
$150/sqft
$-- HOA
What's special
Massive backyardBrand-new vinyl sidingExceptional curb appealNew roofAdorned with mature treesPlenty of privacy
- 2 days |
- 1,313 |
- 129 |
Zillow last checked:
Listing updated:
Listed by:
James Diedrich 989-280-8942,
Ayre/Rhinehart Bay REALTORS 989-892-4800
Source: MiRealSource,MLS#: 50215268 Originating MLS: Bay County REALTOR Association
Originating MLS: Bay County REALTOR AssociationFacts & features
Interior
Bedrooms & bathrooms
- Bedrooms: 3
- Bathrooms: 2
- Full bathrooms: 2
Bedroom 1
- Features: Vinyl
- Level: First
- Area: 156
- Dimensions: 12 x 13
Bedroom 2
- Features: Vinyl
- Level: First
- Area: 117
- Dimensions: 9 x 13
Bedroom 3
- Features: Vinyl
- Level: First
- Area: 117
- Dimensions: 9 x 13
Bathroom 1
- Features: Vinyl
- Level: First
Bathroom 2
- Features: Vinyl
- Level: First
Kitchen
- Features: Vinyl
- Level: First
- Area: 132
- Dimensions: 12 x 11
Living room
- Features: Vinyl
- Level: First
- Area: 289
- Dimensions: 17 x 17
Heating
- Forced Air, Natural Gas
Cooling
- Central Air
Appliances
- Included: Gas Water Heater
Features
- Flooring: Vinyl
- Basement: Block,Crawl Space
- Has fireplace: No
Interior area
- Total structure area: 1,456
- Total interior livable area: 1,456 sqft
- Finished area above ground: 1,456
- Finished area below ground: 0
Property
Parking
- Total spaces: 2
- Parking features: Attached, Garage Door Opener
- Attached garage spaces: 2
Features
- Levels: One
- Stories: 1
- Frontage type: Road
- Frontage length: 150
Lot
- Size: 1 Acres
- Dimensions: 150 x 291
Details
- Parcel number: 14001110001001
- Special conditions: Private
Construction
Type & style
- Home type: SingleFamily
- Architectural style: Ranch
- Property subtype: Single Family Residence
Materials
- Vinyl Siding
Condition
- Year built: 1997
Utilities & green energy
- Sewer: Septic Tank
- Water: Public
Community & HOA
Community
- Subdivision: No
HOA
- Has HOA: No
Location
- Region: Auburn
Financial & listing details
- Price per square foot: $150/sqft
- Tax assessed value: $115,300
- Annual tax amount: $2,332
- Date on market: 7/17/2026
- Cumulative days on market: 3 days
- Listing agreement: Exclusive Right To Sell
- Listing terms: Cash,Conventional,FHA
- Body type: Double Wide,Manufactured After 1976
Estimated market value
$211,600
$201,000 - $222,000
$1,670/mo
Price history
| Date | Event | Price |
|---|---|---|
| 7/19/2026 | Pending sale | $218,500$150/sqft |
Source:  MiRealSource #50215268 Report a problem MiRealSource #50215268 Report a problem | ||
| 7/17/2026 | Listed for sale | $218,500+582.8%$150/sqft |
Source: MiRealSource #50215268 Report a problem | ||
| 11/13/2023 | Sold | $32,000$22/sqft |
Source: Public Record Report a problem | ||
Public tax history
| Year | Property taxes | Tax assessment |
|---|---|---|
| 2025 | $2,301 +30.7% | $57,650 +5.8% |
| 2024 | $1,760 +108.7% | $54,500 +11.9% |
| 2023 | $843 -45.8% | $48,700 +13.4% |
| 2022 | $1,557 +7% | $42,950 +4.2% |
| 2021 | $1,456 +3.7% | $41,200 +8.3% |
| 2020 | $1,403 -0.6% | $38,050 +4.7% |
| 2019 | $1,411 | $36,350 -6.3% |
| 2018 | -- | $38,800 +4.4% |
| 2017 | $1,803 | $37,150 -5.6% |
| 2016 | $1,803 | $39,350 -11.3% |
| 2015 | $1,803 | $44,350 |
| 2014 | -- | $44,350 +3.5% |
| 2013 | -- | $42,850 +3% |
| 2012 | -- | $41,600 +5.7% |
| 2011 | -- | $39,350 -7% |
| 2010 | -- | $42,300 -10.9% |
| 2009 | -- | $47,450 -5.8% |
| 2008 | -- | $50,350 -2.8% |
| 2007 | -- | $51,800 |
| 2006 | -- | $51,800 +1.3% |
| 2005 | -- | $51,150 +1.2% |
| 2004 | -- | $50,550 +1% |
| 2003 | -- | $50,050 +3% |
| 2002 | -- | $48,600 +8.2% |
| 2001 | -- | $44,900 |
Find assessor info on the county website
Monthly payment
Est. payment
Payment breakdown
Explore the cost of this home by adjusting the details. Changes won't be saved.Climate risks
Neighborhood: 48611
Nearby schools
GreatSchools rating
- 8/10Auburn Elementary SchoolGrades: K-5Distance: 2.6 mi
- 7/10Western Middle SchoolGrades: 6-8Distance: 2.4 mi
- 6/10Bay City Western High SchoolGrades: 9-12Distance: 2.4 mi
Schools provided by the listing agent
- District: Bay City School District
Source: MiRealSource. This data may not be complete. We recommend contacting the local school district to confirm school assignments for this home.
- $353,200-- bd2 ba2.4k sqft917 Wheeler Rd, Auburn, MI 48611Off Market
- $188,3003 bd1 ba1k sqft939 Wheeler Rd, Auburn, MI 48611Off Market
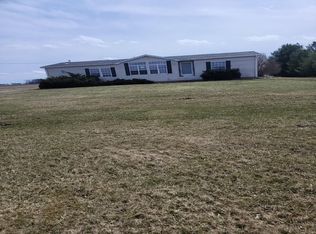
- $59,9003 bd2 ba1.6k sqft909 Wheeler Rd, Auburn, MI 48611Sold
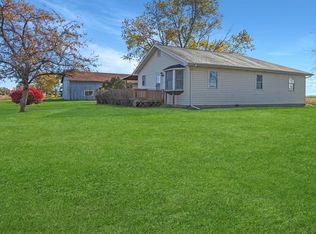
- $202,5003 bd2 ba1.2k sqft3509 Garfield Rd, Auburn, MI 48611Sold
- $--0.34 Acres0 Gushow, Auburn, MI 48611Off Market
- $--0.49 Acres4715 Stephanie Ct., Auburn, MI 48611Off Market
- $--10,018 Square Feet4686 Stephanie Court, Auburn, MI 48611Off Market
- $--100 Square Feet0 North Union, Auburn, MI 48611Off Market
A local agent can set up tours, give advice and negotiate with sellers.
Similar homes
- $214,5003 bd2 ba1.4k sqft301 Church St, Auburn, MI 48611For Sale
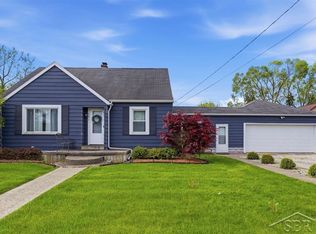
 MLS ID #50209080, Adam Hansen, Modern Realty. MiRealSource
 - $209,9003 bd2 ba1.3k sqft4648 Meadow Ct, Auburn, MI 48611For Sale
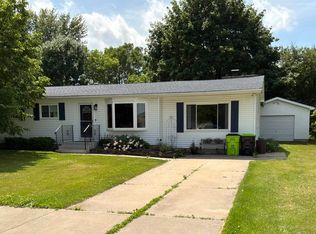 MLS ID #50211117, Barbara Fletcher, Century 21 Signature Realty - Bay City. MiRealSource
 - $219,9003 bd2 ba1.2k sqft111 Varner Ct, Midland, MI 48640For Sale
 MLS ID #297673, Savanah Wilson, RE/MAX Real Estate Professionals Dewitt. Greater Lansing AOR
 - $209,0003 bd2 ba1.2k sqft3121 Boy Scout Rd, Bay City, MI 48706For Sale
 MLS ID #50215265, Alicia Manceau, Century 21 Signature Realty Midland. MiRealSource
 - $195,0003 bd2 ba1.3k sqft708 Cypress St, Midland, MI 48642For SaleMLS ID #50215247, Christine Morley, Ayre/Rhinehart-Midland. MiRealSource
- $--2 bd1 ba912 sqft309 Roberts St, Auburn, MI 48611AuctionAuction.com 2
- $220,0003 bd2 ba1.3k sqft2866 Strieter Dr, Bay City, MI 48706For SaleMLS ID #50214906, Alyssa LaRose, Mid-Mitten Realty. MiRealSource
- $150,0005 bd2 ba2k sqft1642 W Townline 14 Rd, Auburn, MI 48611For Sale
 MLS ID #20261052310, Cade Glasgow, Keller Williams First. Realcomp II
 - $215,0003 bd2 ba1.3k sqft3792 Wheeler Rd, Bay City, MI 48706For SaleMLS ID #20261052216, Josephine F Baker, Preferred, Realtors® Ltd. Realcomp II
- $--3 bd1 ba1.2k sqft3948 Plummer Dr, Bay City, MI 48706AuctionAuction.com 2
- $--2 bd1 ba864 sqft3107 Beaver Rd, Bay City, MI 48706AuctionAuction.com 2
- $--3 bd2 ba2.1k sqft1041 W Anderson Rd, Linwood, MI 48634AuctionXome
- $209,9003 bd2 ba1.3k sqft3157 Coventry Dr, Bay City, MI 48706For SaleMLS ID #50214177, Zachary Kuch, EXP Realty LLC. MiRealSource
- $239,9003 bd3 ba1.2k sqft2315 Laurel Ln, Midland, MI 48642For SaleMLS ID #50213929, SONYA LOOSE, CENTURY 21 SIGNATURE - MIDLAND. MiRealSource
- $--2 bd1 ba980 sqft3389 Lauria Rd, Bay City, MI 48706AuctionXome
- $225,0002 bd2 ba1.2k sqft428 Willow Bnd, Auburn, MI 48611For SaleMLS ID #50202845, Breann L Wass, Ayre/Rhinehart Bay REALTORS. MiRealSource
- $--3 bd1 ba988 sqft1113 Wallen St, Midland, MI 48642AuctionAuction.com 2
- $195,0003 bd3 ba1.6k sqft1400 Wetters Rd, Kawkawlin, MI 48631For SaleMLS ID #50212584, Shelly Gromaski, Bays Edge Real Estate. MiRealSource
- $--4 bd1 ba1.1k sqft1302 S Erie St, Bay City, MI 48706AuctionAuction.com 2
- $175,0002 bd1 ba980 sqft3110 Boston St, Midland, MI 48642For SaleMLS ID #50215378, Scott Cummings, eXp Realty. MiRealSource
