If you’ve been looking for a ranch home where you can spread out a little, this one is worth a look! With about 2,200 square feet of living space, there’s a large family room, living room, dining room, and plenty of room for everyone to have their own space. The inside was fully remodeled not long ago, so there’s really nothing left to do but move in. You’ll also find a wood-burning fireplace, main-level laundry, and the convenience of having everything on one floor. Outside, you get 2.58 acres with a nice mix of open grass and woods, giving you plenty of room to enjoy the outdoors. The extra-large 23x20 garage gives you lots of room for vehicles, toys, or just about anything else you need to store. There’s also a radon mitigation system already in place. Come enjoy watching the deer on your property. And the location is hard to beat—just minutes to the schools, Opossum Lake, North Middleton Park and the creek. It’s a neighborhood that is a dead-end cul-de-sac where homes don’t come up for sale very often, and the traffic consists mostly of neighbors…or the occasional lost soul. Come take a look—you might decide this is exactly what you’ve been looking for.
Coming soon 08/21
$517,000
1 Downing St, Carlisle, PA 17013
3beds
2,203sqft
Single Family Residence
Built in 1989
2.58 Acres Lot
$-- Zestimate®
$235/sqft
$-- HOA
What's special
- 1 day |
- 432 |
- 33 |
Zillow last checked:
Listing updated:
Listed by:
BILL HENCH 717-701-1775,
Keller Williams of Central PA 7177614300
Source: Bright MLS,MLS#: PACB2057018
Facts & features
Interior
Bedrooms & bathrooms
- Bedrooms: 3
- Bathrooms: 3
- Full bathrooms: 2
- 1/2 bathrooms: 1
- Main level bathrooms: 3
- Main level bedrooms: 3
Rooms
- Room types: Living Room, Dining Room, Primary Bedroom, Bedroom 2, Bedroom 3, Kitchen, Family Room, Laundry, Office, Bathroom 2, Primary Bathroom, Half Bath
Primary bedroom
- Features: Walk-In Closet(s), Flooring - Luxury Vinyl Plank, Ceiling Fan(s)
- Level: Main
- Area: 195 Square Feet
- Dimensions: 13 X 15
Bedroom 2
- Features: Ceiling Fan(s), Flooring - Luxury Vinyl Plank
- Level: Main
- Area: 132 Square Feet
- Dimensions: 11 X 12
Bedroom 3
- Features: Ceiling Fan(s), Flooring - Luxury Vinyl Plank
- Level: Main
- Area: 132 Square Feet
- Dimensions: 11 X 12
Primary bathroom
- Features: Bathroom - Walk-In Shower, Flooring - Luxury Vinyl Tile
- Level: Main
- Area: 88 Square Feet
- Dimensions: 8 X 11
Bathroom 2
- Features: Flooring - Luxury Vinyl Tile, Bathroom - Tub Shower
- Level: Main
- Area: 80 Square Feet
- Dimensions: 8 X 10
Dining room
- Features: Flooring - Luxury Vinyl Plank
- Level: Main
- Area: 144 Square Feet
- Dimensions: 12 X 12
Family room
- Features: Flooring - Luxury Vinyl Plank, Fireplace - Wood Burning
- Level: Main
- Area: 304 Square Feet
- Dimensions: 16 X 19
Half bath
- Level: Main
- Area: 20 Square Feet
- Dimensions: 4 X 5
Kitchen
- Features: Eat-in Kitchen, Flooring - Luxury Vinyl Plank
- Level: Main
- Area: 260 Square Feet
- Dimensions: 13 X 20
Laundry
- Features: Flooring - Luxury Vinyl Plank
- Level: Main
- Area: 63 Square Feet
- Dimensions: 7 X 9
Living room
- Features: Flooring - Luxury Vinyl Plank
- Level: Main
- Area: 228 Square Feet
- Dimensions: 12 X 19
Office
- Features: Flooring - Luxury Vinyl Plank, Ceiling Fan(s)
- Level: Main
- Area: 132 Square Feet
- Dimensions: 11 X 12
Heating
- Forced Air, Heat Pump, Electric
Cooling
- Central Air, Ductless, Heat Pump, Electric
Appliances
- Included: Microwave, Refrigerator, Dishwasher, Cooktop, Electric Water Heater
- Laundry: Main Level, Laundry Room
Features
- Basement: Interior Entry,Exterior Entry,Sump Pump,Unfinished,Water Proofing System
- Number of fireplaces: 1
- Fireplace features: Wood Burning
Interior area
- Total structure area: 2,203
- Total interior livable area: 2,203 sqft
- Finished area above ground: 2,203
- Finished area below ground: 0
Video & virtual tour
Property
Parking
- Total spaces: 2
- Parking features: Oversized, Attached, On Street, Driveway
- Attached garage spaces: 2
- Has uncovered spaces: Yes
Accessibility
- Accessibility features: None
Features
- Levels: One
- Stories: 1
- Pool features: None
Lot
- Size: 2.58 Acres
Details
- Additional structures: Above Grade, Below Grade
- Parcel number: 29070471002D
- Zoning: LOW TO MEDIUM DENSITY RES
- Special conditions: Standard
Construction
Type & style
- Home type: SingleFamily
- Architectural style: Ranch/Rambler
- Property subtype: Single Family Residence
Materials
- Brick
- Foundation: Block
Condition
- New construction: No
- Year built: 1989
Utilities & green energy
- Sewer: On Site Septic
- Water: Well
Community & HOA
Community
- Subdivision: Buckingham Place
HOA
- Has HOA: No
Location
- Region: Carlisle
- Municipality: NORTH MIDDLETON TWP
Financial & listing details
- Price per square foot: $235/sqft
- Tax assessed value: $295,600
- Annual tax amount: $6,602
- Date on market: 8/21/2026
- Listing agreement: Exclusive Right To Sell
- Listing terms: Cash,Conventional,VA Loan
- Inclusions: See Items To Convey Page
- Exclusions: Washer And Dryer
- Ownership: Fee Simple
Estimated market value
Not available
Estimated sales range
Not available
Not available
Price history
| Date | Event | Price |
|---|---|---|
| 3/22/2019 | Sold | $273,000+1.1%$124/sqft |
Source: Public Record Report a problem | ||
| 2/18/2019 | Listed for sale | $270,000$123/sqft |
Source: Keller Williams of Central PA #PACB109172 Report a problem | ||
Public tax history
| Year | Property taxes | Tax assessment |
|---|---|---|
| 2025 | $6,193 +5.7% | $295,600 |
| 2024 | $5,860 +2.1% | $295,600 |
| 2023 | $5,742 +1.6% | $295,600 |
| 2022 | $5,650 | $295,600 |
| 2021 | $5,650 +4.1% | $295,600 |
| 2020 | $5,427 +431.7% | $295,600 |
| 2019 | $1,021 -80.2% | $295,600 |
| 2018 | $5,160 | $295,600 |
| 2017 | -- | $295,600 |
| 2016 | -- | $295,600 |
| 2015 | -- | $295,600 |
| 2014 | -- | $295,600 |
| 2013 | -- | $295,600 |
| 2012 | -- | $295,600 |
| 2011 | -- | $295,600 +14.6% |
| 2010 | -- | $258,000 |
| 2009 | -- | $258,000 |
| 2008 | -- | $258,000 |
| 2007 | -- | $258,000 |
| 2006 | -- | $258,000 |
| 2005 | -- | $258,000 +2.8% |
| 2004 | -- | $250,870 |
| 2003 | $785 | $250,870 |
| 2000 | -- | $250,870 |
Find assessor info on the county website
Monthly payment
Est. payment
Payment breakdown
Explore the cost of this home by adjusting the details. Changes won't be saved.Climate risks
Neighborhood: 17013
Nearby schools
GreatSchools rating
- 7/10Bellaire El SchoolGrades: K-5Distance: 1.6 mi
- 5/10Wilson Middle SchoolGrades: 6-8Distance: 1.7 mi
- 6/10Carlisle Area High SchoolGrades: 9-12Distance: 1.8 mi
Schools provided by the listing agent
- Middle: Wilson
- High: Carlisle Area
- District: Carlisle Area
Source: Bright MLS. This data may not be complete. We recommend contacting the local school district to confirm school assignments for this home.
- $295,0003 bd1 ba1.9k sqft270 Union Hall Rd, Carlisle, PA 17013Off Market
- $600,4005 bd4 ba3.4k sqft320 Union Hall Rd, Carlisle, PA 17013Off Market
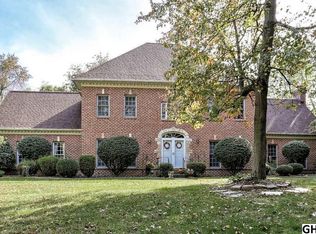
- $319,8003 bd3 ba1.3k sqft260 Union Hall Rd, Carlisle, PA 17013Off Market
- $372,3003 bd2 ba2.4k sqft250 Union Hall Rd, Carlisle, PA 17013Off Market
- $511,7004 bd2 ba2.4k sqft2 Downing St, Carlisle, PA 17013Off Market
- $150,5003 bd1 ba1k sqft291 Union Hall Rd, Carlisle, PA 17013Off Market
- $363,1003 bd2 ba2.1k sqft301 Union Hall Rd, Carlisle, PA 17013Off Market
- $425,3004 bd2 ba2.2k sqft330 Union Hall Rd, Carlisle, PA 17013Off Market
A local agent can set up tours, give advice and negotiate with sellers.
A local lender can help you make sure your offer is ready when you are.
Similar homes
- $525,0004 bd3 ba3.1k sqft21 Prickly Pear Dr, Carlisle, PA 17013For Sale

 MLS ID #PACB2057324, MAGGIE LANDIS, Keller Williams of Central PA. Bright MLS
 - $498,5003 bd2 ba2k sqft420 Cornman Rd, Carlisle, PA 17013For Sale
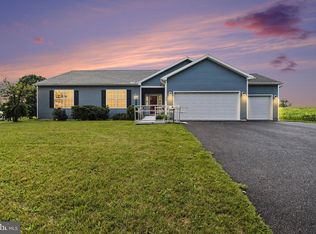 MLS ID #PACB2057370, Amanda Schreffler, Iron Valley Real Estate of Central PA. Bright MLS
 - $502,9904 bd3 ba2.6k sqft34 Bennington Way, Carlisle, PA 17013New Construction
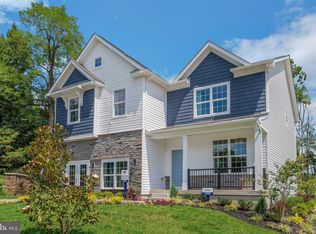 MLS ID #PACB2057306, Chelsea Johnston, D.R. Horton Realty of Pennsylvania. Bright MLS
 - $509,9904 bd3 ba2.6k sqft36 Bennington Way, Carlisle, PA 17013New ConstructionBright MLS
- $507,9904 bd3 ba2.6k sqft43 Bennington Way, Carlisle, PA 17013New ConstructionBright MLS
- $480,0002 bd2 ba2.1k sqft1602 Spring Rd, Carlisle, PA 17013For SaleMLS ID #PACB2057120, Justin Hovetter, Iron Valley Real Estate of Central PA. Bright MLS
- $458,9004 bd3 ba1.8k sqft4 Stream Dr, Carlisle, PA 17013New ConstructionBright MLS
- $375,0004 bd3 ba2.2k sqft61 Sheraton Dr, Carlisle, PA 17013For SaleMLS ID #PACB2056636, BILL HENCH, Keller Williams of Central PA. Bright MLS
- from $456,9004 bd3 ba1.9k sqftCharlotte Plan, Hays Landing, Carlisle, PA 17013New ConstructionGarman Builders
- from $461,9003 bd2 ba1.6k sqftDalton Plan, Hays Landing, Carlisle, PA 17013New ConstructionGarman Builders
- $508,9004 bd3 ba2.3k sqft6 Stream Dr, Carlisle, PA 17013New ConstructionBright MLS
- from $492,3003 bd3 ba2.1k sqftBerkley Plan, Mountain View Estates, Carlisle, PA 17013New ConstructionLandmark Homes
- $519,9004 bd3 ba2.5k sqft3 Lantern Ct, Carlisle, PA 17013New ConstructionBright MLS
- $424,9004 bd3 ba2.1k sqft3 Sussex Dr, Carlisle, PA 17013For SaleMLS ID #PACB2056814, ANDREW WOLFE, Wolfe & Company REALTORS. Bright MLS
- from $532,0003 bd3 ba2.7k sqftBridgemont Plan, Mountain View Estates, Carlisle, PA 17013New ConstructionLandmark Homes
- from $528,4003 bd2 ba2.1k sqftSpring Garden Plan, Hays Landing, Carlisle, PA 17013New ConstructionHunter Creek Builders
- from $527,1004 bd3 ba2.6k sqftCharlotte Plan, Mountain View Estates, Carlisle, PA 17013New ConstructionLandmark Homes
- $499,9904 bd3 ba2.5k sqft49 Bennington Way, Carlisle, PA 17013New ConstructionBright MLS
- $503,8004 bd3 ba2.2k sqft0 Blue Mountain Blvd, Carlisle, PA 17013New ConstructionMLS ID #PACB2021174, Paul Zimmerman, Today's Realty. Bright MLS
- $469,9004 bd3 ba2.2k sqft69 Bennington Way, Carlisle, PA 17013For SaleMLS ID #PACB2054512, Kul Niroula, Ghimire Homes. Bright MLS
