Welcome to 9273 S Butler Rd, located on beautiful Rainbow Lake! This spacious ranch-style home offers an open floor plan and plenty of room for comfortable living and entertaining. The main floor features 3 bedrooms and 2 full baths, an inviting foyer, an eat-in kitchen with an abundance of cupboard space, and a great room with a cozy wood-burning fireplace. Brazilian cherry hardwood floors run throughout much of the home, adding warmth and character. The first-floor primary suite offers a private retreat with a walk-in closet and an ensuite bath featuring double sinks with quartz countertops, a separate shower, and a relaxing jetted tub. First-floor laundry adds convenience, while the dining area provides access to a screened-in porch, perfect for enjoying the peaceful surroundings. The full finished basement offers additional living space, including a bedroom and full bath, along with egress windows and plenty of storage. Outside, enjoy mature landscaping, a shed, and a finished 2-car attached garage. Enjoy all that Rainbow Lake has to offer with all-sports lake access, fishing, a beach area, tennis courts, and a convenient boat launch. This home offers the perfect combination of comfortable living and lake-area amenities! Reserved items: Drapes and freezer.
Accepting backups
$400,000
9273 S Butler Rd, Perrinton, MI 48871
3beds
2,329sqft
Single Family Residence
Built in 2008
0.32 Acres Lot
$385,900 Zestimate®
$172/sqft
$15/mo HOA
What's special
- 41 days
- 318
- 5
Zillow last checked:
Listing updated:
Listed by:
Christina Kay Tamburino 517-256-3786,
Tamburino Real Estate 517-256-3786
Source: Greater Lansing AOR,MLS#: 298153
Facts & features
Interior
Bedrooms & bathrooms
- Bedrooms: 3
- Bathrooms: 3
- Full bathrooms: 3
Primary bedroom
- Level: First
- Area: 176.25 Square Feet
- Dimensions: 12.5 x 14.1
Bedroom 2
- Level: First
- Area: 122.08 Square Feet
- Dimensions: 10.9 x 11.2
Bedroom 3
- Level: Basement
- Area: 148 Square Feet
- Dimensions: 10 x 14.8
Dining room
- Description: Combo
- Level: First
- Area: 253.5 Square Feet
- Dimensions: 13 x 19.5
Family room
- Level: Basement
- Area: 596.6 Square Feet
- Dimensions: 19 x 31.4
Kitchen
- Level: First
- Area: 253.5 Square Feet
- Dimensions: 13 x 19.5
Living room
- Level: First
- Area: 244.72 Square Feet
- Dimensions: 15.2 x 16.1
Other
- Description: Screened porch
- Level: First
- Area: 168 Square Feet
- Dimensions: 12 x 14
Other
- Level: First
- Area: 55.8 Square Feet
- Dimensions: 9.3 x 6
Heating
- Forced Air, Natural Gas
Cooling
- Central Air
Appliances
- Included: Dishwasher, Disposal, Electric Oven, Electric Range, Ice Maker, Microwave, Refrigerator, Washer/Dryer
- Laundry: Main Level
Features
- Breakfast Bar, Ceiling Fan(s), Double Vanity, Eat-in Kitchen, Entrance Foyer, High Ceilings, High Speed Internet, Laminate Counters, Open Floorplan, Pantry, Recessed Lighting, Soaking Tub, Walk-In Closet(s)
- Flooring: Carpet, Ceramic Tile, Hardwood, Vinyl
- Windows: Insulated Windows, Screens
- Basement: Egress Windows,Finished,Full,Sump Pump
- Number of fireplaces: 1
- Fireplace features: Great Room, Wood Burning
Interior area
- Total structure area: 2,600
- Total interior livable area: 2,329 sqft
- Finished area above ground: 1,300
- Finished area below ground: 1,029
Property
Parking
- Total spaces: 2
- Parking features: Attached, Driveway, Finished, Garage Door Opener, Garage Faces Front, Gravel, Off Street
- Attached garage spaces: 2
- Has uncovered spaces: Yes
Features
- Levels: One
- Stories: 1
- Patio & porch: Front Porch, Rear Porch, Screened
Lot
- Size: 0.32 Acres
- Features: Back Yard, Front Yard, Landscaped
Details
- Additional structures: Shed(s)
- Foundation area: 1300
- Parcel number: 290580015200
- Zoning description: Zoning
Construction
Type & style
- Home type: SingleFamily
- Architectural style: Ranch
- Property subtype: Single Family Residence
Materials
- Brick, Vinyl Siding
- Roof: Shingle
Condition
- Year built: 2008
Utilities & green energy
- Electric: 200+ Amp Service, Generator
- Sewer: Private Sewer
- Water: Well
Community & HOA
Community
- Features: Fishing, Lake, Tennis Court(s)
- Security: Smoke Detector(s)
- Subdivision: Rainbow Lake
HOA
- Has HOA: Yes
- Amenities included: Basketball Court, Beach Rights, Boat Dock, Racquetball, Tennis Court(s)
- HOA fee: $175 annually
- HOA name: Rainbow Lake
Location
- Region: Perrinton
Financial & listing details
- Price per square foot: $172/sqft
- Tax assessed value: $322,400
- Annual tax amount: $2,000
- Date on market: 8/5/2026
- Listing terms: VA Loan,Cash,Conventional,FHA
- Road surface type: Asphalt, Concrete
Estimated market value
$385,900
$367,000 - $405,000
$2,409/mo
Price history
| Date | Event | Price |
|---|---|---|
| 8/5/2026 | Listed for sale | $400,000$172/sqft |
Source:  Greater Lansing AOR #298153 Report a problem Greater Lansing AOR #298153 Report a problem | ||
Public tax history
| Year | Property taxes | Tax assessment |
|---|---|---|
| 2025 | $2,774 +41.4% | $161,200 -5.1% |
| 2024 | $1,962 | $169,900 +18.8% |
| 2023 | -- | $143,000 +19.2% |
| 2022 | -- | $120,000 +2.9% |
| 2021 | -- | $116,600 +6% |
| 2020 | -- | $110,000 +0.9% |
| 2019 | -- | $109,000 +7.1% |
| 2018 | -- | $101,800 -1.8% |
| 2017 | -- | $103,700 +16% |
| 2016 | -- | $89,400 +5.3% |
| 2015 | -- | $84,900 -3.9% |
| 2014 | -- | $88,300 +2.2% |
| 2013 | -- | $86,400 +10.5% |
| 2012 | -- | $78,200 +42.4% |
| 2011 | -- | $54,900 |
Find assessor info on the county website
Monthly payment
Est. payment
Payment breakdown
Explore the cost of this home by adjusting the details. Changes won't be saved.Climate risks
Neighborhood: 48871
Nearby schools
Schools provided by the listing agent
- High: Fulton
Source: Greater Lansing AOR. This data may not be complete. We recommend contacting the local school district to confirm school assignments for this home.
Similar homes
- $350,0003 bd2 ba1.7k sqft9129 Lakeside Dr, Perrinton, MI 48871For Sale
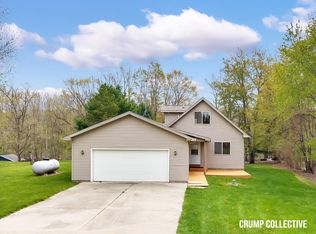
 MLS ID #26020149, Jeremy Crump, Bellabay Realty (SW). MichRIC
 - $430,0003 bd2 ba2k sqft5121 Sunset Dr, Perrinton, MI 48871For Sale
 MLS ID #294850, Scott Anthony Atkinson, Impact Real Estate. Greater Lansing AOR
 - $349,9003 bd2 ba1.7k sqft2331 W Cleveland Rd, Perrinton, MI 48871For Sale
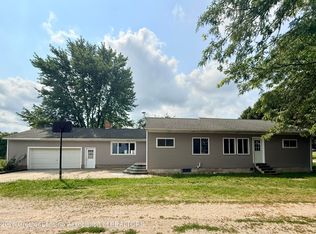 MLS ID #298436, Shirley Boucha, RE/MAX Real Estate Professionals. Greater Lansing AOR
 - $429,0003 bd3 ba2.4k sqft6510 S Begole Rd, Perrinton, MI 48871For Sale
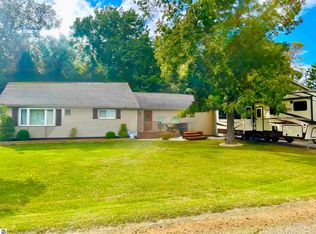 MLS ID #1945423, Marnie Basney. NGLRMLS
 - $349,9003 bd2 ba2.3k sqft127 E North St, Ithaca, MI 48847For Sale
 MLS ID #50221462, Julie Williams, Real Estate One Great Lakes Bay. MiRealSource
