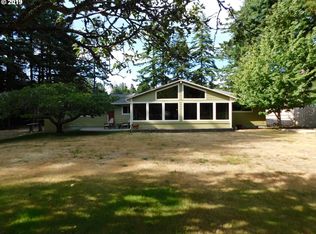
Set on a .75-acre lot, this 4-bedroom, 2-bathroom home offers a little bit of everything. The kitchen stands out with beautiful hickory cabinets and Corian countertops, combining warmth and durability. With ample storage and generous workspace, it’s perfectly suited for cooking, baking, and everyday living. The large island flows seamlessly into the open living area, creating an ideal space for entertaining family and friends.The primary suite is privately located upstairs, offering a peaceful retreat separate from the additional bedrooms. With abundant closet space and plenty of room to relax, it provides both comfort and privacy. Three additional bedrooms offer flexibility for family, guests, or a home office.Outside, the level lot provides exceptional functionality with a 24x50 pole barn and a 16x35 workshop, ready to accommodate hobbies, recreational equipment, or additional storage needs.Whether you’re looking for room to roam, space to grow, or a serene setting with modern convenience, this beautiful property delivers the best of country-style living while remaining close to everyday amenities.
Active
Price cut: $10K (5/21)
$484,000
92738 Knapp Rd, Port Orford, OR 97465
4beds
1,777sqft
Est.: Get pre-qualified
Residential, Single Family Residence
Built in 1955
0.75 Acres Lot
$-- Zestimate®
$272/sqft
$-- HOA
What's special
Level lotGenerous workspaceAmple storageRoom to relaxBeautiful hickory cabinetsAbundant closet spaceThree additional bedrooms
- 86 days |
- 362 |
- 11 |
Zillow last checked:
Listing updated:
Listed by:
Dannielle Glines neaththewindrealty@gmail.com,
Neath The Wind Realty, Inc.
Source: RMLS (OR),MLS#: 353568249
Tour with a local agent
Facts & features
Interior
Bedrooms & bathrooms
- Bedrooms: 4
- Bathrooms: 2
- Full bathrooms: 2
- Main level bathrooms: 1
Rooms
- Room types: Bedroom 4, Bedroom 2, Bedroom 3, Dining Room, Family Room, Kitchen, Living Room, Primary Bedroom
Primary bedroom
- Features: Ensuite, Walkin Closet, Wallto Wall Carpet
- Level: Upper
- Area: 405
- Dimensions: 27 x 15
Bedroom 2
- Level: Main
- Area: 143
- Dimensions: 13 x 11
Bedroom 3
- Level: Main
- Area: 143
- Dimensions: 13 x 11
Bedroom 4
- Level: Main
- Area: 110
- Dimensions: 10 x 11
Dining room
- Features: Laminate Flooring
- Level: Main
- Area: 143
- Dimensions: 13 x 11
Kitchen
- Features: Dishwasher, Island, Free Standing Range, Free Standing Refrigerator, Laminate Flooring
- Level: Main
- Area: 208
- Width: 13
Living room
- Features: Wallto Wall Carpet
- Level: Main
- Area: 234
- Dimensions: 18 x 13
Heating
- Other, Zoned
Appliances
- Included: Dishwasher, Free-Standing Range, Free-Standing Refrigerator, Electric Water Heater
Features
- High Speed Internet, Kitchen Island, Walk-In Closet(s)
- Flooring: Laminate, Wall to Wall Carpet
- Windows: Double Pane Windows, Vinyl Frames
- Basement: Crawl Space
Interior area
- Total structure area: 1,777
- Total interior livable area: 1,777 sqft
Property
Parking
- Total spaces: 1
- Parking features: Driveway, Attached
- Attached garage spaces: 1
- Has uncovered spaces: Yes
Accessibility
- Accessibility features: Garage On Main, Accessibility
Features
- Levels: One
- Stories: 2
- Patio & porch: Deck
- Exterior features: Raised Beds, Yard
- Has spa: Yes
- Spa features: Builtin Hot Tub
- Fencing: Cross Fenced
- Has view: Yes
- View description: Trees/Woods
- Waterfront features: Creek
Lot
- Size: 0.75 Acres
- Features: Level, Trees, SqFt 20000 to Acres1
Details
- Additional structures: Barn, Outbuilding
- Parcel number: R14034
- Zoning: R1
Construction
Type & style
- Home type: SingleFamily
- Architectural style: Custom Style
- Property subtype: Residential, Single Family Residence
Materials
- Cement Siding
- Roof: Composition
Condition
- Resale
- New construction: No
- Year built: 1955
Utilities & green energy
- Sewer: Septic Tank, Standard Septic
- Water: Well
- Utilities for property: Satellite Internet Service
Community & HOA
Community
- Security: Security Gate
HOA
- Has HOA: No
Location
- Region: Port Orford
Financial & listing details
- Price per square foot: $272/sqft
- Tax assessed value: $472,250
- Annual tax amount: $2,194
- Date on market: 3/1/2026
- Listing terms: Cash,Conventional
- Road surface type: Paved
Estimated market value
Not available
Estimated sales range
Not available
Not available
Price history
| Date | Event | Price |
|---|---|---|
| 5/21/2026 | Price change | $484,000-2%$272/sqft |
Source: | ||
| 4/15/2026 | Price change | $494,000-1%$278/sqft |
Source: | ||
| 3/2/2026 | Listed for sale | $499,000+21.7%$281/sqft |
Source: | ||
| 12/1/2023 | Sold | $410,000-3.5%$231/sqft |
Source: | ||
| 10/25/2023 | Pending sale | $425,000$239/sqft |
Source: | ||
| 10/10/2023 | Listed for sale | $425,000+46.6%$239/sqft |
Source: | ||
| 12/12/2018 | Sold | $290,000-1.7%$163/sqft |
Source: | ||
| 10/23/2018 | Pending sale | $295,000$166/sqft |
Source: Neath The Wind Realty, Inc. #17528892 Report a problem | ||
| 6/15/2018 | Listed for sale | $295,000$166/sqft |
Source: Neath The Wind Realty, Inc. #17528892 Report a problem | ||
| 5/25/2018 | Pending sale | $295,000$166/sqft |
Source: Neath The Wind Realty, Inc. #17528892 Report a problem | ||
| 12/11/2017 | Price change | $295,000-10.6%$166/sqft |
Source: Neath The Wind Realty, Inc. #17528892 Report a problem | ||
| 5/7/2017 | Listed for sale | $330,000$186/sqft |
Source: Neath The Wind Realty, Inc. #17528892 Report a problem | ||
Public tax history
| Year | Property taxes | Tax assessment |
|---|---|---|
| 2024 | $2,135 +2.8% | $231,690 +3% |
| 2023 | $2,077 +2.8% | $224,950 +3% |
| 2022 | $2,020 +2.7% | $218,400 +3% |
| 2021 | $1,967 +2.8% | $212,040 |
| 2020 | $1,914 -1.8% | $212,040 +3% |
| 2019 | $1,948 +38.1% | $205,870 +42.4% |
| 2018 | $1,411 | $144,580 |
| 2017 | $1,411 +4.9% | $144,580 +3% |
| 2016 | $1,345 | $140,370 +3% |
| 2015 | $1,345 | $136,290 +6.1% |
| 2014 | $1,345 +16.9% | $128,480 +3% |
| 2013 | $1,150 +7% | $124,740 +9.3% |
| 2012 | $1,075 -3.3% | $114,170 -5.7% |
| 2011 | $1,112 | $121,110 |
| 2010 | -- | $121,110 +6.1% |
| 2009 | $1,075 +3.3% | $114,170 +3% |
| 2008 | $1,041 +3.5% | $110,850 +3% |
| 2007 | $1,006 | $107,630 |
Find assessor info on the county website
Monthly payment
Est. payment$--/mo
Payment breakdown
Explore the cost of this home by adjusting the details. Changes won't be saved.
All calculations are estimates and provided by Zillow, Inc. for informational purposes only. Actual amounts may vary.
HOA fees may include property taxes on listings classified as Co-Ops. Contact the listing agent and/or owner for fee details.
Mortgage interest rates are dependent on a number of factors, including credit score, down payment, and repayment length. Interest rate data provided by Zillow Group Marketplace, Inc. as of 1/1/1970 from various mortgage lenders with which we have lead or other similar arrangements; the Estimated Payment is an average of those rates.
See how much you could borrow to make a competitive offer.
Climate risks
Neighborhood: 97465
Nearby schools
GreatSchools rating
- 3/10Driftwood Elementary SchoolGrades: K-8Distance: 2 mi
- 7/10Pacific High SchoolGrades: 9-12Distance: 4.9 mi
Schools provided by the listing agent
- Elementary: Driftwood
- Middle: Driftwood
- High: Pacific
Source: RMLS (OR). This data may not be complete. We recommend contacting the local school district to confirm school assignments for this home.
A local agent can set up tours, give advice and negotiate with sellers.
- Oregon
- Curry County
- Port Orford
- 97465
- 92738 Knapp Rd


