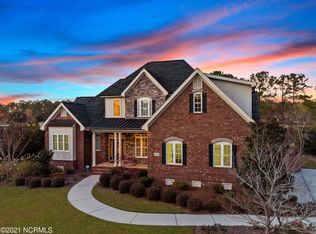
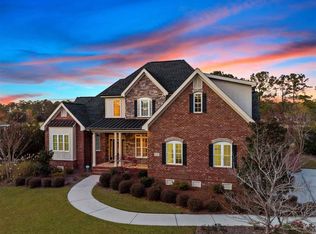
When the quality is exceptional you can just feel it. It takes a visit to experience all that custom built 9274 Oldfield Road NW has to offer in the golf community of desirable Crow Creek. Situated on nearly 1/2 acre, and offering an impressive 4149 heated sq ft, this spacious residence features 4 BR, 4.5 BA, a bonus room and an oversized 2-car garage that is 30' wide! A peaceful water view adds to the appeal, creating a beautiful backdrop for enjoying the Carolina lifestyle. Designed w/ generous living space & timeless brick construction, this home offers a welcoming atmosphere for everyday living & entertaining. Gather around the fireplace for a cozy evening or enjoy relaxing on the impressive rear porch while enjoying the water view. The 1st floor features a primary suite that has an exit to the large rear porch, and a generous bath with a soaking tub and large walk-in shower. Also downstairs is a 2nd bedroom with its own private bath and an enormous laundry room. Upstairs you'll find BR 3 & 4, each with a WIC and their own private baths. There is also a bonus room you can enjoy as a media room, hobby space, home office or 5th BR. Call to find out how the rooms can be configured to provide for two primary suites, both with sitting rooms. BR 3 & bonus room each have large areas of walk-in attic storage. Peace of mind comes w/ several important updates, including a new HVAC system installed in Dec '25, all new outside lighting & a new water heater in '26. The crawl space is encapsulated & equipped with a dehumidifier, providing an added layer of moisture control & home protection. Seller is even providing a 1-year Supreme Warranty. Crow Creek is known for its attractive golf course, scenic surroundings, and community atmosphere. The golf course offers an enjoyable setting for golfers of varying skill levels, with rolling fairways, strategically placed bunkers, and picturesque views throughout the course. Whether you're an avid golfer or simply appreciate the appeal of a golf course community, Crow Creek offers an inviting setting to call home. Minutes from downtown Calabash, this property is convenient to local seafood restaurants, shopping & everyday essentials. The beautiful beaches of Sunset and Ocean Isle are a short drive away, along with additional coastal destinations, boating, fishing, & numerous other golf courses. Nearby Little River, SC & the attractions of North Myrtle Beach provide even more options for dining, entertainment & recreation.
For sale
$925,000
9274 Oldfield Road NW, Calabash, NC 28467
4beds
4,149sqft
Single Family Residence
Built in 2006
0.47 Acres Lot
$881,400 Zestimate®
$223/sqft
$165/mo HOA
What's special
Timeless brick constructionBonus roomAll new outside lightingPeaceful water viewAttractive golf courseImpressive rear porchEnormous laundry room
- 12 days
- 166
- 19
Likely to sell faster than
Zillow last checked:
Listing updated:
Listed by:
Edie C Lindsey 910-443-1530,
Coldwell Banker Sea Coast Advantage,
The Home Shepherds 910-443-1530,
Coldwell Banker Sea Coast Advantage
Source: Hive MLS,MLS#: 100611792 Originating MLS: Brunswick County Association of Realtors
Facts & features
Interior
Bedrooms & bathrooms
- Bedrooms: 4
- Bathrooms: 5
- Full bathrooms: 4
- 1/2 bathrooms: 1
Rooms
- Room types: Great Room, Dining Room, Breakfast Room, Master Bedroom, Bedroom 2, Laundry, Bedroom 3, Bedroom 4, Bonus Room
Primary bedroom
- Level: First
- Dimensions: 16.6 x 17
Bedroom 2
- Level: First
- Dimensions: 12 x 13
Bedroom 3
- Level: Second
- Dimensions: 14.1 x 13.7
Bedroom 4
- Description: 322 sq ft
- Level: Second
Bonus room
- Level: Second
- Dimensions: 16.2 x 11.9
Breakfast room
- Level: First
- Dimensions: 19.2 x 13.9
Dining room
- Level: First
- Dimensions: 16 x 13.9
Great room
- Level: First
- Dimensions: 17 x 19.2
Kitchen
- Level: First
- Dimensions: 19.2 x 13.9
Laundry
- Level: First
- Dimensions: 13 x 7
Heating
- Heat Pump, Electric
Cooling
- Heat Pump
Appliances
- Included: Built-In Microwave, Built-In Electric Oven, Washer, Refrigerator, Humidifier, Dryer, Cooktop
Features
- Master Downstairs, Walk-in Closet(s), Vaulted Ceiling(s), High Ceilings, Entrance Foyer, Bookcases, Ceiling Fan(s), Pantry, Walk-in Shower, Blinds/Shades, Walk-In Closet(s)
- Attic: Storage,Floored,Pull Down Stairs,Walk-In
- Has fireplace: Yes
Interior area
- Total structure area: 4,149
- Total interior livable area: 4,149 sqft
Property
Parking
- Total spaces: 2
- Parking features: Garage Faces Side, Attached, Garage Door Opener, Garage
- Attached garage spaces: 2
Features
- Levels: One and One Half
- Patio & porch: Deck
- Exterior features: Irrigation System
- Fencing: None
- Has view: Yes
- View description: Golf Course, Water
- Water view: Water
- Waterfront features: None
- Frontage type: Golf Course
Lot
- Size: 0.47 Acres
- Dimensions: 111 x 189 x 104 x 190
- Features: On Golf Course, Rectangular Lot
Details
- Parcel number: 209nc009
- Zoning: Co-R-7500
- Special conditions: Standard
Construction
Type & style
- Home type: SingleFamily
- Property subtype: Single Family Residence
Materials
- Brick, Fiber Cement, Wood Frame
- Foundation: Crawl Space
- Roof: Architectural Shingle,Metal
Condition
- New construction: No
- Year built: 2006
Details
- Warranty included: Yes
Utilities & green energy
- Sewer: Public Sewer
- Water: Public
- Utilities for property: Sewer Connected, Water Connected
Community & HOA
Community
- Subdivision: Crow Creek
HOA
- Has HOA: Yes
- Amenities included: Clubhouse, Pool, Fitness Center, Maintenance Common Areas, Maintenance Roads, Restaurant, Tennis Court(s)
- HOA fee: $1,975 annually
- HOA name: Crow Creek POA
- HOA phone: 843-249-1779
Location
- Region: Calabash
Financial & listing details
- Price per square foot: $223/sqft
- Tax assessed value: $738,500
- Annual tax amount: $3,215
- Date on market: 10/22/2026
- Cumulative days on market: 12 days
- Listing agreement: Exclusive Right To Sell
- Listing terms: Cash,Conventional,FHA,VA Loan
- Road surface type: Paved
Estimated market value
$881,400
$837,000 - $925,000
$3,926/mo
Price history
| Date | Event | Price |
|---|---|---|
| 10/22/2026 | Listed for sale | $925,000+12.1%$223/sqft |
Source:  Hive MLS #100611792 Report a problem | ||
| 12/7/2006 | Sold | $825,000$199/sqft |
Source: Hive MLS #20607316 Report a problem | ||
Public tax history
| Year | Property taxes | Tax assessment |
|---|---|---|
| 2025 | $3,126 | $738,500 |
| 2024 | $3,126 | $738,500 |
| 2023 | $3,126 -1.8% | $738,500 +38.7% |
| 2022 | $3,183 +0% | $532,530 |
| 2021 | $3,183 +4.3% | $532,530 |
| 2020 | $3,052 | $532,530 |
| 2019 | -- | $532,530 +0.1% |
| 2018 | $2,955 +2.6% | $531,900 +659.9% |
| 2017 | $2,880 | $70,000 |
| 2016 | $2,880 | $70,000 -86.8% |
| 2015 | $2,880 +19.9% | $531,900 +12% |
| 2014 | $2,402 | $475,120 |
| 2013 | -- | -- |
| 2012 | -- | -- |
| 2011 | -- | -- |
| 2010 | -- | -- |
| 2009 | -- | -- |
| 2008 | -- | -- |
| 2007 | -- | -- |
Find assessor info on the county website
Monthly payment
Est. payment
Payment breakdown
Explore the cost of this home by adjusting the details. Changes won't be saved.Climate risks
Neighborhood: 28467
Nearby schools
Schools provided by the listing agent
- Elementary: Jessie Mae Monroe Elementary
- Middle: Shallotte Middle
- High: West Brunswick
Source: Hive MLS. This data may not be complete. We recommend contacting the local school district to confirm school assignments for this home.
Similar homes
- $748,7004 bd4 ba3.3k sqft433 Crow Creek Drive NW, Calabash, NC 28467For Sale

 MLS ID #100537525, Robin M Hess, Beach Time Realty, LLC. Hive MLS
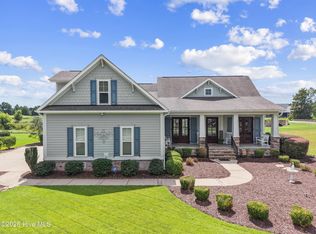
- $675,0004 bd3 ba2.3k sqft395 Canoe Court NW, Calabash, NC 28467For Sale
 MLS ID #100601000, Christian S Kohler, Coldwell Banker Sloane Realty OIB. Hive MLS
- $824,0004 bd5 ba3.7k sqft1308 Harbour Watch SW, Calabash, NC 28467For Sale
 MLS ID #100583921, McNeely Group, Landmark Sotheby's International Realty. Hive MLS
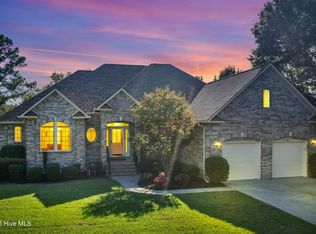
- $705,0003 bd3 ba2.2k sqft233 S Middleton Drive NW, Calabash, NC 28467For Sale
 MLS ID #100608174, Patricia M Earp, Realty ONE Group Dockside North. Hive MLS
- $599,9003 bd3 ba3.2k sqft993 Middleton Drive NW, Calabash, NC 28467For SaleMLS ID #100553430, Ryan Powers, ASAP Realty. Hive MLS
- $610,9004 bd4 ba2.8k sqft665 Stanton Hall Drive NW, Calabash, NC 28467For SaleMLS ID #100580352, Jeff G Lott, Coldwell Banker Sea Coast Advantage. Hive MLS
- $699,0004 bd4 ba3.3k sqft1220 N Middleton Drive NW, Calabash, NC 28467For SaleMLS ID #100601625, Debbie L Kinlaw, CENTURY 21 Sunset Realty. Hive MLS
- $995,0005 bd4 ba4k sqft2366 Island Way, Little River, SC 29566For Sale
 MLS ID #2618920, Desiree Rowles, Rowles Real Estate. CCAR
- $469,0004 bd4 ba3k sqft699 Bullrush Court NW, Calabash, NC 28467For SaleMLS ID #100600290, Danielle M Stewart, Century 21 Collective. Hive MLS
- $499,5004 bd2 ba3.7k sqft1030 Calabash Road NW, Calabash, NC 28467For SaleMLS ID #100540353, Burt B Elmore, Northrop Realty. Hive MLS
- $549,9004 bd3 ba2.8k sqft1097 Edenton Drive NW, Calabash, NC 28467For SaleMLS ID #100586366, Colleen Teifer, Silver Coast Properties. Hive MLS
- $495,0004 bd3 ba2.6k sqft1178 Moultrie Drive NW, Calabash, NC 28467For SaleMLS ID #100572037, Stephanie M Reeves, Coldwell Banker Sloane Realty OIB. Hive MLS
- $497,0003 bd2 ba2.7k sqft8915 Rosewood Court NW, Calabash, NC 28467For SaleMLS ID #100598225, Debbie L Kinlaw, CENTURY 21 Sunset Realty. Hive MLS
- $884,0003 bd3 ba3.5k sqft6583 Gramby Notch Way SW, Ocean Isle Beach, NC 28469For SaleMLS ID #100597264, Jackie A Sgambati, Keller Williams Innovate South dba Core Myrtle Beach. Hive MLS
- $899,0003 bd3 ba2.8k sqft648 Barons Court SW, Ocean Isle Beach, NC 28469For SaleMLS ID #100601170, Mike J Smith, The Saltwater Agency. Hive MLS
- $810,0004 bd3 ba3.7k sqft79 Windsor Circle SW, Ocean Isle Beach, NC 28469For SaleMLS ID #100586576, Ryan Powers, ASAP Realty. Hive MLS
- $820,0004 bd4 ba3.1k sqft1703 East Island Dr., North Myrtle Beach, SC 29582For SaleMLS ID #2626353, Kristen B Lundy, REMAX Southern Shores NMB. CCAR
- $799,9005 bd4 ba3.5k sqft5017 Gilbert Ln., North Myrtle Beach, SC 29582For SaleMLS ID #2626116, Janette Burbage, Carolina Gold Realty, LLC. CCAR
- $800,0004 bd5 ba4.9k sqft202 Jones Byrd Court, Sunset Beach, NC 28468For SaleMLS ID #100475224, Mary E Esposito, Mary Esposito Realty, LLC. Hive MLS
- $799,0003 bd3 ba3k sqft107 Waterford Place SW, Ocean Isle Beach, NC 28469For SaleMLS ID #100599780, Emily Morris, Intracoastal Realty Corporation. Hive MLS
