Discover the opportunity to build your dream home on 12 private, wooded acres with NO HOA in the heart of New Kent County! Tucked away at 9275 Topeka Road, this beautiful homesite offers the perfect blend of privacy, natural surroundings, and the freedom to create a home that is truly your own. This to-be-built offering features RCI Builders' stunning Madison plan, boasting approximately 4,100 square feet, 4 bedrooms, 3.5 bathrooms, and an exceptional layout designed for both everyday living and entertaining.
The first-floor primary suite is a true retreat, complete with a spa-inspired bathroom featuring a tiled wet room, freestanding soaking tub, multi-head shower system, and an expansive walk-in closet with built-in storage. At the heart of the home, the open-concept family room, kitchen, and dining area come together around an oversized kitchen island, creating the perfect space for gathering with family and friends. A spacious butler's pantry offers the option to incorporate RCI's signature taproom, while two versatile flex rooms off the foyer provide endless possibilities for home offices, formal dining, or additional living space. A convenient mudroom and powder room complete the main level.
Upstairs, you'll find three additional bedrooms, along with a spacious loft ideal for a second living area, media room, or recreation space. An unfinished third floor provides even more room for storage or future possibilities. Bring the outdoors in with optional upgrades including an oversized covered porch, impressive 16-foot sliding glass door, and concrete patio, all overlooking your own private wooded retreat.
With multiple floor plans available and the ability to personalize your home to fit your lifestyle, RCI Builders offers an incredible opportunity to bring your vision to life from the ground up. Contact us today to explore the possibilities and start planning your new home in New Kent!
New construction
$919,080
9275 Topeka Rd, Quinton, VA 23141
4beds
4,070sqft
Farm, Single Family Residence
Built in 2026
12.29 Acres Lot
$-- Zestimate®
$226/sqft
$-- HOA
What's special
First-floor primary suiteConvenient mudroomPrivate wooded retreatOversized kitchen islandOversized covered porchPowder roomTiled wet room
- 2 days
- 175
- 22
Zillow last checked:
Listing updated:
Listed by:
Cole Spicer 804-839-9968,
Hometown Realty 804-747-9933
Source: CVRMLS,MLS#: 2629384 Originating MLS: Central Virginia Regional MLS
Facts & features
Interior
Bedrooms & bathrooms
- Bedrooms: 4
- Bathrooms: 4
- Full bathrooms: 3
- 1/2 bathrooms: 1
Other
- Description: Tub & Shower
- Level: First
Other
- Description: Tub & Shower
- Level: Second
Half bath
- Level: First
Heating
- Electric, Forced Air, Heat Pump, Propane, Zoned
Cooling
- Central Air, Zoned
Appliances
- Included: Propane Water Heater, Water Heater
Features
- Fireplace, High Ceilings, Main Level Primary
- Flooring: Partially Carpeted, Vinyl
- Has basement: No
- Attic: Pull Down Stairs
- Number of fireplaces: 1
- Fireplace features: Gas
Interior area
- Total interior livable area: 4,070 sqft
- Finished area above ground: 4,070
- Finished area below ground: 0
Property
Parking
- Total spaces: 3
- Parking features: Attached, Garage, Garage Door Opener, Garage Faces Rear, Garage Faces Side
- Attached garage spaces: 3
Features
- Levels: Three Or More
- Stories: 3
- Pool features: None
- Waterfront features: Pond
Lot
- Size: 12.29 Acres
Details
- Parcel number: L0835663107
- Special conditions: Corporate Listing
Construction
Type & style
- Home type: SingleFamily
- Architectural style: Farmhouse,Two Story
- Property subtype: Farm, Single Family Residence
Materials
- Frame, HardiPlank Type
- Roof: Composition,Shingle
Condition
- New Construction,Under Construction
- New construction: Yes
- Year built: 2026
Utilities & green energy
- Sewer: Septic Tank
- Water: Public
Community & HOA
Community
- Subdivision: None
Location
- Region: Quinton
Financial & listing details
- Price per square foot: $226/sqft
- Tax assessed value: $141,600
- Annual tax amount: $850
- Date on market: 10/30/2026
- Ownership: Corporate
- Ownership type: Corporation
Estimated market value
Not available
Estimated sales range
Not available
Not available
Price history
| Date | Event | Price |
|---|---|---|
| 10/30/2026 | Listed for sale | $919,080$226/sqft |
Source:  CVRMLS #2629384 Report a problem | ||
Public tax history
| Year | Property taxes | Tax assessment |
|---|---|---|
| 2025 | $850 +1.7% | $141,600 |
| 2024 | $835 +17.3% | $141,600 +33.2% |
| 2023 | $712 | $106,300 |
| 2022 | $712 +2.9% | $106,300 +21.3% |
| 2021 | $692 | $87,600 |
| 2020 | $692 +19% | $87,600 +23.6% |
| 2019 | $581 | $70,900 |
| 2018 | $581 -5.5% | $70,900 |
| 2017 | $615 | $70,900 -4.3% |
| 2016 | $615 -17.5% | $74,100 -16.6% |
| 2015 | $746 | $88,800 |
| 2014 | -- | $88,800 -5.1% |
| 2013 | -- | $93,600 |
| 2012 | -- | $93,600 +71.1% |
| 2004 | -- | $54,700 |
| 2002 | -- | -- |
| 2001 | -- | -- |
| 2000 | -- | -- |
Find assessor info on the county website
Monthly payment
Est. payment
Payment breakdown
Explore the cost of this home by adjusting the details. Changes won't be saved.Climate risks
Neighborhood: 23141
Nearby schools
Schools provided by the listing agent
- Elementary: Quinton
- Middle: New Kent
- High: New Kent
Source: CVRMLS. This data may not be complete. We recommend contacting the local school district to confirm school assignments for this home.

Similar homes
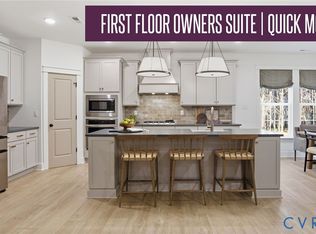
- $794,5994 bd4 ba3.4k sqft4839 Gooden Trl, Quinton, VA 23141New Construction
 CVRMLS
- $829,2975 bd4 ba3.5k sqft8707 Emily Jane Pl, Quinton, VA 23141New Construction
 CVRMLS
- $899,9004 bd3 ba3.1k sqft8860 Emily Jane Pl, Quinton, VA 23141New Construction
 MLS ID #2628369, Cole Spicer, Hometown Realty. CVRMLS
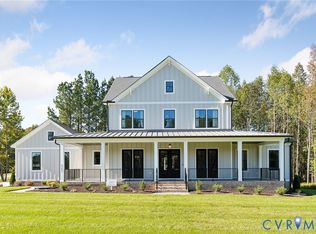
- $890,9004 bd4 ba4k sqft4651 Henry James Cir, Quinton, VA 23141New Construction
 MLS ID #2617611, Cole Spicer, Hometown Realty. CVRMLS
