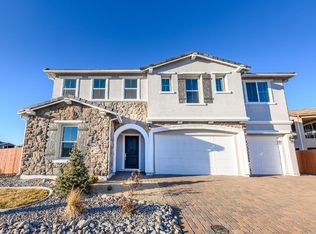
5 Bedroom 3 Car Garage Home with Spa-Like Primary Suite & Resort-Style Backyard with Office, Loft, Hot Tub & EV Charger Welcome to this expansive 5-bedroom, 3.5-bath Timberline floorplan located in the highly sought-after Diamond Crest community of Bella Vista Ranch in Damonte Ranch. This stunning modern residence offers the perfect blend of comfort, style, and functionality and includes a spacious 3-car garage. An inviting covered entry and elegant foyer showcase beautiful designer wall details. Just off the entry is a private home office featuring double glass-pane doors and built-in shelving, conveniently located across from a half bath. The entry opens into a bright, open-concept living, dining, and kitchen areaideal for both everyday living and entertaining. The living room features a gas fireplace with a sleek metal surround and a mounted TV for tenant convenience. The gourmet kitchen and dining area are highlighted by a large island with breakfast bar, stainless steel appliances including dual ovens, refrigerator, microwave, and dishwasher, abundant cabinetry, a walk-in pantry, and a separate storage space perfect for a coffee bar. Wood flooring flows throughout the kitchen, dining, and living areas, adding warmth and sophistication. A downstairs bedroom with an en-suite bathroom provides excellent flexibility for guests or multigenerational living. The bathroom includes a spacious vanity with ample counter space, a closet area, and a private bath with a walk-in shower. Upstairs, enjoy a large great room featuring a mounted TV, ceiling fan, and a chalk wall for added fun and creativity. The luxurious primary suite offers abundant natural light, Hunter Douglas blinds, and a spa-like en-suite bathroom with a large dual shower with dual shower heads, a separate soaking tub, dual vanity sinks, and an expansive walk-in closet with custom built-in shelving. The upstairs laundry room includes a washer and dryer for added convenience. Three additional bedrooms complete the upper level, each featuring ceiling fans, custom paint designs, and spacious closets. The backyard is an entertainer's dream, accessible from the living room, and features both covered and uncovered patio areas. Enjoy the outdoor fireplace and mounted TV, outdoor refrigerator, dedicated dining and cooking space, a hot tub (tenant-maintained), beautiful landscaping, and a playground set. The 3-car garage is thoughtfully designed with an electric vehicle charger, a workout area complete with TV and climbing wall, and ample storage space. Residents also enjoy access to a community clubhouse with a gym. Ideally located near parks, schools, shopping, and Veteran's Parkway, this home offers exceptional convenience and lifestyle amenities. Other sites may display imported information differently, which can sometimes result in incomplete or inaccurate details regarding pricing and features. HOLD FEE INFORMATION: At Realty Boulevard, we understand that searching for a home can be stressful, and we don't want you to waste money on multiple application fees for properties you may not qualify for. That's why we offer the hold fee optionto give you peace of mind and a fair chance at securing a home without unnecessary costs. We genuinely care about helping you find the right place! To secure a property, we require a hold fee equal to of the marketed rent amount. This fee will be applied toward your total security deposit, which will be determined based on your application approval. By submitting a hold fee, you secure the property exclusively for yourself during the application processing period. Once received, you gain priority status, and the home will no longer be actively marketed by Realty Boulevard. Important Details: Hold fees are non-refundable unless your application is denied. The hold fee reserves the home for up to two weeks or until it is ready for move-in, whichever comes first. If you do not sign the lease and move in within the required timeframe, the hold fee will be forfeited, and the property will be made available to other applicants. The hold fee is credited toward your total deposit upon approval. The availability date listed is an estimate and may be subject to change. For the most accurate and up-to-date information regarding availability, we encourage you to contact our office directly. We're happy to assist with any questions! We're here to help make your home search as smooth as possible! PET INFORMATION: If the property you are applying for allows pets, all pets (including service/companion animals) must undergo screening at Realty Boulevard Pet Screening before approval. Delays in screening may impact your application processing time. This screening is facilitated by a third party and is mandatory as part of the application process. Pet restrictions vary per property. Pets are subject to approval. Pet deposits may vary, starting at $250 per pet. Pet rent starts at $25 per pet, per month and may also include non-refundable pet fees. Pet renter's insurance is required for each approved pet. UTILITY INFORMATION & ADDITIONAL CHARGES: Utilities Included: None Utilities NOT Included: Electric/Gas, Water, Trash, and Sewer Utility Charges Billed Monthly in addition to Rent: Trash: $35.00 Sewer: $64.00 Well/Septic: $ Landscaping: $ Tenant Responsible Power: $ Tenant Responsible Gas: $ Tenant Responsible Propane: $ Water: $ Tenant Responsible Laundry: $ Resident Benefit Package (RBP): $60.00 per month Smart Lock Fee (one-time at move-in): $150.00 HOA Fees: Included Solar (if applicable): $ per month (Tenant also responsible for setting up NV Energy gas and electric in their name.) Pool/Hot Tub Maintenance: $ per month (if applicable) RESIDENT BENEFIT PACKAGE (RBP) INFORMATION: BENEFITS SO GOOD, YOU MAY NEVER WANT TO LEAVE! INCLUDES (but is not limited to): $100,000 Renters Liability Insurance $10,000 Renters Personal Property Coverage 24/7 Emergency & Maintenance Coordination Extended Office Hours Quarterly Filter Delivery Online Tenant Portal Vetted Vendor Network $1 Million in Identity Fraud Protection Smart Locks & Keyless Entry Convenient Direct Move-In Access 2-Year Retroactive Credit Building Security Deposit Options Resident Rewards Program - Up to $4,500 a year One-Time Late Fee Waiver One-Time Returned Payment Fee Waiver Multiple Payment Options No Upfront Move-In or Monthly Admin Fees Trusted Business Connections & Referral Discounts Real Estate Buying & Selling Discounts Home-Buying Assistance & Buyer Budgeting Training Seller Property Improvement/Equity & Value Evaluation If the Resident Benefit Package is removed or not offered, residents must obtain, hold, and provide liability coverage for the duration of their lease term. SMART LOCK INFORMATION: If the property is equipped with a Smart Lock, enrollment in the Smart Lock program is required. One-time fee at move-in: $150 Provides digital keyless entry and control through an app. LEASE TERM INFORMATION: Lease terms vary based on property, owner preference, and time of year. Lease terms can range from 6 to 24 months. Month-to-month options may or may not be available at a higher monthly rate. (Please note that availability dates are subject to change based on actual move out dates, property condition, vendor schedule and material availability.) Pictures and info may or may not be most current. Tenant to verify all info provided. Property may be in process of clean/maintenance turnover and may not be move in ready at time of viewing. However, Realty Boulevard will ensure property is ready upon date of move in. SELF-TOUR: You'll receive a link to schedule directly to your phone. The system asks verification questions to create an account for our showing system. This property features a coded lock for flexible, same-day showings beyond normal business hours. SCAM ALERT: We are located at 5301 Longley Lane, Suite A3, Reno, NV 89511. If you are contacted by someone claiming to be the homeowner or a Realty Boulevard staff member who is "out of state" or asking for Zelle, Bitcoin, or any electronic payment upfront, it is a scam. If you see a property listed on Facebook or Craigslist, confirm with us before proceeding. REALTY BOULEVARD CONTACT INFORMATION: Our website is updated daily, Monday through Friday. Office Hours: Monday - Thursday: 7:00 AM - 4:30 PM (Lunch: 12:00 PM - 1:00 PM) Friday: 8:00 AM - 12:00 PM 24/7 Emergency & Maintenance Line Available Realty Boulevard Sales & Management NV RE# B.1000666 PM.
This property is not currently displayed as for sale or rent on Zillow. This may be different from what's on other websites or public sources.