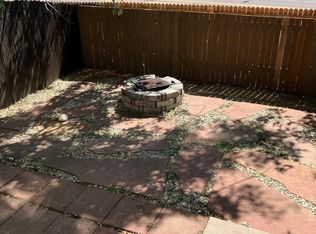
MUST WATCH VIDEO VOICEOVER WALKING TOUR! Click the Virtual Tour link or search the property address on YouTube to experience a complete walkthrough with personal commentary from the listing agent! This clean, updated, move-in-ready townhome is priced right and offers exceptional value! You'll appreciate the updated kitchen and bathrooms, attractive carpeting, vinyl plank flooring, and abundant natural light from the west/northwest-facing windows. Kitchen appliances, including refrigerator, stove/oven, and dishwasher, are included, along with the washer and dryer! The private backyard features beautiful flagstone, a fire pit, and attractive xeriscaping for virtually maintenance-free outdoor enjoyment. Interior and exterior paint show beautifully, roof shingles appear to be in good condition, and the water heater is newer. The furnace has been well maintained, and the home is already prepped for the possible future addition of central air conditioning. This is a wonderful opportunity to purchase a well-cared-for townhome with many of the updates already completed. Move right in and enjoy! IMPORTANT PARKING INSTRUCTIONS: Please park in the driveway or designated guest parking spaces when showing the property. NO STREET PARKING PERMITTED.
For sale
$329,000
9276 Welby Road, Thornton, CO 80229
3beds
1,238sqft
Townhouse
Built in 2002
2,000 Square Feet Lot
$328,100 Zestimate®
$266/sqft
$257/mo HOA
What's special
- 12 days
- 342
- 24
Zillow last checked:
Listing updated:
Listed by:
Jim Urban 303-588-7000 Jim@HomeReferralTeam.Net,
Urban Companies
Source: REcolorado as distributed by MLS GRID,MLS#: 3246061
Facts & features
Interior
Bedrooms & bathrooms
- Bedrooms: 3
- Bathrooms: 2
- 3/4 bathrooms: 1
- 1/2 bathrooms: 1
- Main level bathrooms: 1
Bedroom
- Features: Primary Suite
- Level: Upper
- Area: 143 Square Feet
- Dimensions: 11 x 13
Bedroom
- Level: Upper
- Area: 72 Square Feet
- Dimensions: 8 x 9
Bedroom
- Level: Upper
- Area: 90 Square Feet
- Dimensions: 9 x 10
Bathroom
- Level: Upper
Bathroom
- Level: Main
Kitchen
- Level: Main
- Area: 195 Square Feet
- Dimensions: 13 x 15
Living room
- Level: Main
- Area: 225 Square Feet
- Dimensions: 15 x 15
Heating
- Forced Air, Natural Gas
Cooling
- None
Appliances
- Included: Dishwasher, Disposal, Dryer, Oven, Range, Range Hood, Refrigerator, Washer
- Laundry: In Unit, Laundry Closet
Features
- Laminate Counters, Smoke Free
- Flooring: Carpet, Vinyl
- Windows: Double Pane Windows
- Has basement: No
- Common walls with other units/homes: 2+ Common Walls
Interior area
- Total structure area: 1,238
- Total interior livable area: 1,238 sqft
- Finished area above ground: 1,238
Video & virtual tour
Property
Parking
- Total spaces: 1
- Parking features: Concrete
- Attached garage spaces: 1
Features
- Levels: Two
- Stories: 2
- Entry location: Ground
- Patio & porch: Patio
- Exterior features: Fire Pit, Private Yard
- Fencing: Full
Lot
- Size: 2,000 Square Feet
Details
- Parcel number: R0133728
- Zoning: RES
- Special conditions: Standard
Construction
Type & style
- Home type: Townhouse
- Property subtype: Townhouse
- Attached to another structure: Yes
Materials
- Frame, Rock
- Foundation: Concrete Perimeter
- Roof: Composition
Condition
- Year built: 2002
Utilities & green energy
- Electric: 110V, 220 Volts
- Sewer: Public Sewer
- Water: Public
- Utilities for property: Electricity Connected, Natural Gas Connected, Phone Connected
Community & HOA
Community
- Security: Smoke Detector(s)
- Subdivision: Villages North
HOA
- Has HOA: Yes
- Amenities included: Parking, Playground
- Services included: Insurance, Maintenance Structure, Trash
- HOA fee: $205 monthly
- HOA name: Kentfield Townhome Association
- HOA phone: 303-828-1232
- Second HOA fee: $52 monthly
- Second HOA name: Kentfield Master Association
- Second HOA phone: 303-991-2102
Location
- Region: Thornton
Financial & listing details
- Price per square foot: $266/sqft
- Tax assessed value: $357,000
- Annual tax amount: $2,298
- Date on market: 10/27/2026
- Listing terms: Cash,Conventional,FHA,VA Loan
- Exclusions: Personal Items Of The Seller, If Any
- Ownership: Individual
- Electric utility on property: Yes
- Road surface type: Paved
Estimated market value
$328,100
$312,000 - $345,000
$2,307/mo
Price history
| Date | Event | Price |
|---|---|---|
| 10/27/2026 | Listed for sale | $329,000+119.5%$266/sqft |
Source:  REcolorado as distributed by MLS GRID #3246061 Report a problem | ||
| 12/28/2023 | Listing removed | -- |
Source: Zillow Rentals Report a problem | ||
| 12/20/2023 | Listed for rent | $1,600+6.7%$1/sqft |
Source: Zillow Rentals Report a problem | ||
| 3/24/2021 | Listing removed | -- |
Source: Owner Report a problem | ||
| 12/14/2018 | Listing removed | $1,500$1/sqft |
Source: Owner Report a problem | ||
| 12/6/2018 | Price change | $1,500-6.3%$1/sqft |
Source: Owner Report a problem | ||
| 9/17/2018 | Listed for rent | $1,600$1/sqft |
Source: Owner Report a problem | ||
| 3/13/2017 | Listing removed | $1,600$1/sqft |
Source: Zillow Rental Manager Report a problem | ||
| 1/17/2017 | Listed for rent | $1,600$1/sqft |
Source: Zillow Rental Manager Report a problem | ||
| 12/23/2013 | Listing removed | $149,900$121/sqft |
Source: Keller Williams Realty Downtown - Carlos Escobar Team Report a problem | ||
| 12/12/2013 | Listed for sale | $149,900+3.4%$121/sqft |
Source: Keller Williams Realty Downtown - Carlos Escobar Team Report a problem | ||
| 11/18/2013 | Sold | $145,000-3.3%$117/sqft |
Source: Agent Provided Report a problem | ||
| 10/24/2013 | Listed for sale | $149,900$121/sqft |
Source: Keller Williams Realty Downtown - Carlos Escobar Team Report a problem | ||
Public tax history
| Year | Property taxes | Tax assessment |
|---|---|---|
| 2025 | $1,872 +0.8% | $22,310 -5.5% |
| 2024 | $1,857 -0.5% | $23,610 |
| 2023 | $1,866 +6% | $23,610 +26.1% |
| 2022 | $1,761 | $18,720 -2.8% |
| 2021 | -- | $19,260 -3% |
| 2020 | $1,848 | $19,860 -0.2% |
| 2019 | $1,848 +9.9% | $19,890 +17.6% |
| 2018 | $1,682 | $16,920 |
| 2017 | $1,682 | $16,920 +46.1% |
| 2016 | -- | $11,580 |
| 2015 | $1,151 | $11,580 +78.4% |
| 2014 | -- | $6,490 |
| 2013 | -- | $6,490 -18.2% |
| 2012 | -- | $7,930 |
| 2011 | -- | $7,930 -10% |
| 2010 | -- | $8,810 |
| 2009 | -- | $8,810 -19.1% |
| 2008 | -- | $10,890 |
| 2007 | -- | $10,890 -4.2% |
| 2006 | -- | $11,370 |
| 2005 | -- | $11,370 +3% |
| 2004 | -- | $11,040 |
| 2003 | $812 +2719.4% | $11,040 +9.6% |
| 2002 | $29 | $10,070 |
Find assessor info on the county website
Monthly payment
Est. payment
Payment breakdown
Explore the cost of this home by adjusting the details. Changes won't be saved.Climate risks
Neighborhood: Villages North
Nearby schools
Schools provided by the listing agent
- Elementary: Coronado Hills
- Middle: Thornton
- High: Thornton
- District: Adams 12 5 Star Schl
Source: REcolorado as distributed by MLS GRID. This data may not be complete. We recommend contacting the local school district to confirm school assignments for this home.


Similar homes
- $--4 bd2 ba1.2k sqft1304 Explorador Calle, Denver, CO 80229Auction
 Auction.com 2
- $--3 bd2 ba1.1k sqft9091 Poze Blvd, Thornton, CO 80229AuctionXome
- $375,0003 bd2 ba1.6k sqft9308 Jackson Street, Thornton, CO 80229For Sale

 MLS ID #3138512, Daniel Rodriguez, Redfin Corporation. REcolorado as distributed by MLS GRID
- $--2 bd2 ba974 sqft2237 Coronado Pkwy N APT B, Denver, CO 80229Auction
 Auction.com 2
- $350,0002 bd3 ba1.3k sqft9721 Dahlia Lane, Thornton, CO 80229For SaleMLS ID #7694493, Adrian Tena Diaz, United Imperial Royalty Services. REcolorado as distributed by MLS GRID
- $349,4503 bd3 ba1.4k sqft9788 Cherry Lane, Denver, CO 80229For SaleMLS ID #4389549, Steve Westfall, RE/MAX Professionals. REcolorado as distributed by MLS GRID
- $309,8702 bd2 ba1.1k sqft3281 E 103rd Place #1403, Thornton, CO 80229For SaleMLS ID #6475282, Jordan Schwartz, Engel & Volkers Denver. REcolorado as distributed by MLS GRID
- $415,0002 bd2 ba1.3k sqft10334 Adams Place, Thornton, CO 80229For SaleMLS ID #4703601, Kristen Miller, A Perfect Location Realty. REcolorado as distributed by MLS GRID
- $354,9002 bd3 ba1.4k sqft9767 Cherry Lane, Thornton, CO 80229For SaleMLS ID #3698945, Vanessa Guzman, Telos Real Estate Advisors, LLC. REcolorado as distributed by MLS GRID
- $314,5002 bd3 ba1.1k sqft8199 Welby Road #4301, Denver, CO 80229For SaleMLS ID #8203792, Alese Wordley, The Resource Group LLC. REcolorado as distributed by MLS GRID
- $265,0002 bd2 ba1.4k sqft2259 Coronado Parkway N #C, Thornton, CO 80229For SaleMLS ID #9106521, Todd Welch, RE/MAX Alliance. REcolorado as distributed by MLS GRID
- $284,5002 bd2 ba1k sqft4011 E 94th Avenue #C, Denver, CO 80229For SaleMLS ID #1596042, Deanna Silva, Compass - Denver. REcolorado as distributed by MLS GRID
- $320,0002 bd2 ba1.1k sqft3601 E 103rd Circle #B34, Thornton, CO 80229For SaleMLS ID #2370119, Alex Swords, Real Broker, LLC DBA Real. REcolorado as distributed by MLS GRID
- $319,9002 bd3 ba1k sqft8751 Pearl Street #Q1, Thornton, CO 80229For SaleMLS ID #5637274, Michaela Schmitz, Your Castle Real Estate Inc. REcolorado as distributed by MLS GRID
