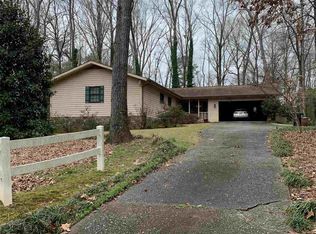
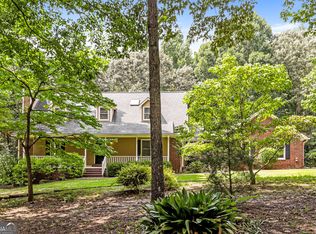
Come home to this lovely and well-maintained brick home for sale in the Jonesboro-Lake Spivey area. This solid split-foyer-style home sits on over half an acre and offers inviting spaces with plenty of potential. The foyer opens to a formal living and dining room combination, creating a welcoming space for entertaining. The eat-in kitchen features updated cabinets and flows into a warm and inviting den with a cozy fireplace surrounded by brick. Step directly from the den onto the deck and enjoy tranquil mornings overlooking the beautifully wooded, park-like backyard. The lower level features an additional family room that can also be used as a home office, gym, or flexible living space, along with additional storage. This home is a gem awaiting your modern touch! Conveniently located just minutes from Clayton County International Park, where you can enjoy scenic walking and biking trails, peaceful fishing lakes, playgrounds, and numerous tennis courts. Easy access to I-75 makes shopping and dining convenient, with Hartsfield-Jackson International Airport just a short drive away.
Active
Price cut: $14K (9/30)
$295,000
9278 Seminole Rd, Jonesboro, GA 30236
3beds
--sqft
Single Family Residence
Built in 1976
0.57 Acres Lot
$288,600 Zestimate®
$--/sqft
$-- HOA
What's special
Additional family roomBrick homeFlexible living spaceWarm and inviting denUpdated cabinetsEat-in kitchenAdditional storage
- 51 days
- 152
- 12
Zillow last checked:
Listing updated:
Listed by:
Katiti Mwebe 770-354-9551,
Harry Norman Realtors
Source: GAMLS,MLS#: 10839456
Facts & features
Interior
Bedrooms & bathrooms
- Bedrooms: 3
- Bathrooms: 3
- Full bathrooms: 2
- 1/2 bathrooms: 1
- Main level bathrooms: 2
- Main level bedrooms: 3
Rooms
- Room types: Family Room
Kitchen
- Features: Country Kitchen
Heating
- Other, Central
Cooling
- Central Air
Appliances
- Included: Dishwasher
- Laundry: In Kitchen
Features
- Master On Main Level
- Flooring: Carpet, Hardwood, Vinyl
- Basement: Partial,Finished,Exterior Entry,Interior Entry
- Number of fireplaces: 1
- Common walls with other units/homes: No Common Walls
Interior area
- Total structure area: 0
- Finished area above ground: 0
- Finished area below ground: 0
Property
Parking
- Parking features: Carport
- Has carport: Yes
Accessibility
- Accessibility features: Accessible Entrance
Features
- Levels: Multi/Split
- Patio & porch: Deck
Lot
- Size: 0.57 Acres
- Features: Level
Details
- Parcel number: 06030C A015
- Other equipment: Satellite Dish
Construction
Type & style
- Home type: SingleFamily
- Architectural style: Ranch
- Property subtype: Single Family Residence
Materials
- Other
- Roof: Composition
Condition
- Resale
- New construction: No
- Year built: 1976
Utilities & green energy
- Electric: 220 Volts
- Sewer: Public Sewer
- Water: Public
- Utilities for property: Cable Available, Electricity Available, Natural Gas Available, Sewer Available
Community & HOA
Community
- Features: None
- Security: Smoke Detector(s)
- Subdivision: THORNTON ESTATES
HOA
- Has HOA: No
- Services included: None
Location
- Region: Jonesboro
Financial & listing details
- Tax assessed value: $198,300
- Annual tax amount: $1,221
- Date on market: 9/3/2026
- Cumulative days on market: 51 days
- Listing agreement: Exclusive Right To Sell
- Listing terms: Cash,Conventional,FHA
- Electric utility on property: Yes
Estimated market value
$288,600
$274,000 - $303,000
$2,102/mo
Price history
| Date | Event | Price |
|---|---|---|
| 9/30/2026 | Price change | $295,000-4.5% |
Source:  FMLS GA #7832395 Report a problem FMLS GA #7832395 Report a problem | ||
| 9/3/2026 | Listed for sale | $309,000+11% |
Source:  GAMLS #10839456 Report a problem GAMLS #10839456 Report a problem | ||
| 7/28/2025 | Listing removed | $278,500 |
Source: FMLS GA #7576881 Report a problem | ||
| 7/5/2025 | Price change | $278,500-12.6% |
Source: FMLS GA #7576881 Report a problem | ||
| 6/18/2025 | Listed for sale | $318,500+101.2% |
Source: FMLS GA #7576881 Report a problem | ||
| 1/3/2006 | Sold | $158,300 |
Source: Public Record Report a problem | ||
Public tax history
| Year | Property taxes | Tax assessment |
|---|---|---|
| 2025 | $1,221 -0.2% | $79,320 +3% |
| 2024 | $1,224 +76.2% | $77,040 +4% |
| 2023 | $695 -31.1% | $74,080 +18.7% |
| 2022 | $1,008 +21.8% | $62,400 +18.9% |
| 2021 | $828 +3.4% | $52,480 +4.9% |
| 2020 | $801 +6.6% | $50,046 -56.9% |
| 2019 | $751 +12.7% | $116,149 +174.3% |
| 2018 | $666 +10.4% | $42,342 +11.6% |
| 2017 | $603 +5.9% | $37,934 +4.3% |
| 2016 | $569 | $36,369 |
| 2015 | $569 -11.2% | -- |
| 2014 | $641 +74.5% | $32,396 |
| 2013 | $368 -1.3% | -- |
| 2012 | $372 -24.7% | -- |
| 2011 | $495 +5.5% | -- |
| 2010 | $469 -14.5% | -- |
| 2009 | $548 -46% | -- |
| 2008 | $1,016 +1.3% | -- |
| 2007 | $1,003 +1.8% | -- |
| 2006 | $985 +20.3% | -- |
| 2005 | $819 +1.9% | -- |
| 2003 | $803 +32.1% | -- |
| 2002 | $608 -1.8% | -- |
| 2001 | $619 +0.9% | -- |
| 2000 | $614 | -- |
Find assessor info on the county website
Monthly payment
Est. payment
Payment breakdown
Explore the cost of this home by adjusting the details. Changes won't be saved.Climate risks
Neighborhood: 30236
Nearby schools
Schools provided by the listing agent
- Elementary: Suder
- Middle: Roberts
- High: Jonesboro
Source: GAMLS. This data may not be complete. We recommend contacting the local school district to confirm school assignments for this home.

Similar homes
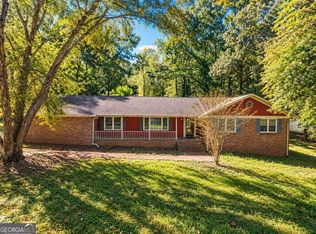
- $271,0764 bd2 ba2.2k sqft7687 Tyra Cv, Jonesboro, GA 30236Active
 MLS ID #10878019, Lee Nicholson, Covenant Realty. GAMLS
 - $286,0003 bd2 ba1.9k sqft351 Waterford Dr, Jonesboro, GA 30238Active
 MLS ID #10875288, Christy Chandler, The Legacy Real Estate Group. GAMLS
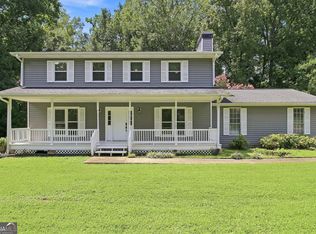
 - $286,2003 bd3 ba1.9k sqft1978 Lullwater Cir, Jonesboro, GA 30236Active
 MLS ID #10836744, Arthur Chung, EveryState. GAMLS
 - $346,9004 bd3 ba3.3k sqft8183 Silver Oaks Ct, Jonesboro, GA 30236Active
 MLS ID #10821351, Blake Keathley, EveryState. GAMLS
 - $304,9003 bd2 ba2.9k sqft156 Brentwood Way, Stockbridge, GA 30281ActiveMLS ID #10855527, Beau J Kelley, Buddy Kelley Properties. GAMLS
- $334,9004 bd3 ba3.2k sqft45 North Dr, Hampton, GA 30228ActiveMLS ID #10839378, Denise M Clements, Keller Williams Realty Atl. Partners. GAMLS
- $249,9003 bd2 ba1.4k sqft3653 Chestnut Lake Ct, Jonesboro, GA 30236ActiveMLS ID #10780588, Michelle Asmond, Pinnacle One Realty LLC. GAMLS
- $250,0005 bd3 ba1.6k sqft10555 Thrasher Rd, Jonesboro, GA 30238ActiveMLS ID #10838334, Sherilyn Bernal Montes, Keller Williams Realty Atl. Partners. GAMLS
- $275,0003 bd2 ba1.6k sqft116 Stagecoach Trl, Stockbridge, GA 30281ActiveMLS ID #10837732, Josh Stanton, Keller Williams Realty. GAMLS
- $269,9003 bd2 ba1.5k sqft255 Helen Ln, Stockbridge, GA 30281ActiveMLS ID #10794920, Rhonda Ross, RE/MAX SOUTHERN. GAMLS
- $299,0004 bd2 ba3k sqft5 Hearthstone Dr, Stockbridge, GA 30281ActiveMLS ID #10833976, Eterno Realty Group, The Rezerve. GAMLS
- $299,0004 bd2 ba1.4k sqft119 Hickory Ave, Fayetteville, GA 30215ActiveMLS ID #10856535, Nicole Knowles, Keller Williams Realty Atl. Partners. GAMLS
- $264,9003 bd2 ba1.4k sqft320 Plantation Blvd, Stockbridge, GA 30281ActiveMLS ID #10803395, Brandy Tatum, REMAX Concierge. GAMLS
- $185,0003 bd2 ba1.2k sqft786 S Nottingham Rd, Jonesboro, GA 30236ActiveMLS ID #10840344, Shirley A Benson, Coldwell Banker Bullard Realty. GAMLS
- $299,0005 bd3 ba2k sqft175 Morningview Ln, Hampton, GA 30228ActiveMLS ID #10868830, Asha Brown, Dwelli. GAMLS
- $267,0003 bd3 ba1.7k sqft131 Jennifer Ln, McDonough, GA 30253ActiveMLS ID #10783288, Rhonda Fields, Casey Group Real Estate, LLC. GAMLS
- $300,0003 bd2 ba2.4k sqft346 Buckingham Dr SW, Conyers, GA 30094ActiveMLS ID #10822736, Mark Spain, Mark Spain Real Estate. GAMLS
- $306,0003 bd3 ba2.2k sqft1756 Colonial South Dr SW, Conyers, GA 30094ActiveMLS ID #10850768, David Haymore, The American Realty. GAMLS
- $347,5003 bd3 ba2.5k sqft129 Avalon Dr, McDonough, GA 30252ActiveMLS ID #10876328, Renee Bryant, Market South Properties Inc.. GAMLS
- $227,0003 bd2 ba1.2k sqft418 Sir Winston Ct, Jonesboro, GA 30238ActiveMLS ID #10785561, Ben Herring, eXp Realty. GAMLS
