Cumberland Valley School District! This beautifully updated 4-bedroom, 2-bath ranch home sits on a spacious half-acre lot and is truly move-in ready. The extensive list of improvements is sure to impress. The kitchen was completely renovated from top to bottom with new cabinetry, countertops, backsplash, sink, and flooring. Both bathrooms were fully remodeled in 2025, featuring new tubs, tile surrounds, vanities, toilets, and fixtures. New carpeting has been installed in all four bedrooms, while luxury vinyl plank flooring flows throughout the main living areas. Comfort is covered with a central air system installed in 2021 and recently serviced. The partially finished basement provides additional living space, including a dedicated office and family room. Outside, you'll find a fenced backyard, a new storage shed, basketball court and a freshly painted deck, and freshly painted exterior brick and roof. Pride of ownership shines throughout, with every detail thoughtfully maintained and updated. Located in the highly desirable Cumberland Valley School District on a generous half-acre lot, this home offers the perfect combination of space, updates, and convenience.
For sale
$350,000
12 White Birch Ave, Mechanicsburg, PA 17050
4beds
2,380sqft
Single Family Residence
Built in 1965
0.48 Acres Lot
$348,000 Zestimate®
$147/sqft
$-- HOA
What's special
Generous half-acre lotBasketball courtNew storage shedSpacious half-acre lotFenced backyardFreshly painted deck
- 1 day |
- 404 |
- 20 |
Zillow last checked:
Listing updated:
Listed by:
JOY DANIELS 717-724-5736,
Joy Daniels Real Estate Group, Ltd 7176953177
Source: Bright MLS,MLS#: PACB2057378
Facts & features
Interior
Bedrooms & bathrooms
- Bedrooms: 4
- Bathrooms: 2
- Full bathrooms: 2
- Main level bathrooms: 2
- Main level bedrooms: 4
Rooms
- Room types: Living Room, Dining Room, Primary Bedroom, Bedroom 2, Bedroom 3, Bedroom 4, Kitchen, Office, Recreation Room, Primary Bathroom, Full Bath
Primary bedroom
- Level: Main
- Area: 266 Square Feet
- Dimensions: 19 X 14
Bedroom 2
- Level: Main
- Area: 169 Square Feet
- Dimensions: 13 X 13
Bedroom 3
- Level: Main
- Area: 154 Square Feet
- Dimensions: 14 X 11
Bedroom 4
- Level: Main
- Area: 90 Square Feet
- Dimensions: 10 X 9
Primary bathroom
- Level: Main
- Area: 72 Square Feet
- Dimensions: 8 X 9
Dining room
- Level: Main
- Area: 70 Square Feet
- Dimensions: 10 X 7
Other
- Level: Main
- Area: 50 Square Feet
- Dimensions: 10 X 5
Kitchen
- Level: Main
- Area: 156 Square Feet
- Dimensions: 13 X 12
Living room
- Level: Main
- Area: 266 Square Feet
- Dimensions: 14 X 19
Office
- Level: Lower
- Area: 96 Square Feet
- Dimensions: 12 X 8
Recreation room
- Level: Lower
- Area: 368 Square Feet
- Dimensions: 16 X 23
Heating
- Forced Air, Natural Gas
Cooling
- Central Air, Electric
Appliances
- Included: Dishwasher, Microwave, Oven/Range - Electric, Refrigerator, Gas Water Heater
- Laundry: Main Level
Features
- Basement: Finished
- Has fireplace: No
Interior area
- Total structure area: 2,380
- Total interior livable area: 2,380 sqft
- Finished area above ground: 1,380
- Finished area below ground: 1,000
Property
Parking
- Parking features: Driveway
- Has uncovered spaces: Yes
Accessibility
- Accessibility features: None
Features
- Levels: One
- Stories: 1
- Patio & porch: Deck
- Pool features: None
- Fencing: Privacy,Chain Link
Lot
- Size: 0.48 Acres
Details
- Additional structures: Above Grade, Below Grade
- Parcel number: 38140847035
- Zoning: RESIDENTIAL
- Special conditions: Standard
Construction
Type & style
- Home type: SingleFamily
- Architectural style: Ranch/Rambler
- Property subtype: Single Family Residence
Materials
- Brick, Vinyl Siding
- Foundation: Block
- Roof: Metal
Condition
- New construction: No
- Year built: 1965
Utilities & green energy
- Electric: 200+ Amp Service
- Sewer: Public Sewer
- Water: Well
Community & HOA
Community
- Subdivision: White Birch Farms
HOA
- Has HOA: No
Location
- Region: Mechanicsburg
- Municipality: SILVER SPRING TWP
Financial & listing details
- Price per square foot: $147/sqft
- Tax assessed value: $157,900
- Annual tax amount: $2,620
- Date on market: 8/14/2026
- Listing agreement: Exclusive Right To Sell
- Listing terms: Cash,Conventional,FHA,VA Loan
- Ownership: Fee Simple
Estimated market value
$348,000
$327,000 - $372,000
$2,245/mo
Price history
| Date | Event | Price |
|---|---|---|
| 8/14/2026 | Listed for sale | $350,000$147/sqft |
Source:  Bright MLS #PACB2057378 Report a problem Bright MLS #PACB2057378 Report a problem | ||
| 8/4/2026 | Listing removed | $350,000$147/sqft |
Source: Bright MLS #PACB2052630 Report a problem | ||
| 7/17/2026 | Price change | $350,000-5.4%$147/sqft |
Source: Bright MLS #PACB2052630 Report a problem | ||
| 6/17/2026 | Price change | $370,000-2.6%$155/sqft |
Source: Bright MLS #PACB2052630 Report a problem | ||
| 5/20/2026 | Listed for sale | $379,900+153.4%$160/sqft |
Source: Bright MLS #PACB2052630 Report a problem | ||
| 5/19/2013 | Listing removed | $149,900$63/sqft |
Source: Keller Williams Keystone Realty #21304553 Report a problem | ||
| 4/27/2013 | Listed for sale | $149,900-1.4%$63/sqft |
Source: KELLER WILLIAMS KEYSTONE #21304553 Report a problem | ||
| 6/4/2011 | Listing removed | $152,000$64/sqft |
Source: C-21 PISCIONERI REALTY INC. #10205818 Report a problem | ||
| 4/16/2011 | Price change | $152,000-4.9%$64/sqft |
Source: Piscioneri Realty, Inc. #10205818 Report a problem | ||
| 3/23/2011 | Price change | $159,900-5.9%$67/sqft |
Source: CENTURY 21 Piscioneri Realty, Inc. #10205818 Report a problem | ||
| 3/6/2011 | Price change | $169,900-2.9%$71/sqft |
Source: CENTURY 21 Piscioneri Realty, Inc. #10205818 Report a problem | ||
| 3/3/2011 | Price change | $174,900-2.8%$73/sqft |
Source: CENTURY 21 Piscioneri Realty, Inc. #10205818 Report a problem | ||
| 12/17/2010 | Listed for sale | $179,900$76/sqft |
Source: FOR SALE BY OWNER PLUS REALTOR #10203216 Report a problem | ||
Public tax history
| Year | Property taxes | Tax assessment |
|---|---|---|
| 2025 | $2,545 +7.4% | $157,900 |
| 2024 | $2,369 +3.1% | $157,900 |
| 2023 | $2,298 +2.5% | $157,900 |
| 2022 | $2,242 | $157,900 |
| 2021 | $2,242 +4.1% | $157,900 |
| 2020 | $2,153 +301.2% | $157,900 +7.9% |
| 2019 | $537 -72.2% | $146,400 |
| 2018 | $1,930 | $146,400 |
| 2017 | -- | $146,400 |
| 2016 | -- | $146,400 |
| 2015 | -- | $146,400 |
| 2014 | -- | $146,400 |
| 2013 | -- | $146,400 |
| 2012 | -- | $146,400 |
| 2011 | -- | $146,400 +26.9% |
| 2010 | -- | $115,360 |
| 2009 | -- | $115,360 |
| 2008 | -- | $115,360 |
| 2007 | -- | $115,360 |
| 2006 | -- | $115,360 |
| 2005 | -- | $115,360 +27.5% |
| 2004 | -- | $90,490 |
| 2003 | $254 | $90,490 |
| 2000 | -- | $90,490 |
Find assessor info on the county website
Monthly payment
Est. payment
Payment breakdown
Explore the cost of this home by adjusting the details. Changes won't be saved.Climate risks
Neighborhood: 17050
Nearby schools
GreatSchools rating
- 10/10Green Ridge El SchoolGrades: 1-5Distance: 1.1 mi
- 10/10Eagle View Middle SchoolGrades: 6-8Distance: 3 mi
- 10/10Cumberland Valley High SchoolGrades: 9-12Distance: 3 mi
Schools provided by the listing agent
- High: Cumberland Valley
- District: Cumberland Valley
Source: Bright MLS. This data may not be complete. We recommend contacting the local school district to confirm school assignments for this home.
- $281,9003 bd1 ba1.4k sqft10 White Birch Ave, Mechanicsburg, PA 17050Off Market
- $287,4003 bd1 ba1.5k sqft14 White Birch Ave, Mechanicsburg, PA 17050Off Market
- $431,4003 bd2 ba1.8k sqft11 Marble St, Mechanicsburg, PA 17050Off Market

- $210,8004 bd2 ba1.6k sqft4 Pine Hill Ave, Mechanicsburg, PA 17050Off Market
- $423,4003 bd3 ba2.6k sqft11 White Birch Ave, Mechanicsburg, PA 17050Off Market
- $343,2003 bd2 ba1.7k sqft8 White Birch Ave, Mechanicsburg, PA 17050Off Market
- $431,1003 bd2 ba2.1k sqft15 White Birch Ave, Mechanicsburg, PA 17050Off Market
- $267,0003 bd1 ba1.1k sqft6 Pine Hill Ave, Mechanicsburg, PA 17050Off Market
A local agent can set up tours, give advice and negotiate with sellers.
Similar homes
- $425,0003 bd3 ba1.9k sqft7 Ronald Rd, Mechanicsburg, PA 17050For Sale

 MLS ID #PACB2056822, Stuart Hanford, RE/MAX Cornerstone. Bright MLS
 - $349,0004 bd2 ba1.8k sqft705 Henry St, Mechanicsburg, PA 17055For Sale
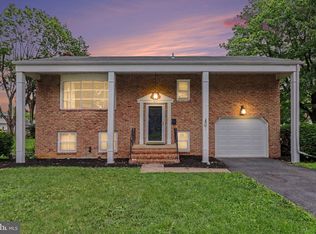 MLS ID #PACB2057138, DAVID HOOKE, Keller Williams of Central PA. Bright MLS
 - $355,0004 bd3 ba2.2k sqft426 Jennifer Dr, New Cumberland, PA 17070For Sale
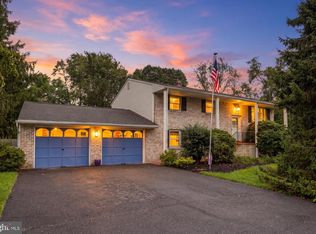 MLS ID #PAYK2109526, Trevor Stuck, Coldwell Banker Realty. Bright MLS
 - $350,0002 bd2 ba1.3k sqft63 Keswick Dr, Mechanicsburg, PA 17050For Sale
 MLS ID #PACB2056888, PATT BOYER, Berkshire Hathaway HomeServices Homesale Realty. Bright MLS
 - $385,0003 bd2 ba1.5k sqft85 Northview Dr, Mechanicsburg, PA 17050For SaleMLS ID #PACB2056536, Christina Bailey, Coldwell Banker Realty. Bright MLS
- $319,9003 bd1 ba1.8k sqft360 N Nyes Rd, Harrisburg, PA 17112For SaleMLS ID #PADA2062840, Brenton Mitchell, Iron Valley Real Estate of Central PA. Bright MLS
- $329,9003 bd2 ba1.9k sqft65 Hill Dr, York Haven, PA 17370For SaleMLS ID #PAYK2109596, Paula Musselman, Berkshire Hathaway HomeServices Homesale Realty. Bright MLS
- $349,9002 bd3 ba2k sqft49 Devonshire Sq, Mechanicsburg, PA 17050For SaleMLS ID #PACB2057040, Amanda Scholly, Inch & Co. Real Estate, LLC. Bright MLS
- $409,9003 bd3 ba2.5k sqft769 Glen Arden Dr, Lewisberry, PA 17339For SaleMLS ID #PAYK2109118, Debbi LOVING, Coldwell Banker Realty. Bright MLS
- $395,0004 bd2 ba2.3k sqft923 Susan Cir, Enola, PA 17025For SaleMLS ID #PACB2055850, Dan Zecher, Keller Williams Elite. Bright MLS
- $349,9003 bd2 ba2.1k sqft735 Rosedale Ave, Middletown, PA 17057For SaleMLS ID #PADA2062882, JODI DIEGO, Howard Hanna Company-Camp Hill. Bright MLS
- $349,9004 bd3 ba1.6k sqft140 Creek Rd, Shermans Dale, PA 17090For SaleMLS ID #PAPY2009620, Ysmaine M Domiciano, NextHome Dream Seekers Realty. Bright MLS
- $375,0003 bd2 ba1.5k sqft4033 Caissons Ct, Enola, PA 17025For SaleMLS ID #PACB2056836, JOY DANIELS, Joy Daniels Real Estate Group, Ltd. Bright MLS
- $289,9003 bd1 ba1.9k sqft2612 Middle Ridge Rd, Newport, PA 17074For SaleMLS ID #PAPY2009692, Dylan Rhoads, Dream Home Realty. Bright MLS
- $369,9003 bd3 ba2.2k sqft1028 Oak Knoll Dr, Harrisburg, PA 17111For SaleMLS ID #PADA2062692, Michelle Sneidman, Keller Williams of Central PA. Bright MLS
- $359,0004 bd3 ba2.3k sqft469 Hoffman Dr, Harrisburg, PA 17111For SaleMLS ID #PADA2061150, Mariel Campbell, RE/MAX Realty Associates. Bright MLS
- $379,0003 bd4 ba2.6k sqft53 Devonshire Sq, Mechanicsburg, PA 17050For SaleMLS ID #PACB2056366, Tasha Baer, Keller Williams of Central PA. Bright MLS
- $265,0003 bd1 ba1.3k sqft4630 S Clearview Dr, Camp Hill, PA 17011For SaleMLS ID #PACB2057320, Christopher Radkiewicz, Keller Williams Realty. Bright MLS
- $385,0003 bd2 ba2.6k sqft5975 Clover Rd, Harrisburg, PA 17112For SaleMLS ID #PADA2062400, Dave Pasichnik, Coldwell Banker Realty. Bright MLS
- $349,0004 bd2 ba2.4k sqft1288 Wandering Way, Harrisburg, PA 17110For SaleMLS ID #PADA2060596, James Little JR., Berkshire Hathaway HomeServices Homesale Realty. Bright MLS
