(302/JM) Pristine Raised Ranch in Prentice! This well-maintained 3 bed, 2 bath home in the village of Prentice has seen several recent updates and offers a cozy small-town charm you’re not going to find elsewhere. The main level features an open concept living room/kitchen that fills with natural light throughout the day, creating a warm and inviting atmosphere for cooking, baking or enjoying time with friends and family. Two bedrooms with walk-in closets, and a newly renovated full bath complete the main level living space. The lower level offers an additional bedroom, full bath, and a bonus room to use however you’d like. A clean & dry laundry room has space for a work area and more storage. Outside, a brand-new 14’ x 12’ deck provides the perfect spot for morning coffee or hosting friends, and a detached two-car garage with large blacktop driveway offers more storage and additional parking. Perhaps the best feature of this property is the spacious, private yard that encompasses +/- 0.59 acres at the end of Ash St. There’s plenty of room for the kids to roam, a nice garden, or whatever outdoor projects you see fit. Additional updates include all new appliances within the past 2 years, and a completely new central air unit in 2025. Located within walking distance to the school, Lion’s Park, and just a 1 minute drive to the grocery store, post office, and golf course. What more could you ask for? Call today for your personal showing! 2025 taxes: $2,293.82 (01-35N-01E Crestview Plat Lots 30 & 31)
Under contract
$229,900
928 Ash St, Prentice, WI 54556
3beds
1,097sqft
Single Family Residence
Built in 1990
0.59 Acres Lot
$222,600 Zestimate®
$210/sqft
$-- HOA
What's special
Detached two-car garageLarge blacktop drivewayWarm and inviting atmosphereBonus room
- 26 days
- 411
- 28
Likely to sell faster than
Zillow last checked:
Listing updated:
Listed by:
JEFF MOENSSEN 715-339-2181,
BIRCHLAND REALTY, INC. - PHILLIPS
Source: GNMLS,MLS#: 219816
Facts & features
Interior
Bedrooms & bathrooms
- Bedrooms: 3
- Bathrooms: 2
- Full bathrooms: 2
Bedroom
- Level: Basement
- Dimensions: 15x9
Bedroom
- Level: First
- Dimensions: 10'5x11'3
Bedroom
- Level: First
- Dimensions: 10'5x11'1
Bathroom
- Level: First
Bathroom
- Level: Basement
Bonus room
- Level: Basement
- Dimensions: 10'6x9'10
Entry foyer
- Level: First
- Dimensions: 8x4'8
Kitchen
- Level: First
- Dimensions: 11x13
Laundry
- Level: Basement
- Dimensions: 17x22
Living room
- Level: First
- Dimensions: 11'3x17'5
Heating
- Forced Air, Natural Gas
Cooling
- Central Air
Appliances
- Included: Dryer, Dishwasher, Electric Oven, Electric Range, Electric Water Heater, Microwave, Refrigerator, Washer
- Laundry: Washer Hookup, In Basement
Features
- Ceiling Fan(s), Cable TV, Walk-In Closet(s)
- Flooring: Carpet, Tile, Vinyl, Wood
- Basement: Egress Windows,Full,Partially Finished,Sump Pump
- Attic: Scuttle
- Has fireplace: No
- Fireplace features: None
Interior area
- Total structure area: 1,097
- Total interior livable area: 1,097 sqft
- Finished area above ground: 789
- Finished area below ground: 308
Property
Parking
- Total spaces: 2
- Parking features: Detached, Garage, Two Car Garage, Driveway
- Garage spaces: 2
- Has uncovered spaces: Yes
Features
- Patio & porch: Covered, Deck
- Exterior features: Deck, Shed, Paved Driveway
- Frontage length: 0,0
Lot
- Size: 0.59 Acres
- Features: Buildable
Details
- Additional structures: Shed(s)
- Parcel number: 23298, 23299
- Zoning description: Residential
Construction
Type & style
- Home type: SingleFamily
- Architectural style: Raised Ranch
- Property subtype: Single Family Residence
Materials
- Frame, Other, Vinyl Siding
- Foundation: Block
- Roof: Metal
Condition
- Year built: 1990
Utilities & green energy
- Electric: Circuit Breakers
- Sewer: Public Sewer
- Water: Public
- Utilities for property: Cable Available, Phone Available
Community & HOA
Location
- Region: Prentice
Financial & listing details
- Price per square foot: $210/sqft
- Tax assessed value: $109,300
- Annual tax amount: $2,294
- Date on market: 9/28/2026
- Ownership: Fee Simple
- Road surface type: Paved
Estimated market value
$222,600
$211,000 - $234,000
$1,387/mo
Price history
| Date | Event | Price |
|---|---|---|
| 10/21/2026 | Contingent | $229,900$210/sqft |
Source:  GNMLS #219816 Report a problem GNMLS #219816 Report a problem | ||
| 9/28/2026 | Listed for sale | $229,900+161.3%$210/sqft |
Source: GNMLS #219816 Report a problem | ||
| 6/8/2021 | Sold | $88,000$80/sqft |
Source: Public Record Report a problem | ||
Public tax history
| Year | Property taxes | Tax assessment |
|---|---|---|
| 2024 | $1,498 +0.6% | $71,000 |
| 2023 | $1,488 +10.3% | $71,000 |
| 2022 | $1,349 -12.3% | $71,000 |
| 2021 | $1,539 +4.3% | $71,000 |
| 2020 | $1,476 | $71,000 |
| 2019 | $1,476 +15% | $71,000 |
| 2018 | $1,283 +6.2% | $71,000 |
| 2017 | $1,208 -11.8% | $71,000 |
| 2016 | $1,369 -12.1% | $71,000 |
| 2015 | $1,558 +15.6% | $71,000 |
| 2014 | $1,348 -16.6% | $71,000 |
| 2013 | $1,616 +963.2% | $71,000 |
| 2012 | $152 -90% | $71,000 |
| 2011 | $1,518 -3.7% | $71,000 +3.6% |
| 2010 | $1,575 -0.2% | $68,500 |
| 2009 | $1,579 | $68,500 |
Find assessor info on the county website
Monthly payment
Est. payment
Payment breakdown
Explore the cost of this home by adjusting the details. Changes won't be saved.Climate risks
Neighborhood: 54556
Nearby schools
Schools provided by the listing agent
- Elementary: PR Prentice
- Middle: PR Prentice
- High: PR Prentice
Source: GNMLS. This data may not be complete. We recommend contacting the local school district to confirm school assignments for this home.
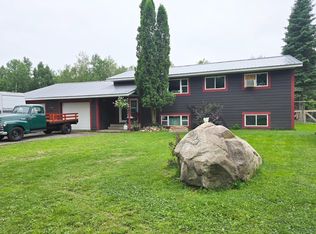
Similar homes
- $239,9003 bd2 ba1.2k sqft617 KNOX STREET, Prentice, WI 54556Active
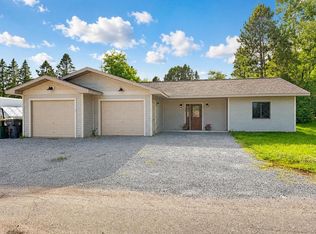 MLS ID #22602754, BLAKE WEILER. WIREX MLS
 - $224,9002 bd1 ba720 sqftW4427 Spring Road, Prentice, WI 54556For Sale

 MLS ID #1604416, Ida Kinsley. NWWMLS
 - $229,0002 bd1 ba850 sqftW3805 Johnson Rd, Ogema, WI 54459For Sale
 MLS ID #219884, KEVIN ONCHUCK, BIRCHLAND REALTY, INC. - PHILLIPS. GNMLS
 - $234,9003 bd1 ba1k sqftN10012 Dardis Lake Ln, Phillips, WI 54555For Sale
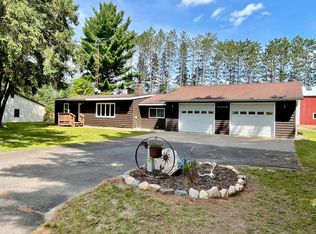 MLS ID #219311, JAMIE LUND, RE/MAX NEW HORIZONS REALTY LLC. GNMLS
