Classic brick craftsmanship and timber detailing frame the exterior of this custom built contemporary ranch.
Inside, a first floor office with white French doors leads directly to a marble foyer featuring a custom wall painting. Just off the foyer, the kitchen is equipped with granite countertops and stainless steel appliances, including a dishwasher, electric cooktop, electric oven, microwave, and refrigerator. The adjacent breakfast area with vaulted ceilings and glass sliding doors opens to an enclosed screened, covered sunroom with a tile floor. The formal dining room, which features a brick fireplace and glass sliding doors that also open to the sunroom, while a sunk-in family room with a vaulted ceiling provides additional space.
The first floor also features a master bedroom with a walk-in closet and a master bath complete with jacuzzi tub, cultured marble double sink, tile floor, and separate shower. Two additional bedrooms and another full bath complete this level. Upstairs, a large second floor loft features a walk-in closet and a full bath with a natural stone pedestal white marble vessel sink. Storage options continue in the unfinished basement, which also includes a full bath.
Outside, the backyard is surrounded by stone walls and mature landscaping. A brick patio with a pergola sits adjacent to the screened porch, creating a serene setting for relaxing outdoors.
Convenient to downtown Bethlehem and all major highways.
New roof was installed in 2024 and New high efficiency HVAC system recently installed.
Seller will provide a clear certificate of occupancy from the City of Bethlehem at closing. Home is being sold in as is condition.
For sale
Price cut: $40K (9/22)
$579,000
928 Barnsdale Rd, Bethlehem, PA 18017
3beds
3,198sqft
Single Family Residence
Built in 1987
0.45 Acres Lot
$569,100 Zestimate®
$181/sqft
$-- HOA
What's special
Custom wall paintingClassic brick craftsmanshipElectric ovenElectric cooktopTimber detailingCultured marble double sinkStainless steel appliances
- 26 days
- 3,362
- 182
Zillow last checked:
Listing updated:
Listed by:
Michael J. Flok 610-393-5874,
BHHS Regency Real Estate 610-432-5252
Source: GLVR,MLS#: 782808 Originating MLS: Lehigh Valley MLS
Originating MLS: Lehigh Valley MLSFacts & features
Interior
Bedrooms & bathrooms
- Bedrooms: 3
- Bathrooms: 4
- Full bathrooms: 4
Primary bedroom
- Level: First
- Dimensions: 15.00 x 14.00
Bedroom
- Description: Double closets
- Level: First
- Dimensions: 16.00 x 15.00
Bedroom
- Level: First
- Dimensions: 10.00 x 8.00
Primary bathroom
- Level: First
- Dimensions: 16.00 x 10.00
Breakfast room nook
- Description: Vaulted Ceiling, stained glass window insert
- Level: First
- Dimensions: 12.00 x 7.00
Den
- Level: First
- Dimensions: 22.00 x 14.00
Dining room
- Description: Brick gas fireplace
- Level: First
- Dimensions: 18.00 x 13.00
Family room
- Description: Vaulted ceiling
- Level: First
- Dimensions: 17.00 x 17.00
Other
- Level: First
- Dimensions: 12.00 x 7.00
Other
- Level: Second
- Dimensions: 8.00 x 6.00
Other
- Level: Basement
- Dimensions: 10.00 x 7.00
Kitchen
- Level: First
- Dimensions: 13.00 x 12.00
Laundry
- Level: First
- Dimensions: 10.00 x 7.00
Other
- Description: Loft with full bath and walk-in closet
- Level: Second
- Dimensions: 27.00 x 12.00
Other
- Description: Unfinished
- Level: Basement
- Dimensions: 38.00 x 27.00
Sunroom
- Level: First
- Dimensions: 18.00 x 11.00
Heating
- Ductless, Heat Pump
Cooling
- Central Air, Ceiling Fan(s), Ductless
Appliances
- Included: Dishwasher, Electric Cooktop, Electric Dryer, Electric Oven, Electric Range, Electric Water Heater, Disposal, Microwave, Refrigerator, Washer
- Laundry: Electric Dryer Hookup, Main Level
Features
- Breakfast Area, Dining Area, Separate/Formal Dining Room, Entrance Foyer, Kitchen Island, Loft, Family Room Main Level, Skylights, Vaulted Ceiling(s), Walk-In Closet(s), Wired for Data
- Flooring: Carpet, Ceramic Tile, Hardwood, Marble, Tile
- Windows: Screens, Skylight(s)
- Basement: Concrete
- Has fireplace: Yes
- Fireplace features: Family Room
Interior area
- Total interior livable area: 3,198 sqft
- Finished area above ground: 3,198
- Finished area below ground: 0
Property
Parking
- Total spaces: 2
- Parking features: Attached, Driveway, Garage, On Street, Garage Door Opener
- Attached garage spaces: 2
- Has uncovered spaces: Yes
Features
- Stories: 1
- Patio & porch: Covered, Enclosed, Patio, Porch
- Exterior features: Covered Patio, Porch, Patio
Lot
- Size: 0.45 Acres
- Dimensions: 115 x 179 x 111 x 120
- Features: Corner Lot
Details
- Parcel number: N662A110204E
- Zoning: 04RR
- Special conditions: Estate
Construction
Type & style
- Home type: SingleFamily
- Architectural style: Contemporary,Ranch
- Property subtype: Single Family Residence
Materials
- Brick, Stucco
- Foundation: Basement
- Roof: Asphalt,Fiberglass
Condition
- Year built: 1987
Utilities & green energy
- Electric: Circuit Breakers, 220 Volts
- Sewer: Public Sewer
- Water: Public
- Utilities for property: Cable Available
Community & HOA
Community
- Features: Curbs, Sidewalks
- Security: Security System, Smoke Detector(s)
- Subdivision: Not in Development
Location
- Region: Bethlehem
Financial & listing details
- Price per square foot: $181/sqft
- Tax assessed value: $118,400
- Annual tax amount: $11,083
- Date on market: 9/15/2026
- Ownership type: Fee Simple
Estimated market value
$569,100
$541,000 - $598,000
$3,275/mo
Price history
| Date | Event | Price |
|---|---|---|
| 9/22/2026 | Price change | $579,000-6.5%$181/sqft |
Source:  GLVR #782808 Report a problem GLVR #782808 Report a problem | ||
| 9/15/2026 | Listed for sale | $619,000+1668.6%$194/sqft |
Source: GLVR #782808 Report a problem | ||
| 11/1/1985 | Sold | $35,000$11/sqft |
Source: Agent Provided Report a problem | ||
Public tax history
| Year | Property taxes | Tax assessment |
|---|---|---|
| 2026 | $11,083 +3.5% | $118,400 |
| 2025 | $10,707 +2% | $118,400 |
| 2024 | $10,495 +2.5% | $118,400 +2.2% |
| 2023 | $10,236 | $115,800 |
| 2022 | $10,236 +649.1% | $115,800 |
| 2021 | $1,366 | $115,800 |
| 2020 | $1,366 | $115,800 |
| 2018 | $1,366 | $115,800 |
| 2017 | -- | $115,800 |
| 2016 | -- | $115,800 |
| 2015 | -- | $115,800 |
| 2014 | -- | $115,800 |
| 2013 | -- | $115,800 |
| 2012 | -- | $115,800 |
| 2011 | -- | $115,800 |
| 2010 | -- | $115,800 |
| 2004 | -- | $115,800 |
| 2003 | -- | $115,800 |
| 2002 | -- | $115,800 |
| 2000 | -- | $115,800 |
Find assessor info on the county website
Monthly payment
Est. payment
Payment breakdown
Explore the cost of this home by adjusting the details. Changes won't be saved.Climate risks
Neighborhood: 18017
Nearby schools
Schools provided by the listing agent
- Elementary: Spring Garden
- Middle: Northeast Middle
- High: Liberty High
- District: Bethlehem
Source: GLVR. This data may not be complete. We recommend contacting the local school district to confirm school assignments for this home.
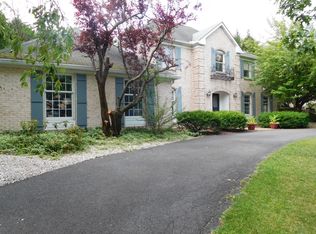
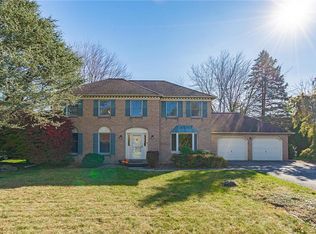
Similar homes
- $550,0004 bd3 ba3.2k sqft1704 Pennsylvania Ave, Bethlehem, PA 18018For Sale
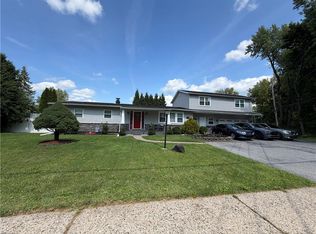 MLS ID #783716, Anderson Zuleta Medina, IronValley RE of Lehigh Valley. GLVR
 - $593,0004 bd3 ba3k sqft3104 Peacock Dr, Bethlehem, PA 18020For Sale
 MLS ID #779601, Moises Romero Jr, Realty One Group Supreme. GLVR
 - $479,9004 bd3 ba2.2k sqft1160 Brentwood Ave, Bethlehem, PA 18017For Sale
 MLS ID #782316, Shawn A. Leadbetter, Coldwell Banker Hearthside. GLVR
 - $449,9994 bd2 ba2.2k sqft1972 Collingswood Dr, Bethlehem, PA 18018For Sale
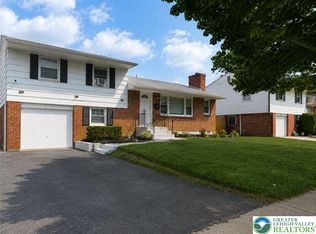 MLS ID #786006, Jorge L. Grullon, Allentown City Realty. GLVR
 - $659,5004 bd3 ba2.6k sqft5309 Lehnenberg Rd, Kintnersville, PA 18930For Sale
 MLS ID #PABU2133174, Mary McKiernan, Weichert Realtors - Clinton. Bright MLS
 - $534,9003 bd3 ba1.9k sqft2460 Bannerstone Dr, Quakertown, PA 18951For SaleMLS ID #PABU2128222, Pam Vollrath, RE/MAX Centre Realtors. Bright MLS
