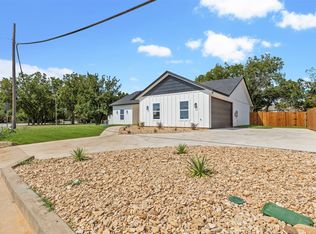
Not your typical newer build. Set on nearly half an acre, this 2024 home pairs a dark board-and-batten exterior with a warm, elevated interior and the kind of outdoor space that is getting harder to find in town. Inside, the open layout is finished with custom wood cabinetry, quartz countertops, a statement vent hood, tile backsplash and luxury vinyl plank flooring throughout. At the center of the kitchen, a custom movable island adds flexibility without sacrificing the look, with concealed casters that can be engaged when you want to reposition it and tucked completely out of sight when in place. The primary suite features a double vanity and tiled shower, while two additional bedrooms complete the single-story layout. Outside is where this property really separates itself: a large privacy-fenced backyard, mature trees, covered front and rear porches, Rain Bird sprinkler system and double-gate access. The attached two-car side-entry garage includes an insulated garage door. And the location adds even more, with Lake Pat Cleburne, lake access, parks and trails all close by, while still keeping you convenient to everyday Cleburne. No HOA. Modern where it matters, understated where it counts, and 0.469 acre with room to actually enjoy it.
Under contract
$298,000
928 Country Club Rd, Cleburne, TX 76033
3beds
1,407sqft
Single Family Residence
Built in 2024
0.47 Acres Lot
$-- Zestimate®
$212/sqft
$-- HOA
What's special
Insulated garage doorQuartz countertopsTile backsplashSingle-story layoutMature treesDouble-gate accessWarm elevated interior
- 29 days
- 1,382
- 203
Likely to sell faster than
Zillow last checked:
Listing updated:
Listed by:
Raydean Moreno 0757653 817-312-6165,
Texas Legacy Realty 817-312-6165
Source: NTREIS,MLS#: 21375758
Facts & features
Interior
Bedrooms & bathrooms
- Bedrooms: 3
- Bathrooms: 2
- Full bathrooms: 2
Primary bedroom
- Features: Ceiling Fan(s), Dual Sinks, En Suite Bathroom, Walk-In Closet(s)
- Level: First
- Dimensions: 13 x 14
Bedroom
- Features: Ceiling Fan(s), Split Bedrooms
- Level: First
- Dimensions: 12 x 13
Bedroom
- Features: Ceiling Fan(s), Split Bedrooms
- Level: First
- Dimensions: 12 x 13
Living room
- Features: Ceiling Fan(s)
- Level: First
- Dimensions: 16 x 14
Heating
- Central, Electric
Cooling
- Central Air, Ceiling Fan(s), Electric
Appliances
- Included: Dishwasher, Electric Range, Disposal, Microwave
- Laundry: Washer Hookup, Dryer Hookup, Laundry in Utility Room
Features
- Decorative/Designer Lighting Fixtures, Double Vanity, High Speed Internet, Kitchen Island, Open Floorplan
- Flooring: Combination, Luxury Vinyl Plank
- Has basement: No
- Has fireplace: No
- Fireplace features: None
Interior area
- Total interior livable area: 1,407 sqft
Video & virtual tour
Property
Parking
- Total spaces: 2
- Parking features: Concrete, Door-Single, Driveway, Garage Faces Side
- Attached garage spaces: 2
Features
- Levels: One
- Stories: 1
- Patio & porch: Rear Porch, Covered, Front Porch
- Pool features: None
- Fencing: Back Yard,Fenced,Gate,Privacy,Wood
- Body of water: Pat Cleburne
Lot
- Size: 0.47 Acres
- Features: Back Yard, Interior Lot, Lawn, Sprinkler System, Few Trees
Details
- Parcel number: 126459601010
Construction
Type & style
- Home type: SingleFamily
- Architectural style: Traditional,Detached
- Property subtype: Single Family Residence
Materials
- Board & Batten Siding
- Foundation: Slab
- Roof: Composition
Condition
- Resale
- Year built: 2024
Utilities & green energy
- Sewer: Public Sewer
- Water: Public
- Utilities for property: Electricity Available, Electricity Connected, Sewer Available, Water Available
Community & HOA
Community
- Features: Curbs, Sidewalks
- Subdivision: Gt Country Club Estates
HOA
- Has HOA: No
Location
- Region: Cleburne
Financial & listing details
- Price per square foot: $212/sqft
- Tax assessed value: $310,885
- Annual tax amount: $7,038
- Date on market: 9/4/2026
- Cumulative days on market: 29 days
- Listing terms: Cash,Conventional,FHA,VA Loan
Estimated market value
Not available
Estimated sales range
Not available
Not available
Price history
| Date | Event | Price |
|---|---|---|
| 10/2/2026 | Contingent | $298,000$212/sqft |
Source: NTREIS #21375758 Report a problem | ||
| 9/4/2026 | Listed for sale | $298,000-5.4%$212/sqft |
Source: NTREIS #21375758 Report a problem | ||
| 4/21/2025 | Sold | -- |
Source: NTREIS #20724900 Report a problem | ||
| 2/26/2025 | Pending sale | $315,000$224/sqft |
Source: NTREIS #20724900 Report a problem | ||
| 2/15/2025 | Contingent | $315,000$224/sqft |
Source: NTREIS #20724900 Report a problem | ||
| 2/9/2025 | Price change | $315,000-3%$224/sqft |
Source: NTREIS #20724900 Report a problem | ||
| 10/4/2024 | Price change | $324,900-1.5%$231/sqft |
Source: NTREIS #20724900 Report a problem | ||
| 9/30/2024 | Listed for sale | $330,000+313%$235/sqft |
Source: NTREIS #20724900 Report a problem | ||
| 3/22/2021 | Pending sale | $79,900$57/sqft |
Source: NTREIS #14513183 Report a problem | ||
| 2/4/2021 | Listed for sale | $79,900$57/sqft |
Source: NTREIS #14513183 Report a problem | ||
Public tax history
| Year | Property taxes | Tax assessment |
|---|---|---|
| 2025 | $2,880 +267% | $310,885 +783.4% |
| 2024 | $785 +0.2% | $35,190 |
| 2023 | $783 -58.3% | $35,190 -53.1% |
| 2022 | $1,877 +105.5% | $75,000 +114.3% |
| 2021 | $913 -5.8% | $35,000 |
| 2020 | $970 | $35,000 |
| 2019 | $970 -6.2% | $35,000 |
| 2018 | $1,034 0% | $35,000 |
| 2017 | $1,035 +0.4% | $35,000 |
| 2016 | $1,030 +120.9% | $35,000 |
| 2015 | $466 | $35,000 +100% |
| 2014 | $466 | $17,500 |
| 2012 | -- | -- |
| 2011 | -- | -- |
| 2010 | -- | -- |
| 2009 | -- | -- |
| 2008 | -- | -- |
| 2007 | -- | -- |
| 2006 | -- | -- |
| 2005 | -- | -- |
| 2004 | -- | -- |
Find assessor info on the county website
Monthly payment
Est. payment
Payment breakdown
Explore the cost of this home by adjusting the details. Changes won't be saved.Climate risks
Neighborhood: 76033
Nearby schools
Schools provided by the listing agent
- Elementary: Gerard
- Middle: Ad Wheat,Lowell Smith
- High: Cleburne
- District: Cleburne ISD
Source: NTREIS. This data may not be complete. We recommend contacting the local school district to confirm school assignments for this home.
Similar homes
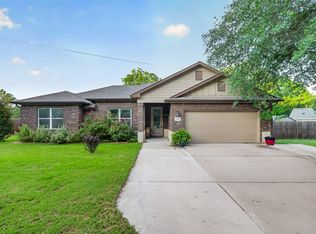
- $287,5003 bd2 ba1.3k sqft1212 Bales St, Cleburne, TX 76033For Sale
 MLS ID #21375357, Kayla Hill. NTREIS
 - $282,0003 bd2 ba1.7k sqft1510 Surry Place Dr, Cleburne, TX 76033For Sale
 MLS ID #21360142, Tobias Tavera. NTREIS
 - $276,0003 bd3 ba1.9k sqft507 Country Club Rd, Cleburne, TX 76033For Sale
 MLS ID #21290781, Jessi Chavez. NTREIS
 - $328,4003 bd2 ba1.9k sqft108 McAnear St, Cleburne, TX 76033For Sale
 MLS ID #21378550, Gavin Hughes. NTREIS
