Under contract-accepting backup offers. Don’t miss the opportunity to own this impressive home offering approximately 3,400 square feet of flexible living space in the desirable Legacy Park community. Situated on an elevated lot—the largest in the entire community—with no rear neighbors, this exceptional property offers abundant outdoor space and added privacy. The home features five bedrooms and four bathrooms, with the main bedrooms conveniently located on the first floor. Upstairs, an expansive bonus area of approximately 700 square feet includes a kitchenette and offers endless possibilities. Use it as a game room, home theater, guest retreat, home office, or convert it into additional bedrooms. A new roof provides valuable peace of mind, while the spacious floor plan offers plenty of room for entertaining, working from home, or accommodating extended stays. This property also presents an excellent opportunity for buyers to add their own personal touches and create a truly remarkable home. Conveniently located near shopping, dining, major roadways, golf courses, and Central Florida’s world-famous attractions, this home provides easy access to everything the Davenport and Greater Orlando areas have to offer. Whether you are searching for a primary residence, vacation retreat, or investment property, this distinctive home is a must-see. Schedule your private showing today!
Accepting backups
$510,000
928 COVENTRY ROAD, DAVENPORT, FL 33897
5beds
3,484sqft
Single Family Residence
Built in 2006
0.42 Acres Lot
$503,100 Zestimate®
$146/sqft
$85/mo HOA
What's special
Five bedroomsFour bathroomsAdded privacyAbundant outdoor space
- 43 days
- 169
- 4
Likely to sell faster than
Zillow last checked:
Listing updated:
Listed by:
David Street 407-490-7711,
ELITE REALTY AGENCY LLC 407-574-3962,
Z Colon 407-536-7854,
ELITE REALTY AGENCY LLC
Source: Stellar MLS,MLS#: O6438359 Originating MLS: Orlando Regional
Originating MLS: Orlando Regional
Facts & features
Interior
Bedrooms & bathrooms
- Bedrooms: 5
- Bathrooms: 5
- Full bathrooms: 5
Rooms
- Room types: Family Room, Loft
Primary bedroom
- Features: Dual Closets
- Level: First
- Area: 247 Square Feet
- Dimensions: 13x19
Dining room
- Level: First
- Area: 110 Square Feet
- Dimensions: 10x11
Family room
- Features: Built-In Shelving
- Level: First
- Area: 266 Square Feet
- Dimensions: 14x19
Kitchen
- Features: Pantry, Kitchen Island, Storage Closet
- Level: First
- Area: 304 Square Feet
- Dimensions: 19x16
Living room
- Level: First
- Area: 143 Square Feet
- Dimensions: 13x11
Loft
- Level: Second
- Area: 702 Square Feet
- Dimensions: 26x27
Heating
- Electric
Cooling
- Central Air
Appliances
- Included: Dishwasher, Dryer, Electric Water Heater, Microwave, Range, Range Hood, Refrigerator, Washer
- Laundry: Inside
Features
- Ceiling Fan(s), High Ceilings, Primary Bedroom Main Floor
- Flooring: Ceramic Tile, Laminate
- Has fireplace: No
Interior area
- Total structure area: 4,456
- Total interior livable area: 3,484 sqft
Video & virtual tour
Property
Parking
- Total spaces: 3
- Parking features: Garage - Attached
- Attached garage spaces: 3
Features
- Levels: Two
- Stories: 2
- Patio & porch: Covered, Screened
- Exterior features: Irrigation System, Private Mailbox
- Has private pool: Yes
- Pool features: In Ground, Screen Enclosure
- Has spa: Yes
- Spa features: In Ground
- Has view: Yes
- View description: Pool
Lot
- Size: 0.42 Acres
- Features: Oversized Lot
Details
- Parcel number: 262511486250000450
- Special conditions: None
Construction
Type & style
- Home type: SingleFamily
- Property subtype: Single Family Residence
Materials
- Block, Stucco
- Foundation: Block, Slab
- Roof: Shingle
Condition
- New construction: No
- Year built: 2006
Utilities & green energy
- Sewer: Public Sewer
- Water: Public
- Utilities for property: Cable Available, Electricity Connected, Sewer Connected, Water Connected
Community & HOA
Community
- Pet fee: $0 monthly
- Subdivision: LEGACY PARK PH 01
HOA
- Has HOA: Yes
- HOA fee: $85 monthly
- HOA name: Extreme Management Team, Inc.
- HOA phone: 352-366-0234
- Second HOA name: Legacy Park Master Association
Location
- Region: Davenport
Financial & listing details
- Price per square foot: $146/sqft
- Tax assessed value: $448,034
- Annual tax amount: $4,192
- Date on market: 9/3/2026
- Cumulative days on market: 43 days
- Listing terms: Cash,Conventional,FHA,VA Loan
- Ownership: Fee Simple
- Total actual rent: 0
- Electric utility on property: Yes
- Road surface type: Asphalt
Estimated market value
$503,100
$478,000 - $528,000
$4,116/mo
Price history
| Date | Event | Price |
|---|---|---|
| 9/3/2026 | Listed for sale | $510,000+117%$146/sqft |
Source:  Stellar MLS #O6438359 Report a problem Stellar MLS #O6438359 Report a problem | ||
| 9/15/2020 | Sold | $235,000-54.2%$67/sqft |
Source: Public Record Report a problem | ||
| 4/11/2006 | Sold | $513,000$147/sqft |
Source: Public Record Report a problem | ||
Public tax history
| Year | Property taxes | Tax assessment |
|---|---|---|
| 2025 | $3,751 +3% | $330,334 +2.9% |
| 2024 | $3,640 +2% | $321,024 +3% |
| 2023 | $3,568 +2.1% | $311,674 +3% |
| 2022 | $3,493 -0.8% | $302,596 +3% |
| 2021 | $3,523 -8.7% | $293,783 +6.4% |
| 2020 | $3,860 -0.2% | $276,240 +2.8% |
| 2019 | $3,868 -5.9% | $268,717 +0.4% |
| 2018 | $4,111 -0.5% | $267,771 +7.5% |
| 2017 | $4,133 +17.8% | $249,025 +5.7% |
| 2016 | $3,510 +3.7% | $235,695 +10% |
| 2015 | $3,385 +1.9% | $214,268 +10% |
| 2014 | $3,321 +15% | $194,789 +10% |
| 2013 | $2,887 +16.2% | $177,081 +10% |
| 2012 | $2,485 +9.1% | $160,983 +10% |
| 2011 | $2,277 -26.5% | $146,348 -25.9% |
| 2010 | $3,097 -21.7% | $197,547 -16.7% |
| 2009 | $3,958 -18.9% | $237,184 -24.5% |
| 2008 | $4,878 | $314,313 |
| 2007 | -- | -- |
| 2006 | $653 | -- |
| 2005 | -- | -- |
| 2004 | $226 | -- |
Find assessor info on the county website
Monthly payment
Est. payment
Payment breakdown
Explore the cost of this home by adjusting the details. Changes won't be saved.Climate risks
Neighborhood: 33897
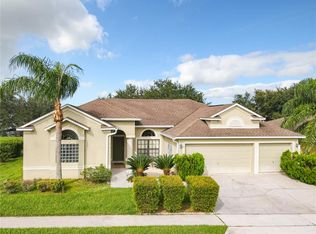
Similar homes
- $489,0005 bd5 ba3k sqft711 KETTERING ROAD, DAVENPORT, FL 33897For Sale
 MLS ID #G5110199, Samuel Cruz, PA, LA ROSA RTY WINTER GARDEN LLC. Stellar MLS

 - $499,9005 bd4 ba2.8k sqft492 TUPELO CIRCLE, DAVENPORT, FL 33897For Sale
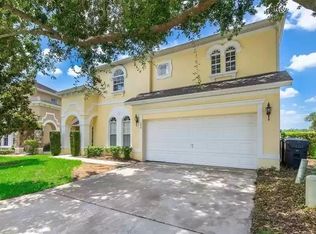 MLS ID #O6427291, Stephen Perez, KONA REALTY SERVICES LLC. Stellar MLS
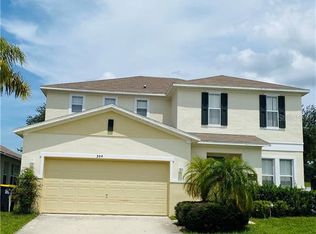
 - $520,0005 bd3 ba3k sqft9153 CARMELA AVENUE, DAVENPORT, FL 33897For Sale
 MLS ID #G5103453, Rebekah Carr, WHEATLEY REALTY GROUP. Stellar MLS
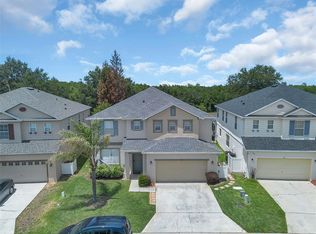
 - $449,9005 bd3 ba2.3k sqft254 GLENEAGLES DRIVE, DAVENPORT, FL 33897For Sale
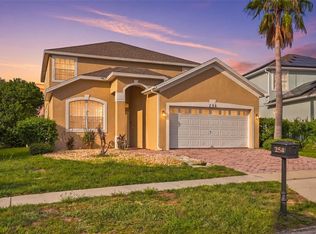 MLS ID #O6433210, Rodrigo Marsal, LIFESTYLE INTERNATIONAL REALTY. Stellar MLS
 - $522,0005 bd5 ba3k sqft2985 BUCCANEER PALM ROAD, KISSIMMEE, FL 34747For SaleMLS ID #O6446531, Victor Kubrusly, WRA BUSINESS & REAL ESTATE. Stellar MLS
- $439,0004 bd3 ba2k sqft327 GREELEY LOOP, DAVENPORT, FL 33897For SaleMLS ID #S5156348, Kerriann Sullivan, TOHO REALTY GROUP, LLC. Stellar MLS
- $439,9004 bd3 ba1.9k sqft256 CORK WAY, DAVENPORT, FL 33897For SaleMLS ID #O6420578, Rodrigo Khoury Francisco, WRA BUSINESS & REAL ESTATE. Stellar MLS
- $525,0006 bd6 ba3.3k sqft1428 THUNDERBIRD ROAD, DAVENPORT, FL 33896For SaleMLS ID #S5152243, Amy Prill, CHAMPIONSGATE REALTY. Stellar MLS
- $520,0004 bd3 ba2.5k sqft8999 CROQUET COURT, DAVENPORT, FL 33896For SaleMLS ID #S5146176, Liesl Butler Burke, 1ST FOR ORLANDO REALTY INC.. Stellar MLS
- $418,0004 bd3 ba1.8k sqft227 DILLON WAY, DAVENPORT, FL 33897For SaleMLS ID #S5148433, Sandra Marcano De Bermudez, EMPIRE NETWORK REALTY. Stellar MLS
- $489,9995 bd3 ba2.3k sqft2694 LA ISLA COURT, KISSIMMEE, FL 34747For SaleMLS ID #S5149891, James Donovan, TEAM DONOVAN. Stellar MLS
- $575,0005 bd3 ba3.6k sqft1303 SEA PINES WAY, DAVENPORT, FL 33896For SaleMLS ID #G5109045, Vincent Cordaro, SERHANT. Stellar MLS
- $410,0003 bd3 ba2k sqft726 OXFORD DRIVE, DAVENPORT, FL 33897For SaleMLS ID #O6417236, Eric Yeung, EXP REALTY LLC. Stellar MLS
- $548,0005 bd5 ba3.4k sqft388 SAND RIDGE DRIVE, DAVENPORT, FL 33896For SaleMLS ID #O6409861, Candace Garber, TRUDEALS REALTY CORP. Stellar MLS
- $389,9003 bd2 ba1.8k sqft566 MONTANA AVENUE, DAVENPORT, FL 33897For SaleMLS ID #O6433499, Steven Koleno, BEYCOME OF FLORIDA LLC. Stellar MLS
- $630,0005 bd3 ba3.6k sqft1319 GLENEAGLES LANE, DAVENPORT, FL 33896For SaleMLS ID #O6439171, Rob Stack, SERHANT. Stellar MLS
- $594,9007 bd5 ba3.5k sqft1416 MOON VALLEY DRIVE, DAVENPORT, FL 33896For SaleMLS ID #O6434603, Rodrigo Marsal, LIFESTYLE INTERNATIONAL REALTY. Stellar MLS
- $425,0005 bd4 ba2.1k sqft16102 MAGNOLIA HILL STREET, CLERMONT, FL 34714For SaleMLS ID #G5118755, Brandie Mathison-Klein, KELLER WILLIAMS ELITE PARTNERS III REALTY. Stellar MLS
- $475,0004 bd2 ba2k sqft1541 INDIAN OAKS TRAIL, KISSIMMEE, FL 34747For SaleMLS ID #O6447040, Lan Lee, REAL BROKER, LLC. Stellar MLS
- $575,0006 bd5 ba2.7k sqft8009 ACADIA ESTATES COURT, KISSIMMEE, FL 34747For SaleMLS ID #S5156330, Cristian Gonzalez, CSG FLORIDA REALTY, INC.. Stellar MLS
