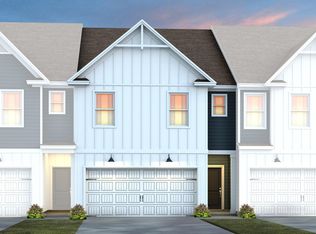
"Welcome to Everton, a new townhome community just minutes from Brier Creek's best shopping, dining, and recreation. This stylish tri-level townhome offers 3 bedrooms, 3.5 baths, and a rear-load 2-car garage, blending functionality, comfort, and convenience. Step into an open-concept kitchen perfect for entertaining. The adjacent private deck creates an inviting space for dinner parties or relaxing outdoors. The Owner's Suite impresses with a spa-inspired bath complete with quartz countertops, dual vanity, and a tiled walk-in shower with bench. Guests will appreciate the first-floor suite with its own bath and walk-in shower, offering privacy and comfort. Enjoy Energy Star® efficiency for lower utility costs and peace of mind, plus Spectrum internet and cable included with HOA dues, keeping you connected without extra hassle. Stylish, spacious, and close to everything-this is the lifestyle you've been waiting for!"
Pending
Price cut: $23.8K (9/18)
$374,990
928 Fearless Rd, Durham, NC 27703
3beds
1,900sqft
Townhouse
Built in 2026
1,306 Square Feet Lot
$372,600 Zestimate®
$197/sqft
$181/mo HOA
What's special
Quartz countertopsDual vanity
- 12 days
- 69
- 1
Zillow last checked:
Listing updated:
Listed by:
Alex Lilly 919-816-1103,
Pulte Home Company LLC
Source: Doorify MLS,MLS#: 10191912
Facts & features
Interior
Bedrooms & bathrooms
- Bedrooms: 3
- Bathrooms: 4
- Full bathrooms: 3
- 1/2 bathrooms: 1
Primary bedroom
- Level: Third
- Area: 178.75 Square Feet
- Dimensions: 12.5 x 14.3
Bedroom 2
- Level: Third
- Area: 148.75 Square Feet
- Dimensions: 12.5 x 11.9
Bedroom 3
- Level: Main
- Area: 137.34 Square Feet
- Dimensions: 12.6 x 10.9
Bedroom 4
- Level: Main
Dining room
- Level: Second
- Area: 119.38 Square Feet
- Dimensions: 12.7 x 9.4
Family room
- Level: Second
- Area: 259.76 Square Feet
- Dimensions: 19.1 x 13.6
Heating
- Zoned
Cooling
- Dual, Zoned
Appliances
- Included: Disposal, Dishwasher, ENERGY STAR Qualified Appliances, Free-Standing Gas Range, Gas Range, Microwave, Plumbed For Ice Maker, Smart Appliance(s), Tankless Water Heater, Vented Exhaust Fan
- Laundry: Electric Dryer Hookup, Inside, Laundry Room, Upper Level, Washer Hookup
Features
- Double Vanity, Entrance Foyer, Eat-in Kitchen, Granite Counters, High Ceilings, High Speed Internet, Kitchen Island, Open Floorplan, Pantry, Smart Camera(s)/Recording, Smart Home, Smart Thermostat, Storage, Tray Ceiling(s), Walk-In Closet(s), Wired for Data, Bathtub/Shower Combination, Walk-In Shower, Water Closet, Quartz Counters, Smooth Ceilings
- Flooring: Carpet, Luxury Vinyl, Tile
- Doors: ENERGY STAR Qualified Doors
- Windows: Double Pane Windows, ENERGY STAR Qualified Windows, Insulated Windows, Screens
Interior area
- Total structure area: 1,900
- Total interior livable area: 1,900 sqft
- Finished area above ground: 1,900
- Finished area below ground: 0
Property
Parking
- Total spaces: 2
- Parking features: Attached, Concrete, Driveway, Garage Faces Front, Garage, Garage Door Opener, Inside Entrance, Kitchen Level, Lighted, Private
- Garage spaces: 2
- Has uncovered spaces: Yes
Features
- Levels: Three Or More
- Stories: 3
- Patio & porch: Deck
- Exterior features: Rain Gutters
- Has view: Yes
- View description: Trees/Woods
Lot
- Size: 1,306 Square Feet
- Features: Back Yard, Close to Clubhouse, Interior Lot, Landscaped
- Residential vegetation: Grassed, Other
Details
- Parcel number: 0769388230
- Special conditions: Standard
Construction
Type & style
- Home type: Townhouse
- Architectural style: Traditional
- Property subtype: Townhouse
Materials
- Fiber Cement
- Foundation: Slab
- Roof: Shingle
Condition
- New construction: Yes
- Year built: 2026
- Major remodel year: 2026
Details
- Builder model: Broxton
- Builder name: Pulte Homes
Utilities & green energy
- Sewer: Public Sewer
- Water: Public
- Utilities for property: Cable Available, Electricity Connected, Natural Gas Connected, Phone Available, Underground Utilities, Water Connected
Community & HOA
Community
- Features: Curbs, Fitness Center, Playground, Pool, Street Lights, Sidewalks
- Security: Carbon Monoxide Detector(s), Firewall(s), Fire Alarm, Smoke Detector(s)
- Subdivision: Everton
HOA
- Has HOA: Yes
- Amenities included: Cabana, Cable TV, Dog Park, Fitness Center, Game Court Exterior, Landscaping, Maintenance Grounds, Playground, Parking, Pool, Trash
- Services included: Cable TV, Internet, Maintenance Grounds, Trash
- HOA fee: $181 monthly
- HOA name: Cusick Management
- HOA phone: 704-544-7779
- Additional fee info: Second HOA Fee $500 One Time
Location
- Region: Durham
Financial & listing details
- Price per square foot: $197/sqft
- Tax assessed value: $80,000
- Date on market: 9/10/2026
- Listing agreement: Exclusive Right To Sell
- Listing terms: 1031 Exchange,Cash,Conventional,FHA,VA Loan
- Ownership type: Townhouse
- Road surface type: Paved
Estimated market value
$372,600
$354,000 - $391,000
$2,260/mo
Price history
| Date | Event | Price |
|---|---|---|
| 9/18/2026 | Pending sale | $374,990-6%$197/sqft |
Source:  Doorify MLS #10191912 Report a problem Doorify MLS #10191912 Report a problem | ||
| 9/13/2026 | Price change | $398,740+6.3%$210/sqft |
Source:  Pulte Report a problem Pulte Report a problem | ||
| 9/10/2026 | Price change | $374,990+13.6%$197/sqft |
Source: Doorify MLS #10191912 Report a problem | ||
| 9/10/2026 | Listed for sale | $329,990-17.3%$174/sqft |
Source: Pulte Report a problem | ||
| 8/4/2026 | Listing removed | $398,990$210/sqft |
Source: Pulte Report a problem | ||
| 7/19/2026 | Price change | $398,990+1.5%$210/sqft |
Source: Pulte Report a problem | ||
| 6/10/2026 | Price change | $392,990+0.8%$207/sqft |
Source: Pulte Report a problem | ||
| 5/23/2026 | Listed for sale | $389,990+2.6%$205/sqft |
Source: Pulte Report a problem | ||
| 8/3/2025 | Listing removed | $379,990$200/sqft |
Source: Pulte Report a problem | ||
| 7/24/2025 | Price change | $379,990-7.1%$200/sqft |
Source: Pulte Report a problem | ||
| 7/23/2025 | Listed for sale | $408,920$215/sqft |
Source: Pulte Report a problem | ||
Public tax history
| Year | Property taxes | Tax assessment |
|---|---|---|
| 2025 | $48 | $80,000 |
Find assessor info on the county website
Monthly payment
Est. payment
Payment breakdown
Explore the cost of this home by adjusting the details. Changes won't be saved.Climate risks
Neighborhood: 27703
Nearby schools
Schools provided by the listing agent
- Elementary: Durham - Spring Valley Elementary School
- Middle: Durham - Neal Middle
- High: Durham - Southern School of Energy and Sustainability
Source: Doorify MLS. This data may not be complete. We recommend contacting the local school district to confirm school assignments for this home.
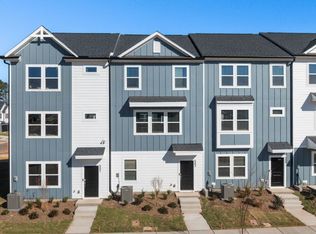
Similar homes
- $374,9903 bd4 ba1.9k sqft525 Toffeemen Dr, Durham, NC 27703New Construction
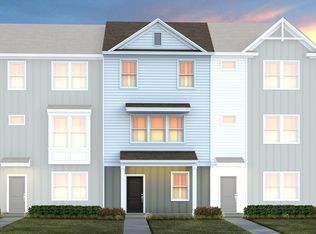
 Doorify MLS
 - $355,4103 bd4 ba1.9k sqft934 Fearless Rd, Durham, NC 27703New Construction
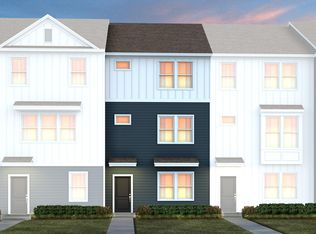 Doorify MLS
 - $409,6503 bd3 ba2k sqft1603 Everton Ave, Durham, NC 27703New Construction
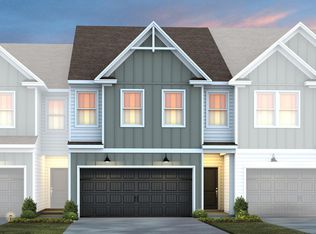 Doorify MLS
 - $414,6503 bd3 ba2k sqft1605 Everton Ave, Durham, NC 27703New Construction
 MLS ID #10154924, Alex Lilly. Doorify MLS
 - $385,0003 bd3 ba1.9k sqft913 Westerland Way #82, Durham, NC 27703New ConstructionDoorify MLS
- $341,9003 bd3 ba1.6k sqft5100 Silver Brook Rd, Durham, NC 27703New ConstructionMLS ID #10169721, Chris Long. Doorify MLS
- $340,9003 bd3 ba1.6k sqft5028 Silver Brook Rd, Durham, NC 27703New ConstructionMLS ID #10169720, Chris Long. Doorify MLS
- $400,0003 bd3 ba1.8k sqft1215 Bell Heather Rd #23, Durham, NC 27703New ConstructionDoorify MLS
- $359,0003 bd4 ba2k sqft528 Plumleaf Ln, Durham, NC 27703New ConstructionDoorify MLS
- $327,9003 bd3 ba1.6k sqft5104 Silver Brook Rd, Durham, NC 27703New ConstructionMLS ID #10169724, Chris Long. Doorify MLS
- $404,9503 bd4 ba1.8k sqft1017 Tea Time Trl, Durham, NC 27703New ConstructionMLS ID #10156814, Matt Perry. Doorify MLS
- $499,4204 bd3 ba2.3k sqft805 Crews Ct, Durham, NC 27703New ConstructionDoorify MLS
- $374,9903 bd2 ba1.9k sqft611 Timber Terrace Dr, Durham, NC 27704New ConstructionDoorify MLS
- $499,2204 bd3 ba2.3k sqft1103 Photosphere Ct, Durham, NC 27703New ConstructionDoorify MLS
