CUSTOM-BUILT TRIPLE GARAGE HOME in prestigious Eagle Ridge! Situated on a massive 11,340+ sqft pie-shaped lot, this air-conditioned home offers 6 bedrooms, 4 full baths, 3 fireplaces and over 5,000 sqft of total living space. Grand foyer and south-facing living room feature soaring 20’ ceilings. Spacious kitchen boasts a gas cooktop, ample cabinetry and Corian countertops. Formal dining room, family room with built-in shelving, plus a main-floor bedroom and full bath. Curved staircase leads upstairs to a loft and 4 generous bedrooms. The HUGE primary suite features a luxurious 5pc ensuite with double sinks, a Jacuzzi tub & a separate shower. F/F basement offers a large rec room, a wet bar, bedroom, second kitchen & full bath. The private backyard is a gardener’s dream with mature trees, flower beds, brick patio, hot tub & 6 zone irrigation system. Steps to scenic river valley trails with quick access to Terwillegar Dr, Anthony Henday and Whitemud! Rare find in one of Edmonton’s premier community!
For sale
C$1,038,800
928 Heacock Rd NW, Edmonton, AB T6R 2L9
6beds
3,438sqft
Single Family Residence
Built in 1997
0.26 Acres Lot
$-- Zestimate®
C$302/sqft
C$-- HOA
What's special
- 3 days |
- 5 |
- 0 |
Zillow last checked:
Listing updated:
Listed by:
Fan Yang,
Mozaic Realty Group,
Haijun Yan,
Mozaic Realty Group
Source: RAE,MLS®#: E4501576
Facts & features
Interior
Bedrooms & bathrooms
- Bedrooms: 6
- Bathrooms: 4
- Full bathrooms: 4
Primary bedroom
- Level: Upper
Family room
- Level: Main
- Area: 200.96
- Dimensions: 15.7 x 12.8
Heating
- Forced Air-2, Natural Gas
Cooling
- Air Conditioner, Air Conditioning-Central
Appliances
- Included: Dishwasher-Built-In, Exhaust Fan, Refrigerator, Gas Stove, Washer, Water Softener, Gas Water Heater
Features
- Ceiling 9 ft.
- Flooring: Carpet, Ceramic Tile, Hardwood
- Windows: Vinyl Windows
- Basement: Full, Finished, 9 ft. Basement Ceiling, 9 ft. Basement Ceiling
Interior area
- Total structure area: 3,438
- Total interior livable area: 3,438 sqft
Video & virtual tour
Property
Parking
- Total spaces: 3
- Parking features: Triple Garage Attached, Garage Control, Garage Opener
- Attached garage spaces: 3
Features
- Levels: 2 Storey,3
- Patio & porch: Deck
- Exterior features: Landscaped, Playground Nearby
- Spa features: Hot Tub, Community
- Fencing: Fenced
Lot
- Size: 0.26 Acres
- Features: Cul-De-Sac, Flat Site, Landscaped, Playground Nearby, Near Public Transit, Schools, Shopping Nearby, Public Transportation, Sprinkler Sys-Underground
Construction
Type & style
- Home type: SingleFamily
- Property subtype: Single Family Residence
Materials
- Foundation: Concrete Perimeter
- Roof: Cedar Shakes
Condition
- Year built: 1997
Community & HOA
Community
- Features: Ceiling 9 ft., Deck, Hot Water Natural Gas, Sprinkler Sys-Underground, See Remarks
- Security: Smoke Detector(s), Detectors Smoke
HOA
- Services included: Amenities w/HOA
Location
- Region: Edmonton
Financial & listing details
- Price per square foot: C$302/sqft
- Date on market: 7/31/2026
- Ownership: Private
Fan Yang
Fan Yang
By pressing Contact Agent, you agree that the real estate professional identified above may call/text you about your search, which may involve use of automated means and pre-recorded/artificial voices. You don't need to consent as a condition of buying any property, goods, or services. Message/data rates may apply. You also agree to our Terms of Use. Zillow does not endorse any real estate professionals. We may share information about your recent and future site activity with your agent to help them understand what you're looking for in a home.
Price history
Price history is unavailable.
Public tax history
Tax history is unavailable.
Climate risks
Neighborhood: Riverbend
Nearby schools
GreatSchools rating
No schools nearby
We couldn't find any schools near this home.
- C$875,0004 bd3 ba1.8k sqft471 Ronning St NW, Edmonton, AB T6R1Z2For Sale
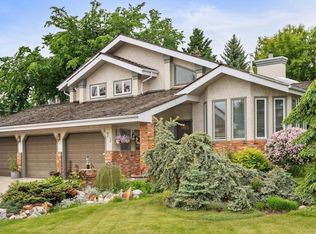
- C$1,968,8005 bd5 ba3.3k sqft439 Rooney Cres NW, Edmonton, AB T6R1C5For Sale

- C$1,500,0007 bd5 ba4.4k sqft727 Hetu Ln NW, Edmonton, AB T6R2W9For Sale

- C$705,0003 bd3 ba1.7k sqft605 Revell Wynd NW, Edmonton, AB T6R2H9For Sale
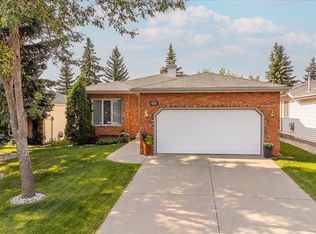
- C$233,8003 bd2 ba1.1k sqft911 Rabbit Hill Rd NW #207, Edmonton, AB T6R2S7For Sale
- C$225,0002 bd2 ba1k sqft911 Rabbit Hill Rd NW, Edmonton, AB T6R2S7For Sale
- C$897,0005 bd4 ba2.4k sqft808 Hepburn Ave NW, Edmonton, AB T6R1S8For Sale
- C$799,0004 bd4 ba2.2k sqft716 Hendra Cres NW, Edmonton, AB T6R1S6For Sale
Similar homes
- C$1,049,0005 bd3 ba2.5k sqft11908 41a Ave NW, Edmonton, AB T6J 0V9For Sale
 MLS ID #E4501363, David Nam, RE/MAX Excellence. RAE
 - C$898,0003 bd3 ba2.5k sqft140 Healy Rd NW, Edmonton, AB T6R 1V9For Sale
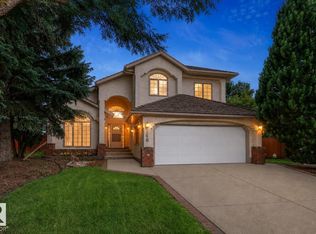 MLS ID #E4501173, Marcel E Tessier, RE/MAX Elite. RAE
 - C$897,0005 bd4 ba2.4k sqft808 Hepburn Ave NW, Edmonton, AB T6R 1S8For Sale
 MLS ID #E4499186, Mathew T Haupt, Exp Realty. RAE
 - C$775,0003 bd4 ba2.5k sqft568 Buchanan Rd NW, Edmonton, AB T6R 2B7For Sale
 MLS ID #E4501608, Ann Dawrant, RE/MAX Elite. RAE
 - C$1,064,0006 bd6 ba3.2k sqft3313 Cameron Heights Lndg NW, Edmonton, AB T6M 0M7For SaleMLS ID #E4480907, Younes Almais, Royal Lepage Arteam Realty. RAE
- C$648,8006 bd4 ba2.1k sqft219 Buchanan Close NW, Edmonton, AB T6R 2B7For SaleMLS ID #E4501284, Alan H Gee, RE/MAX Excellence. RAE
- C$875,0004 bd3 ba1.8k sqft471 Ronning St NW, Edmonton, AB T6R 1Z2For SaleMLS ID #E4494461, Bonni R Pinder, REMAX River City. RAE
- C$989,9006 bd5 ba2.9k sqft1751 Haswell Cv NE, Edmonton, AB T6R 3A9For SaleMLS ID #E4498659, Vera Hancock, Century 21 Masters. RAE
- C$989,9006 bd5 ba2.9k sqft1751 Haswell Cv NW, Edmonton, AB T6R 3A9For SaleCentury 21 Canada
- C$679,9004 bd3 ba2.3k sqft507 Burton Close NW, Edmonton, AB T6R 2B2For SaleMLS ID #E4501359, Ivan Gee, Maximum Realty Inc.. RAE
- C$1,149,8005 bd4 ba2.9k sqft5010 Donsdale Dr NW, Edmonton, AB T6M 2V2For SaleMLS ID #E4497707, Gary E Dvorkin, RE/MAX Excellence. RAE
- C$798,8005 bd4 ba2.1k sqft342 Oconnor Close, Edmonton, AB T6RFor SaleMLS ID #E4501357, Fan Yang, Mozaic Realty Group. RAE
- C$925,0006 bd4 ba2.1k sqft14335 47th Ave NW, Edmonton, AB T6H 0B9For SaleMLS ID #E4499183, Ricky D Hill, RE/MAX Elite. RAE
- C$1,199,9007 bd7 ba3.8k sqft926 Hollingsworth Bnd NW, Edmonton, AB T6R 3L3For SaleMLS ID #E4501165, Adam J Benke, Real Broker. RAE
- C$1,150,0005 bd5 ba3.3k sqft3438 W Lndg, Edmonton, AB T6W 0T4For SaleMLS ID #E4500862, Fan Yang, Mozaic Realty Group. RAE
- C$969,9005 bd4 ba3k sqft128 Weaver Dr NW, Edmonton, AB T6M 2J3For SaleMLS ID #E4480388, Nadir Yegani, Century 21 Leading. RAE
- C$799,0004 bd4 ba2.2k sqft716 Hendra Cres NW, Edmonton, AB T6R 1S6For SaleMLS ID #E4500066, Ed J Michaels, MaxWell Devonshire Realty. RAE
- C$1,199,9007 bd4 ba2.9k sqft607 Butterworth Wynd NW, Edmonton, AB T6R 2G8For SaleMLS ID #E4485916, Henry Han, Century 21 Masters. RAE
- C$1,089,5005 bd7 ba3.3k sqft831 Hollands Lndg NW, Edmonton, AB T6R 3S9For SaleMLS ID #E4499255, Alan H Gee, RE/MAX Excellence. RAE
- C$888,0006 bd4 ba2.5k sqft926 Thompson Pl NW, Edmonton, AB T6R 3K4For SaleMLS ID #E4499231, Alan H Gee, RE/MAX Excellence. RAE
