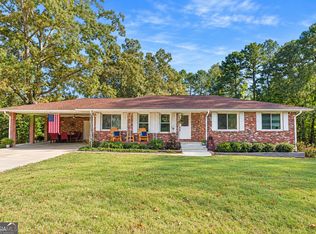
Back on the market at no fault to the seller! Great opportunity for a first-time homebuyer or investor! This spacious 5-bedroom, 2-bath home offers plenty of flexibility both inside and out with NO HOA. The home features fresh interior paint, newer laminate flooring throughout, updated light fixtures and stainless steel appliances. The flexible floor plan provides five bedrooms with plenty of space for a home office, guests or additional living space. A huge garage and extended driveway provide abundant parking and storage, with plenty of room for multiple vehicles, an RV, boat or business vehicle. The expansive yard offers even more possibilities for entertaining, gardening, pets or simply enjoying the extra outdoor space. Located in the sought-after Mountain View High School district with convenient access to shopping, dining and major commuter routes, this property offers a hard-to-find combination of space, parking and flexibility. Move in Ready - Perfect for an owner-occupant or investor. Schedule your showing today!
Active
$349,000
928 Hi Hope Rd, Lawrenceville, GA 30043
5beds
1,848sqft
Single Family Residence
Built in 1993
0.68 Acres Lot
$348,400 Zestimate®
$189/sqft
$-- HOA
What's special
Stainless steel appliancesExpansive yardHuge garageFlexible floor planExtended drivewayAbundant parking and storageNewer laminate flooring throughout
- 26 days
- 1,163
- 106
Zillow last checked:
Listing updated:
Listed by:
Colleen Stellwagen 404-754-3188,
Southern Grandeur Real Estate Group,
Michael Burroughs 770-361-8230,
Southern Grandeur Real Estate Group
Source: GAMLS,MLS#: 10856034
Facts & features
Interior
Bedrooms & bathrooms
- Bedrooms: 5
- Bathrooms: 2
- Full bathrooms: 2
- Main level bathrooms: 2
- Main level bedrooms: 3
Rooms
- Room types: Bonus Room, Great Room
Kitchen
- Features: Breakfast Area
Heating
- Central, Forced Air, Natural Gas
Cooling
- Ceiling Fan(s), Central Air, Electric
Appliances
- Included: Dishwasher, Refrigerator
- Laundry: Laundry Closet
Features
- High Ceilings, Master On Main Level, Rear Stairs, Tray Ceiling(s), Vaulted Ceiling(s)
- Flooring: Laminate
- Windows: Bay Window(s), Window Treatments
- Basement: Daylight,Exterior Entry,Finished,Full,Interior Entry
- Number of fireplaces: 1
- Fireplace features: Factory Built, Masonry
- Common walls with other units/homes: No Common Walls
Interior area
- Total structure area: 1,848
- Total interior livable area: 1,848 sqft
- Finished area above ground: 1,398
- Finished area below ground: 450
Property
Parking
- Total spaces: 2
- Parking features: Garage, Garage Door Opener, RV/Boat Parking
- Has garage: Yes
Features
- Levels: Two
- Stories: 2
- Patio & porch: Deck
- Fencing: Back Yard,Chain Link,Fenced
- Body of water: None
Lot
- Size: 0.68 Acres
- Features: Level, Other, Private
- Residential vegetation: Partially Wooded
Details
- Parcel number: R7027 208
Construction
Type & style
- Home type: SingleFamily
- Architectural style: Traditional
- Property subtype: Single Family Residence
Materials
- Concrete
- Roof: Composition
Condition
- Resale
- New construction: No
- Year built: 1993
Utilities & green energy
- Sewer: Septic Tank
- Water: Public
- Utilities for property: Cable Available, Electricity Available, Natural Gas Available, Phone Available, Water Available
Community & HOA
Community
- Features: None
- Subdivision: NONE
HOA
- Has HOA: No
- Services included: None
Location
- Region: Lawrenceville
Financial & listing details
- Price per square foot: $189/sqft
- Tax assessed value: $305,400
- Annual tax amount: $4,251
- Date on market: 9/30/2026
- Cumulative days on market: 26 days
- Listing agreement: Exclusive Right To Sell
- Listing terms: Cash,Conventional,FHA,VA Loan
- Electric utility on property: Yes
Estimated market value
$348,400
$331,000 - $366,000
$2,384/mo
Price history
| Date | Event | Price |
|---|---|---|
| 10/13/2026 | Listed for sale | $349,000$189/sqft |
Source:  FMLS GA #7846173 Report a problem FMLS GA #7846173 Report a problem | ||
| 10/8/2026 | Pending sale | $349,000$189/sqft |
Source: FMLS GA #7846173 Report a problem | ||
| 9/30/2026 | Listed for sale | $349,000+217.3%$189/sqft |
Source: FMLS GA #7846173 Report a problem | ||
| 7/16/2003 | Sold | $110,000$60/sqft |
Source: Public Record Report a problem | ||
Public tax history
| Year | Property taxes | Tax assessment |
|---|---|---|
| 2026 | -- | $122,160 +10% |
| 2025 | $4,251 +11.9% | $111,080 +14.4% |
| 2024 | $3,799 +20.5% | $97,080 |
| 2023 | $3,153 +1.1% | $97,080 +22.9% |
| 2022 | $3,119 -1.2% | $79,000 |
| 2021 | $3,158 -0.5% | $79,000 |
| 2020 | $3,175 +20.8% | $79,000 +18.8% |
| 2019 | $2,628 | $66,520 |
| 2018 | $2,628 -0.6% | $66,520 |
| 2016 | $2,644 -1.2% | $66,520 |
| 2015 | $2,676 | $66,520 +34.2% |
| 2014 | $2,676 +67.9% | $49,560 +38.3% |
| 2013 | $1,594 | $35,840 |
| 2012 | -- | $35,840 -29.9% |
| 2011 | -- | $51,160 -24.6% |
| 2010 | -- | $67,880 |
| 2009 | -- | $67,880 +15% |
| 2007 | -- | $59,040 |
| 2006 | -- | $59,040 |
| 2005 | -- | $59,040 |
| 2004 | $945 | $59,040 +49.7% |
| 2003 | -- | $39,440 |
| 2002 | $869 -7% | $39,440 |
| 2001 | $934 | $39,440 |
Find assessor info on the county website
Monthly payment
Est. payment
Payment breakdown
Explore the cost of this home by adjusting the details. Changes won't be saved.Climate risks
Neighborhood: 30043
Nearby schools
Schools provided by the listing agent
- Elementary: Dyer
- Middle: Twin Rivers
- High: Mountain View
Source: GAMLS. This data may not be complete. We recommend contacting the local school district to confirm school assignments for this home.
Similar homes
- $350,0003 bd2 ba1.3k sqft955 Ridge Rd, Lawrenceville, GA 30043Active
 MLS ID #10877475, Ashley Nalley, Keller Williams Greater Athens. GAMLS
 - $340,0003 bd2 ba1.5k sqft1025 Ridgedale Dr, Lawrenceville, GA 30043Active
 MLS ID #10877441, Janice Overbeck, Keller Williams Realty Atlanta North. GAMLS
 - $350,0004 bd1 ba1.3k sqft511 Allen Dr, Lawrenceville, GA 30043Active
 MLS ID #10854125, Stefanie Jennings, Sanders Real Estate. GAMLS
 - $389,0004 bd3 ba2k sqft245 Foster Trace Dr, Lawrenceville, GA 30043For Sale

 MLS ID #7859149, Syed Firoz, Virtual Properties Realty.com. FMLS GA
 - $350,0004 bd2 ba1.6k sqft850 The Cir, Lawrenceville, GA 30043ActiveMLS ID #10849391, Peggy Pfohl, Keller Williams Realty Atl. Partners. GAMLS
- $367,0004 bd3 ba2.1k sqft305 Deer Cliff Cv, Lawrenceville, GA 30043ActiveMLS ID #10867080, William R Visi Jr, BHGRE Metro Brokers. GAMLS
- $380,0004 bd3 ba1.8k sqft709 Sunny Field Ln, Lawrenceville, GA 30043ActiveMLS ID #10841277, Tanya Pickens, Opendoor Brokerage. GAMLS
- $370,0003 bd2 ba2k sqft1405 Glenfield Dr, Lawrenceville, GA 30043ActiveMLS ID #10872798, Norm Kennedy, Coldwell Banker Realty. GAMLS
- $349,0003 bd2 ba1.7k sqft1763 Shadybrook Ct, Lawrenceville, GA 30043ActiveMLS ID #10830743, Michele Parrish, CrossPointe Realty Inc.. GAMLS
- $398,0003 bd2 ba1.9k sqft1190 Sunhill Dr, Lawrenceville, GA 30043ActiveMLS ID #10856145, Kristin Raffalovich, eXp Realty. GAMLS
- $371,9003 bd2 ba1.5k sqft1138 Woodland Cir, Lawrenceville, GA 30043ActiveMLS ID #10825288, Haven House Team, Virtual Properties Realty.Net. GAMLS
- $405,0004 bd3 ba1.8k sqft567 Woodland Ln, Lawrenceville, GA 30043ActiveMLS ID #10868588, Sonia Oseguera, Keller Williams Realty Atl. Partners. GAMLS
- $385,0003 bd2 ba1.5k sqft1314 Gatewood Dr, Lawrenceville, GA 30043ActiveMLS ID #10844405, Greg Cantrell, Living Stone Properties, Inc.. GAMLS
- $340,0003 bd2 ba2.4k sqft1265 Cedar Oak Ln, Lawrenceville, GA 30043ActiveMLS ID #10816116, Michael Moulder, Georgia Dreams Realty. GAMLS
- $314,9003 bd2 ba1.4k sqft33 Chief Cir, Lawrenceville, GA 30043For SaleMLS ID #7845017, TONY ZHEN LIN, True Legacy Realty, LLC.. FMLS GA
- $338,0003 bd2 ba2.5k sqft1967 Kelvin Dr, Lawrenceville, GA 30043ActiveMLS ID #10843958, Tiffney Riffle, Keller Williams Premier. GAMLS
- $419,0005 bd3 ba2.1k sqft1282 La Mesa Dr, Lawrenceville, GA 30043ActiveMLS ID #10871863, Esau Linares, Keller Williams Greater Athens. GAMLS
- $364,0003 bd3 ba2k sqft161 Muddy River Rd, Lawrenceville, GA 30043ActiveMLS ID #10799285, Syed Firoz, Virtual Properties Realty.com. GAMLS
- $389,5004 bd3 ba2.1k sqft91 Bentridge Ct, Lawrenceville, GA 30043ActiveMLS ID #10825868, Kevin Carlson, Knapp Realty. GAMLS
